
15792 York Center Road, Thomson, IL 61285
Local realty services provided by:CENTURY 21 New Heritage
Listed by: amy barnes
Office: barnes realty inc.
MLS#:12690654
Source:MLSNI
Price summary
- Price:$475,000
- Price per sq. ft.:$229.91
About this home
Experience the peace and beauty of country living in this exceptional custom ranch, nestled among the rolling hills of scenic Carroll County. Built in 2006 with privacy and comfort in mind, this thoughtfully designed home offers quality craftsmanship, spacious living, and breathtaking countryside views. Situated on 5 acres with 3 of those acres tillable and rented for 2026. A welcoming foyer with elegant tile flooring leads into the impressive great room, where a soaring cathedral ceiling, cozy wood-burning fireplace, and expansive patio doors create the perfect gathering space. Step outside to the 12' x 50' covered maintenance-free deck and enjoy panoramic views in every season-whether it's your morning coffee at sunrise or relaxing evenings watching the sunset, rain or shine. The formal dining room showcases rich birch hardwood flooring and a tray ceiling, creating an inviting setting for entertaining. The dining table, chairs, and hutch are included, making this space move-in ready. The chef-inspired kitchen is designed for both functionality and efficiency, featuring abundant cabinetry, generous solid-surface countertops, breakfast bar, built-in wall oven, and separate cooktop. Convenience continues with a dedicated main-floor laundry room complete with utility sink and direct access to the attached three-stall garage. A main-level powder room provides added convenience for guests. The spacious primary suite offers double closets and a private bath featuring dual vanities, a relaxing jetted tub, and separate walk-in shower. The second bedroom is complemented by an attached office, providing flexible space for remote work, hobbies, or a private sitting room. The 2,066-square-foot main level is complemented by an equally expansive walk-out lower level with radiant in-floor heat served by its own dedicated water heater. Ready for your personal vision, this unfinished space offers endless possibilities for additional bedrooms, family room, recreation area, fitness room, or home theater. A completed full bath with jetted tub/shower combination, a nearly finished bonus room, walk-out patio access, and an included pool table provide an outstanding head start toward creating your ideal lower-level retreat. Outside, the property retains a piece of its agricultural heritage with the original farmstead milk house, while the impressive 40' x 56' machine shed with an insulated workshop offers exceptional space for equipment, hobbies, storage, or small business use. If you've been searching for a quality-built country home offering privacy, spectacular views, abundant space, and room to make it your own, this remarkable Carroll County property is one you won't want to miss....
Contact an agent
Home facts
- Year built:2006
- Listing ID #:12690654
- Updated:September 13, 2026 at 11:08 AM
Rooms and interior
- Bedrooms:2
- Total bathrooms:3
- Full bathrooms:2
- Half bathrooms:1
- Rooms Total:7
- Dining Description:Separate Dining Room
- Bathrooms Description:Separate Shower, Whirlpool
- Kitchen Description:Cooktop, Dishwasher, Microwave, Refrigerator
- Basement Description:Full, Unfinished
- Living area:2,066 sq. ft.
Heating and cooling
- Cooling:Central Air
- Heating:Forced Air, Propane
- Central air:Yes
Structure and exterior
- Roof:Asphalt
- Year built:2006
- Building area:2,066 sq. ft.
- Lot area:5 Acres
- Foundation Description:Concrete Perimeter
- Levels:1 Story
Finances and disclosures
- Price:$475,000
- Price per sq. ft.:$229.91
- Tax amount:$7,371 (2025)
Features and amenities
- Laundry features:Dryer, Washer
- Amenities:Water-Softener Owned
Parking
- Total parking spaces:3
- Parking description:Asphalt, Attached Garage, Garage
- Garage:Yes
- Garage spaces:3
 Copyright 2026 Midwest Real Estate Data LLC. All rights reserved. The data relating to real estate for sale on this web site comes in part from the Broker Reciprocity Program of the Midwest Real Estate Data LLC. Listing information is deemed reliable but not guaranteed. MLSNI Member Broker: Lisa Rossow
New listings near 15792 York Center Road
- New
 $350,000Active6 beds 3 baths3,684 sq. ft.
1411 Illinois Route 84, Thomson, IL 61285
MLS# 12753964Listed by: EXP REALTY - New
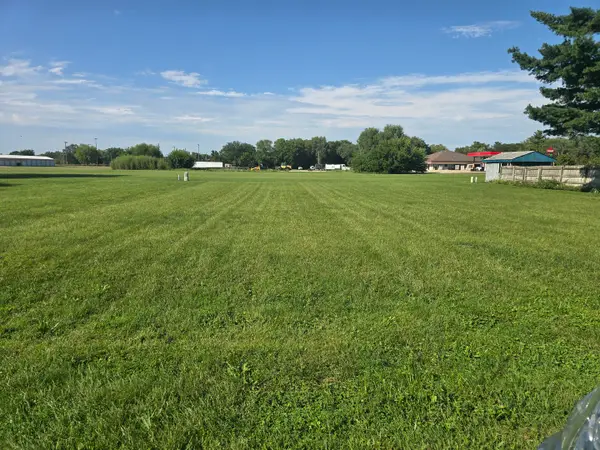 $24,900Active0 Acres
806 Lucas Avenue, Thomson, IL 61285
MLS# 12751175Listed by: WINDMILL REAL ESTATE - New
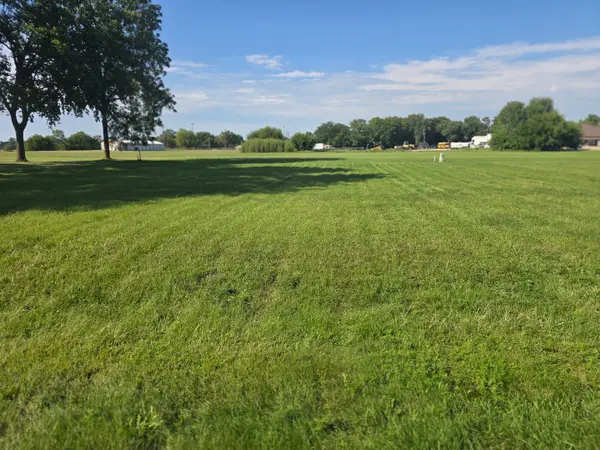 $24,900Active0 Acres
808 Lucas Avenue, Thomson, IL 61285
MLS# 12751202Listed by: WINDMILL REAL ESTATE 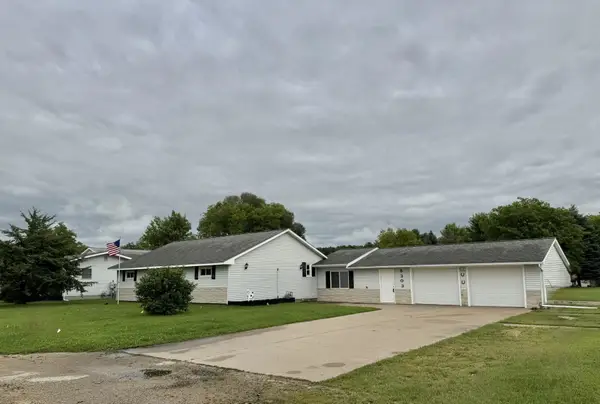 $149,900Active3 beds 2 baths1,420 sq. ft.
5303 Riverview Road, THOMSON, IL 61285
MLS# 202605373Listed by: BARNES REALTY, INC. $178,000Active3 beds 1 baths1,418 sq. ft.
10464 Two Mile Road, Thomson, IL 61285
MLS# 12737040Listed by: RUHL&RUHL REALTORS CLINTON $42,000Active2 beds 3 baths1,632 sq. ft.
2000 Illinois Route 84 Route, Thomson, IL 61285
MLS# 12688380Listed by: EXP REALTY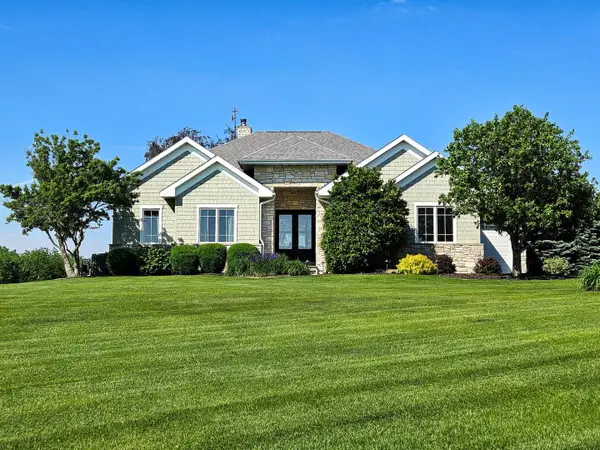 $715,000Active3 beds 4 baths3,455 sq. ft.
14183 Thomson Road, Thomson, IL 61285
MLS# 12684394Listed by: BEYCOME BROKERAGE REALTY LLC $61,500Pending1 beds 2 baths924 sq. ft.
5172 Locust Lane, THOMSON, IL 61285
MLS# 202603633Listed by: BARNES REALTY, INC. $132,500Pending1 beds 1 baths1,005 sq. ft.
803 North Street, THOMSON, IL 61285
MLS# 202601110Listed by: BARNES REALTY, INC.


Protect your home and budget from life's surprises with an Assurant Home Warranty, backed by a partner that supports you through every step of homeownership. Explore Plans.
©2026 Century 21 Real Estate LLC. All rights reserved. CENTURY 21®, the CENTURY 21 Logo and C21® are service marks owned by Century 21 Real Estate LLC. Century 21 Real Estate LLC fully supports the principles of the Fair Housing Act and the Equal Opportunity Act. Each office is independently owned and operated. Listing information is deemed reliable but not guaranteed accurate.