
5303 Riverview Road, Thomson, IL 61285
Local realty services provided by:CENTURY 21 Affiliated
5303 Riverview Road,Thomson, IL 61285
$149,900
- 3 Beds
- 2 Baths
- 1,420 sq. ft.
- Single family
- Active
Listed by: aime heldt
Office: barnes realty, inc.
MLS#:202605373
Source:IL_RAAR
Price summary
- Price:$149,900
- Price per sq. ft.:$105.56
About this home
Mississippi River Retreat for hunters and Outdoor Enthusiast! If you're looking for a property that combines comfort with the great outdoors, this 3-bedroom, 2 bath home near the mighty Mississippi is one you won't want to miss. A unique feature is the attached old hunting lodge, located between the home and the attached 2- car garage- perfect for a vacation home, retreat, storage or creating your own gathering space. Situated on a large half-acre level lot. With the Mississippi nearby and abundant opportunities for hunting, fishing, boating, and wildlife recreation, this is an ideal property for the outdoor enthusiast.
Contact an agent
Home facts
- Listing ID #:202605373
- Added:17 day(s) ago
- Updated:September 13, 2026 at 04:48 AM
Rooms and interior
- Bedrooms:3
- Total bathrooms:2
- Full bathrooms:1
- Half bathrooms:1
- Kitchen Description:Gas Range, Microwave, Refrigerator, Stove/Cooktop
- Bedroom Description:Master Bedroom On Main Level
- Basement Description:Partial
- Living area:1,420 sq. ft.
Heating and cooling
- Cooling:Wall Unit
- Heating:Natural Gas
Structure and exterior
- Roof:Shingle
- Building area:1,420 sq. ft.
- Lot area:0.53 Acres
- Architectural Style:Ranch
- Construction Materials:Vinyl
- Exterior Features:Porch Covered
Schools
- High school:West Carroll
- Middle school:West Carroll
- Elementary school:West Carroll
Utilities
- Water:Well
- Sewer:Septic
Finances and disclosures
- Price:$149,900
- Price per sq. ft.:$105.56
Features and amenities
- Appliances:Microwave, Refrigerator, Stove/Cooktop, Washer
- Laundry features:Dryer, Laundry 1St Floor, Washer
- Amenities:County Taxes, Electric Water Heater, Laundry 1St Floor
Parking
- Garage spaces:2
New listings near 5303 Riverview Road
- New
 $350,000Active6 beds 3 baths3,684 sq. ft.
1411 Illinois Route 84, Thomson, IL 61285
MLS# 12753964Listed by: EXP REALTY
- New
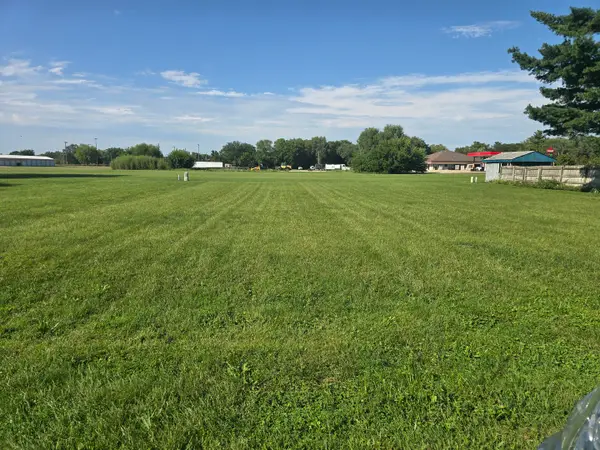 $24,900Active0 Acres
806 Lucas Avenue, Thomson, IL 61285
MLS# 12751175Listed by: WINDMILL REAL ESTATE - New
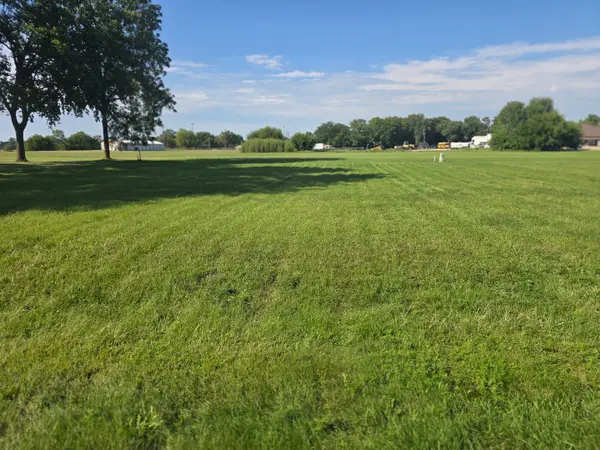 $24,900Active0 Acres
808 Lucas Avenue, Thomson, IL 61285
MLS# 12751202Listed by: WINDMILL REAL ESTATE  $178,000Active3 beds 1 baths1,418 sq. ft.
10464 Two Mile Road, Thomson, IL 61285
MLS# 12737040Listed by: RUHL&RUHL REALTORS CLINTON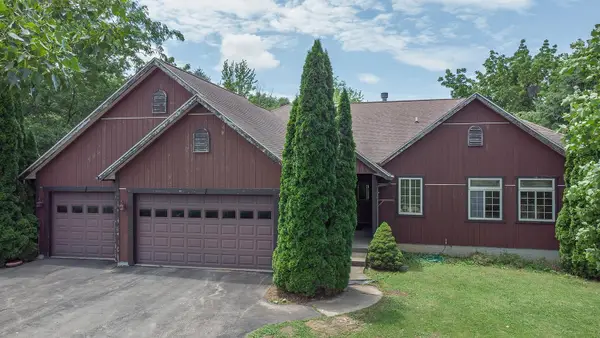 $475,000Active2 beds 3 baths2,066 sq. ft.
15792 York Center Road, THOMSON, IL 61285
MLS# 202603879Listed by: BARNES REALTY, INC. $42,000Active2 beds 3 baths1,632 sq. ft.
2000 Illinois Route 84 Route, Thomson, IL 61285
MLS# 12688380Listed by: EXP REALTY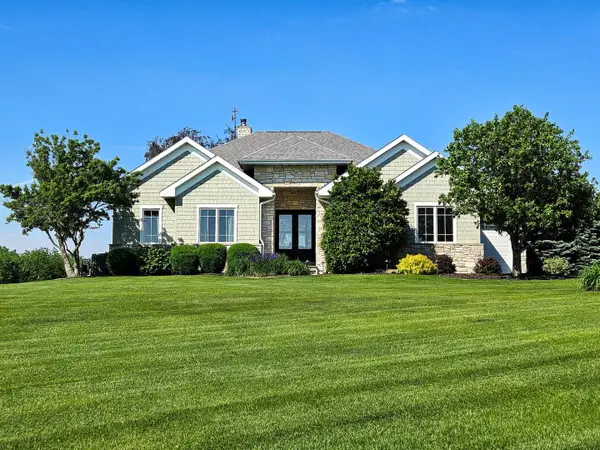 $715,000Active3 beds 4 baths3,455 sq. ft.
14183 Thomson Road, Thomson, IL 61285
MLS# 12684394Listed by: BEYCOME BROKERAGE REALTY LLC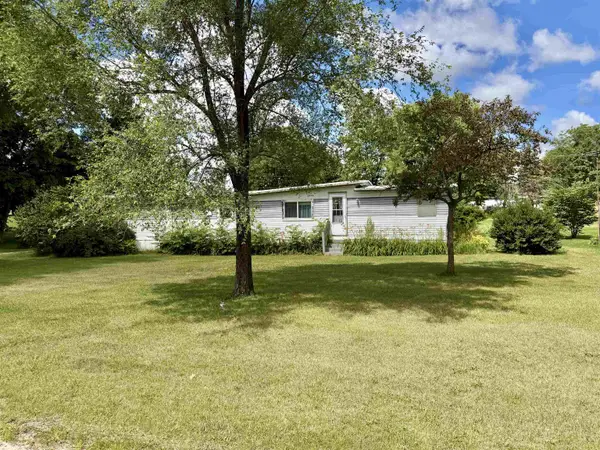 $61,500Pending1 beds 2 baths924 sq. ft.
5172 Locust Lane, THOMSON, IL 61285
MLS# 202603633Listed by: BARNES REALTY, INC. $132,500Pending1 beds 1 baths1,005 sq. ft.
803 North Street, THOMSON, IL 61285
MLS# 202601110Listed by: BARNES REALTY, INC.


Protect your home and budget from life's surprises with an Assurant Home Warranty, backed by a partner that supports you through every step of homeownership. Explore Plans.
©2026 Century 21 Real Estate LLC. All rights reserved. CENTURY 21®, the CENTURY 21 Logo and C21® are service marks owned by Century 21 Real Estate LLC. Century 21 Real Estate LLC fully supports the principles of the Fair Housing Act and the Equal Opportunity Act. Each office is independently owned and operated. Listing information is deemed reliable but not guaranteed accurate.