
220 Brownell Street, Thornton, IL 60476
Local realty services provided by:CENTURY 21 All Pro Real Estate
220 Brownell Street,Thornton, IL 60476
$189,900
- 4 Beds
- 2 Baths
- 1,156 sq. ft.
- Single family
- Active
Listed by: margaret arnold
Office: coldwell banker realty
MLS#:12793534
Source:MLSNI
Price summary
- Price:$189,900
- Price per sq. ft.:$164.27
About this home
Home being sold as is but is structurally sound. 4 bedroom ranch with with hardwood floors throughout. 4th bedroom and 2nd bath are in the lower level. Cozy wood burning fireplace in the living room. TV in the living room will stay. Kitchen has a new range/oven. Separate dining room has a hutch and is being offered with the home. There is a partially finished basement and has a new dryer and hot water heater. Outdoors, there is a huge fenced in yard with newer gutters and downspouts. Enjoy the forest preserves at the end of the block and close to many amenities Thornton has to offer.
Contact an agent
Home facts
- Year built:1956
- Listing ID #:12793534
- Updated:October 30, 2026 at 04:28 PM
Rooms and interior
- Bedrooms:4
- Total bathrooms:2
- Full bathrooms:2
- Rooms Total:8
- Dining Description:Combined With Living Room
- Kitchen Description:Microwave, Range, Refrigerator
- Basement Description:Full, Partially Finished
- Living area:1,156 sq. ft.
Heating and cooling
- Cooling:Central Air
- Heating:Forced Air, Gas
- Central air:Yes
Structure and exterior
- Year built:1956
- Building area:1,156 sq. ft.
- Levels:1 Story
Utilities
- Water:Public
Finances and disclosures
- Price:$189,900
- Price per sq. ft.:$164.27
- Tax amount:$5,314 (2025)
Features and amenities
- Laundry features:Dryer, Washer
Parking
- Total parking spaces:1
- Parking description:Asphalt, Attached Garage, Garage
- Garage:Yes
- Garage spaces:1
 Copyright 2026 Midwest Real Estate Data LLC. All rights reserved. The data relating to real estate for sale on this web site comes in part from the Broker Reciprocity Program of the Midwest Real Estate Data LLC. Listing information is deemed reliable but not guaranteed. MLSNI Member Broker: Lisa McKinney
New listings near 220 Brownell Street
- New
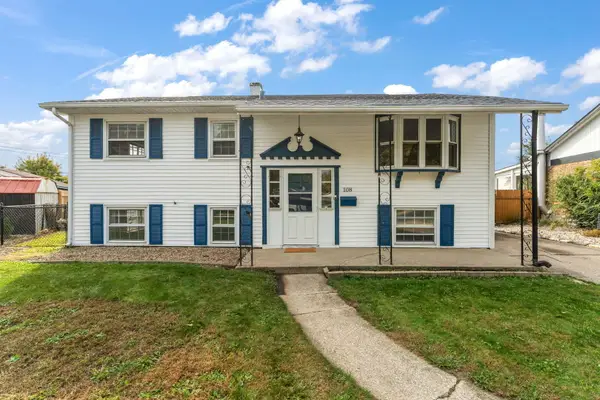 $225,000Active4 beds 2 baths1,892 sq. ft.
108 Cora Court, Thornton, IL 60476
MLS# 12796370Listed by: REALTY EXECUTIVES PREMIER ILLINOIS - New
 $275,000Active5 beds 2 baths1,914 sq. ft.
215 Maple Lane, Thornton, IL 60476
MLS# 12778784Listed by: EXP REALTY  $90,000Active2 beds 1 baths840 sq. ft.
320 Blackstone Street, Thornton, IL 60476
MLS# 12785614Listed by: HOMECOIN.COM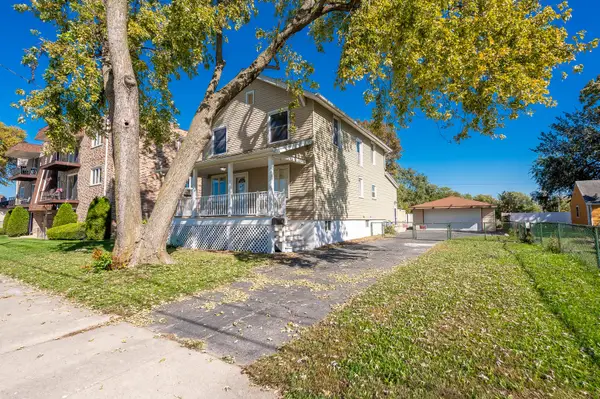 $219,900Pending4 beds 2 baths1,632 sq. ft.
203 N Wolcott Street, Thornton, IL 60476
MLS# 12778040Listed by: GRANDVIEW REALTY, LLC $179,900Pending4 beds 2 baths1,716 sq. ft.
135 Laura Lane, Thornton, IL 60476
MLS# 12774388Listed by: REALTY EXECUTIVES PREMIER ILLINOIS $199,900Pending3 beds 2 baths1,300 sq. ft.
104 N Kinzie Street, Thornton, IL 60476
MLS# 12768791Listed by: BETTER HOMES & GARDENS REAL ESTATE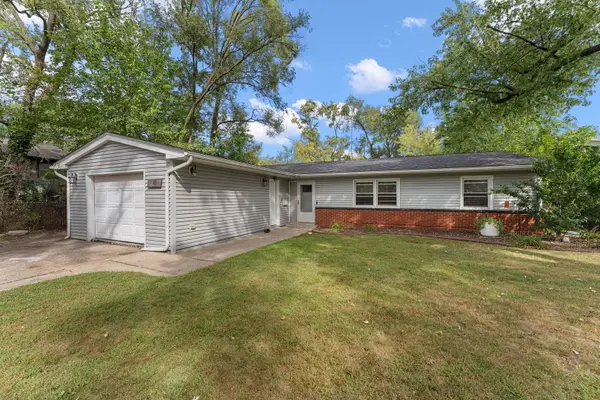 $189,895Active3 beds 2 baths1,440 sq. ft.
10 Tahoe Street, Thornton, IL 60476
MLS# 12761701Listed by: HAVEN REALTY LLC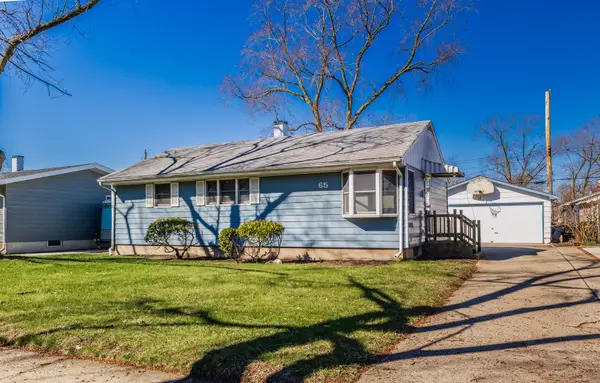 $199,950Pending3 beds 2 baths
65 Indianwood Drive, Thornton, IL 60476
MLS# 12757294Listed by: FULTON GRACE REALTY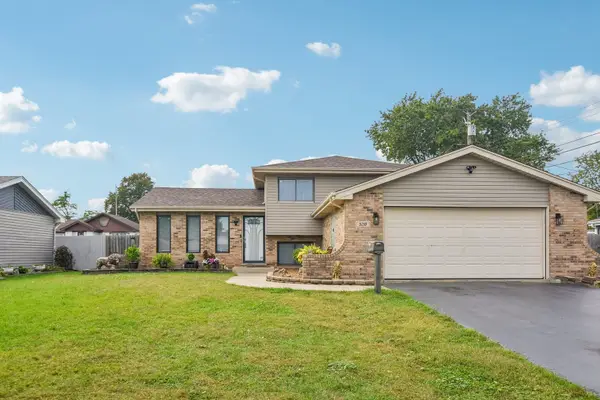 $300,000Active4 beds 2 baths1,815 sq. ft.
520 N Kinzie Place, Thornton, IL 60476
MLS# 12743822Listed by: REDFIN CORPORATION


Protect your home and budget from life's surprises with an Assurant Home Warranty, backed by a partner that supports you through every step of homeownership. Explore Plans.
©2026 Century 21 Real Estate LLC. All rights reserved. CENTURY 21®, the CENTURY 21 Logo and C21® are service marks owned by Century 21 Real Estate LLC. Century 21 Real Estate LLC fully supports the principles of the Fair Housing Act and the Equal Opportunity Act. Each office is independently owned and operated. Listing information is deemed reliable but not guaranteed accurate.