
17012 Grissom Drive, Tinley Park, IL 60477
Local realty services provided by:CENTURY 21 North East
17012 Grissom Drive,Tinley Park, IL 60477
$384,900
- 3 Beds
- 2 Baths
- 1,283 sq. ft.
- Single family
- Active
Listed by: bruce kirscher
Office: infiniti properties, inc.
MLS#:12787439
Source:MLSNI
Price summary
- Price:$384,900
- Price per sq. ft.:$300
About this home
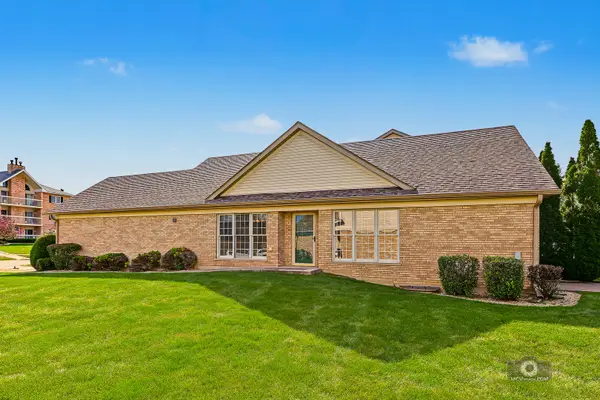
Location, location, location! Located in the heart of Tinley Park, this brick, 3 bedroom, 2 full bath home is awaiting a new family. This home is conveniently located, and within walking distance to many of Tinley Park's finest amenities, the Tinley Park Recreational Center, the Outdoor Pool, Tinley Park's Public Library, paved walking and biking path, and less than 2 miles from the Metra 80th Ave Train Station to downtown. The main level features a bright and traditional layout, with a large living room, dining room, and eat-in kitchen. The upper level features three large bedrooms and full bath. The lower level has a large family room, full bath, and a laundry/utility room. Stepping out the backdoor you have a screened/enclosed patio, concrete patio, and a fully fenced yard. Many update$: Furnace and Central Air Conditioning -Aug 2025, Exterior Wood Siding -Dec 2025, Whirlpool Clothes Washer -2025, Whirlpool Freezer -2026, Newer Roof and Aluminum Gutters, Newer Garage Door. This one will not last!...
Contact an agent
Home facts
- Year built:1982
- Subdivision & Development:Cherry Creek
- Listing ID #:12787439
- Updated:October 20, 2026 at 12:19 PM
Rooms and interior
- Bedrooms:3
- Total bathrooms:2
- Full bathrooms:2
- Rooms Total:7
- Dining Description:Combined With Living Room
- Bathrooms Description:Double Sinks
- Kitchen Description:Cooktop, Dishwasher, Freezer, Gas Cooktop, Gas Oven, Range Hood, Refrigerator
- Living area:1,283 sq. ft.
Heating and cooling
- Cooling:Central Air, Electric
- Heating:Forced Air, Gas
- Central air:Yes
Structure and exterior
- Roof:Asphalt
- Year built:1982
- Building area:1,283 sq. ft.
- Architectural Style:Bi-level
- Foundation Description:Concrete Perimeter
- Levels:Split Level
Utilities
- Water:Lake Michigan, Public
- Sewer:Public Sewer
Finances and disclosures
- Price:$384,900
- Price per sq. ft.:$300
- Tax amount:$3,276 (2023)
Features and amenities
- Laundry features:Dryer, Washer
- Amenities:CO Detectors, Ceiling Fan(s), Sump Pump
Parking
- Total parking spaces:4
- Parking description:Attached Garage, Concrete, Driveway, Garage, Off Street
- Garage:Yes
- Garage spaces:2
 Copyright 2026 Midwest Real Estate Data LLC. All rights reserved. The data relating to real estate for sale on this web site comes in part from the Broker Reciprocity Program of the Midwest Real Estate Data LLC. Listing information is deemed reliable but not guaranteed. MLSNI Member Broker: Nate Brown
New listings near 17012 Grissom Drive
- New
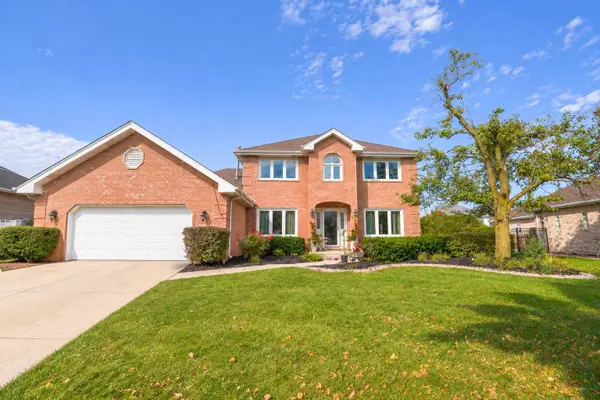 $635,000Active5 beds 3 baths3,656 sq. ft.
7830 Joliet Drive, Tinley Park, IL 60477
MLS# 12784050Listed by: KALE REALTY - New
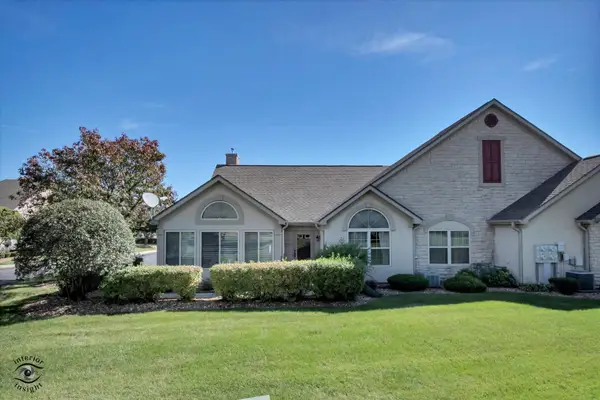 $385,000Active3 beds 2 baths1,600 sq. ft.
18253 Murphy Circle, Tinley Park, IL 60487
MLS# 12775971Listed by: CRIS REALTY - New
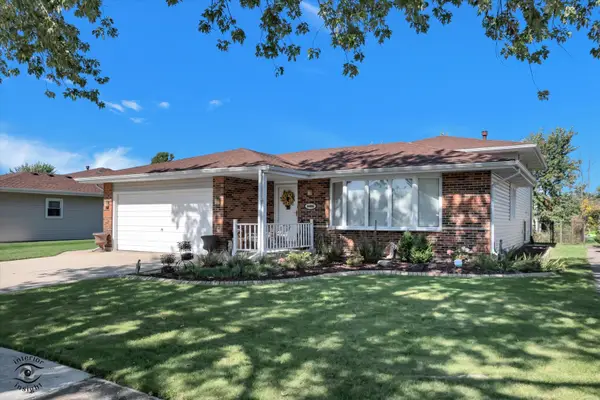 $385,000Active3 beds 2 baths1,163 sq. ft.
6406 182nd Street, Tinley Park, IL 60477
MLS# 12778863Listed by: CRIS REALTY - Open Sat, 12 to 2pmNew
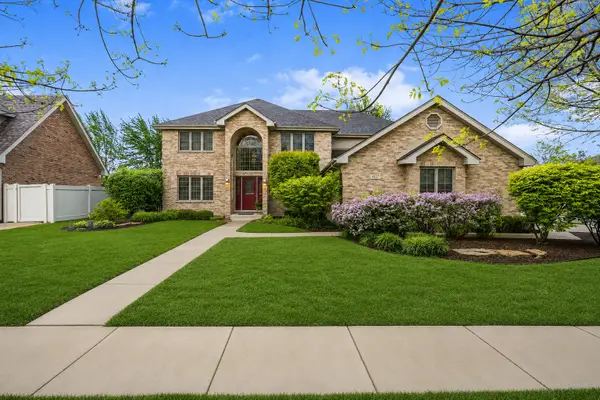 $615,000Active5 beds 3 baths3,392 sq. ft.
8127 Abbey Road, Tinley Park, IL 60477
MLS# 12651672Listed by: VILLAGE REALTY, INC. - New
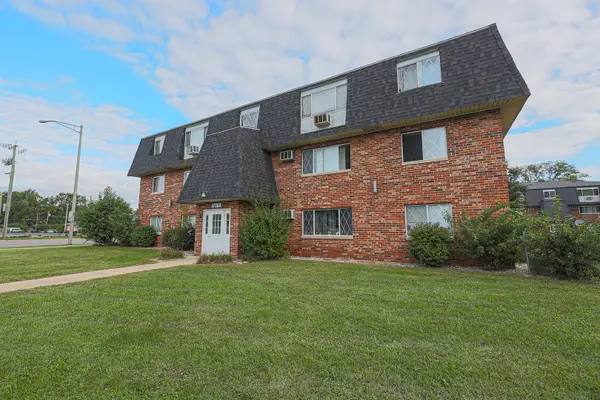 $150,000Active1 beds 1 baths750 sq. ft.
17262 71st Court #4, Tinley Park, IL 60477
MLS# 12771672Listed by: BRICK STONE INTERNATIONAL INC. 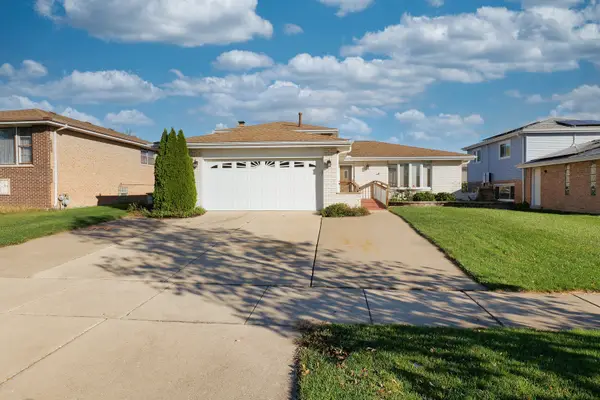 $399,900Pending3 beds 2 baths1,282 sq. ft.
8446 163rd Street, Tinley Park, IL 60487
MLS# 12788204Listed by: CUCCI REALTY- New
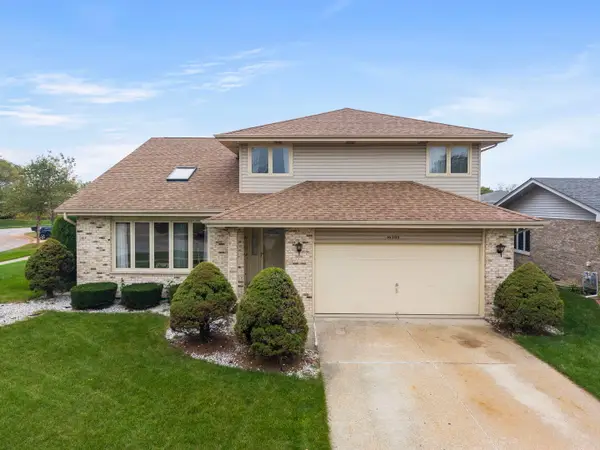 $400,000Active3 beds 3 baths2,605 sq. ft.
Address Withheld By Seller, Tinley Park, IL 60477
MLS# 12785926Listed by: KELLER WILLIAMS PREMIERE PROPERTIES - New
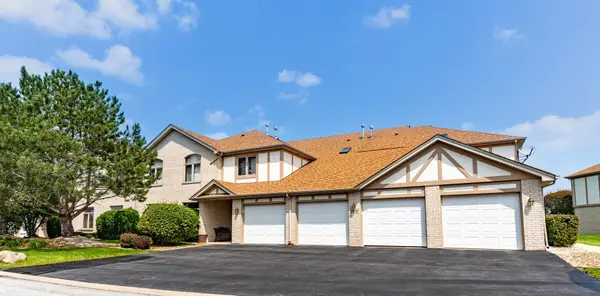 $254,999Active2 beds 2 baths1,500 sq. ft.
6420 Pine Trail Lane #2, Tinley Park, IL 60477
MLS# 12787779Listed by: REALTOPIA REAL ESTATE INC - New
 $379,900Active2 beds 3 baths1,383 sq. ft.
7778 Bristol Park Drive, Tinley Park, IL 60477
MLS# 12784958Listed by: VILLAGE REALTY, INC.


Protect your home and budget from life's surprises with an Assurant Home Warranty, backed by a partner that supports you through every step of homeownership. Explore Plans.
©2026 Century 21 Real Estate LLC. All rights reserved. CENTURY 21®, the CENTURY 21 Logo and C21® are service marks owned by Century 21 Real Estate LLC. Century 21 Real Estate LLC fully supports the principles of the Fair Housing Act and the Equal Opportunity Act. Each office is independently owned and operated. Listing information is deemed reliable but not guaranteed accurate.