
8127 Abbey Road, Tinley Park, IL 60477
Local realty services provided by:CENTURY 21 Circle
8127 Abbey Road,Tinley Park, IL 60477
$615,000
- 5 Beds
- 3 Baths
- 3,392 sq. ft.
- Single family
- Active
Upcoming open houses
- Sat, Oct 2412:00 pm - 02:00 pm
Listed by: laura alberts
Office: village realty, inc.
MLS#:12651672
Source:MLSNI
Price summary
- Price:$615,000
- Price per sq. ft.:$181.31
About this home
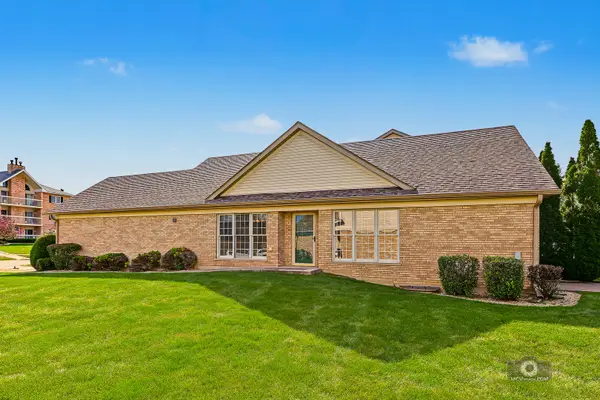
Luxurious 4-5 Bedroom | 2.5 Bath two-story home in sought-after Avondale Lakes, ideally located in the heart of Tinley Park. This impressive "Milford" model offers an expansive floor plan designed for both elegant entertaining and comfortable everyday living. Step into the dramatic two-story foyer and be welcomed by a sophisticated living room and formal dining room, both accented with beautiful, coffered ceilings. The heart of the home is the breathtaking family room featuring soaring vaulted ceilings, two skylights, and a warm inviting fireplace that fills the space with natural light. A versatile main-level bedroom-currently used as an office-features elegant glass French doors and offers flexibility for work-from-home, guests, or related living needs. The spacious kitchen is designed for gathering and entertaining with abundant workspace, a breakfast bar, and a separate breakfast area overlooking the backyard. Step directly from the kitchen onto the deck and enjoy the beautifully landscaped outdoor setting. Upstairs you'll find four generously sized bedrooms, including the luxurious primary suite highlighted by a tray ceiling, an oversized walk-in closet, and an en suite bath featuring dual vanities and a relaxing soaking tub /whirlpool and separate shower. The enormous full basement offers endless possibilities for future living space, recreation, storage, or customization-and includes a rare stairway providing direct access to the 3-car garage with durable epoxy flooring. Additional highlights include: sprinkler system irrigation, HWH-newer; this home has dual HVAC systems: New roof-Sept 2026, new garage doors Oct 2026, sump pump with battery backup - Sept 2026, HWH-newer new Kitchen oven/range and dishwasher! This home is located very close to the Metra Rock Island train station!...
Contact an agent
Home facts
- Year built:2003
- Listing ID #:12651672
- Updated:October 20, 2026 at 12:19 PM
Rooms and interior
- Bedrooms:5
- Total bathrooms:3
- Full bathrooms:2
- Half bathrooms:1
- Rooms Total:11
- Dining Description:Eating Area, Separate Dining Room
- Bathrooms Description:Double Sinks, Separate Shower, Whirlpool
- Kitchen Description:Dishwasher, Microwave, Range, Refrigerator
- Basement Description:Full, Unfinished
- Living area:3,392 sq. ft.
Heating and cooling
- Cooling:Central Air
- Heating:Forced Air, Gas
- Central air:Yes
Structure and exterior
- Roof:Asphalt
- Year built:2003
- Building area:3,392 sq. ft.
- Lot area:0.33 Acres
- Lot Features:Landscaped
- Foundation Description:Concrete Perimeter
- Levels:2 Story
Schools
- High school:Victor J Andrew High School
- Middle school:Virgil I Grissom Middle School
- Elementary school:Millennium Elementary School
Utilities
- Water:Lake Michigan
- Sewer:Public Sewer
Finances and disclosures
- Price:$615,000
- Price per sq. ft.:$181.31
- Tax amount:$12,781 (2023)
Features and amenities
- Amenities:Sprinkler-Lawn
Parking
- Total parking spaces:3
- Parking description:Attached Garage, Concrete, Garage
- Garage:Yes
- Garage spaces:3
 Copyright 2026 Midwest Real Estate Data LLC. All rights reserved. The data relating to real estate for sale on this web site comes in part from the Broker Reciprocity Program of the Midwest Real Estate Data LLC. Listing information is deemed reliable but not guaranteed.
New listings near 8127 Abbey Road
- New
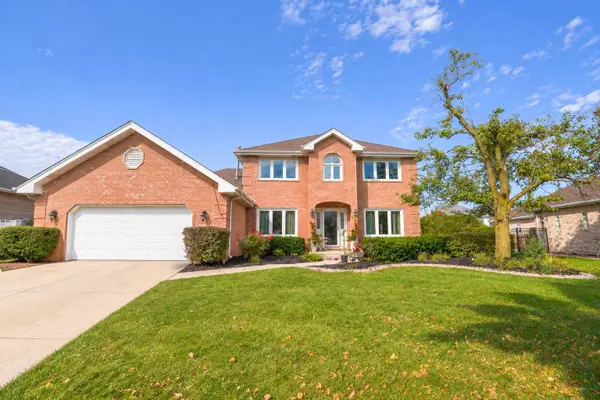 $635,000Active5 beds 3 baths3,656 sq. ft.
7830 Joliet Drive, Tinley Park, IL 60477
MLS# 12784050Listed by: KALE REALTY - New
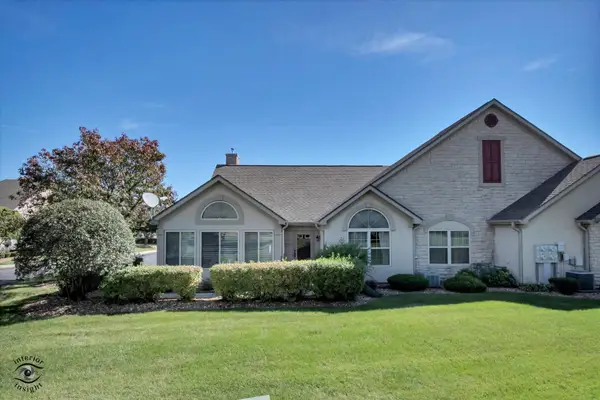 $385,000Active3 beds 2 baths1,600 sq. ft.
18253 Murphy Circle, Tinley Park, IL 60487
MLS# 12775971Listed by: CRIS REALTY - New
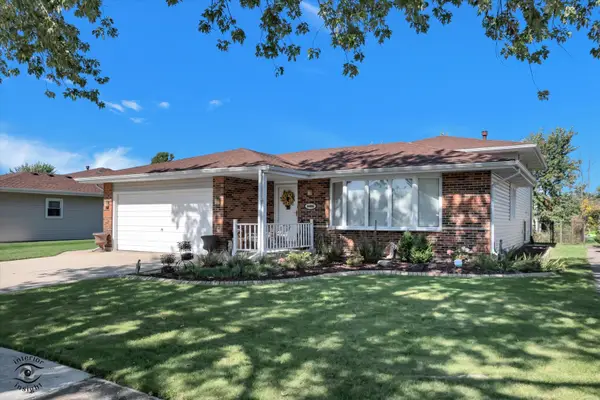 $385,000Active3 beds 2 baths1,163 sq. ft.
6406 182nd Street, Tinley Park, IL 60477
MLS# 12778863Listed by: CRIS REALTY - New
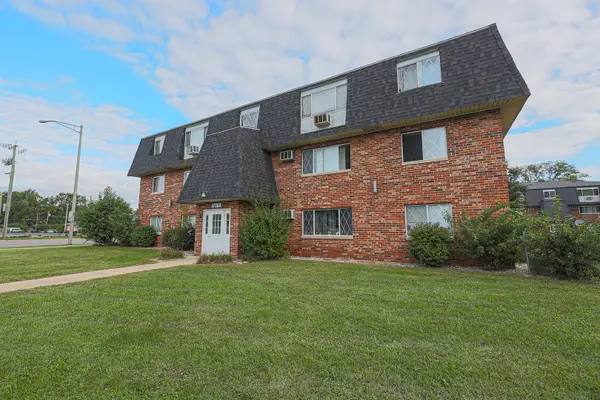 $150,000Active1 beds 1 baths750 sq. ft.
17262 71st Court #4, Tinley Park, IL 60477
MLS# 12771672Listed by: BRICK STONE INTERNATIONAL INC. 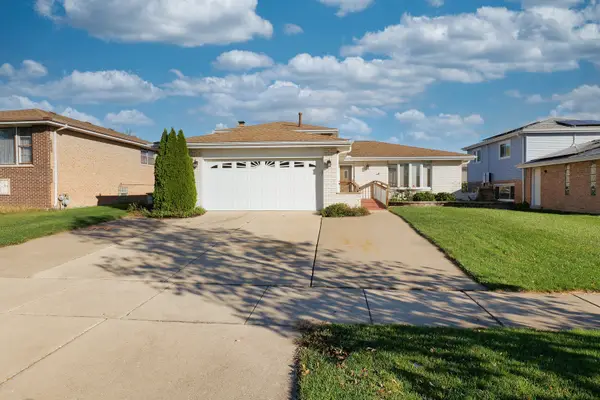 $399,900Pending3 beds 2 baths1,282 sq. ft.
8446 163rd Street, Tinley Park, IL 60487
MLS# 12788204Listed by: CUCCI REALTY- New
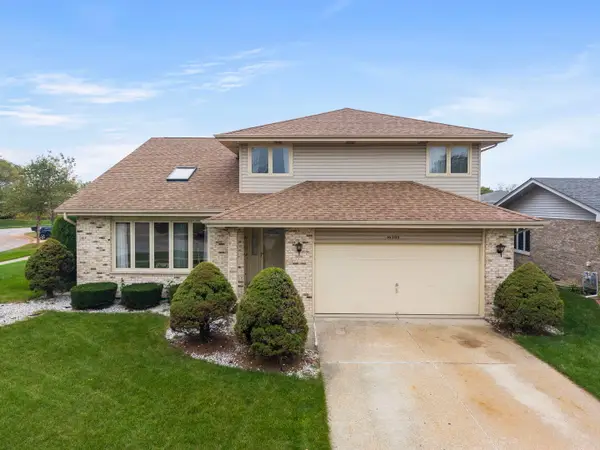 $400,000Active3 beds 3 baths2,605 sq. ft.
Address Withheld By Seller, Tinley Park, IL 60477
MLS# 12785926Listed by: KELLER WILLIAMS PREMIERE PROPERTIES - New
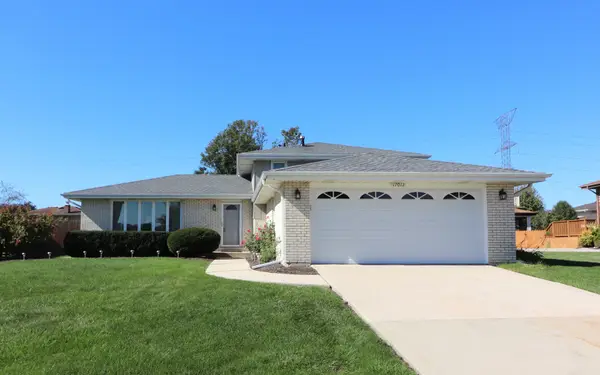 $384,900Active3 beds 2 baths1,283 sq. ft.
17012 Grissom Drive, Tinley Park, IL 60477
MLS# 12787439Listed by: INFINITI PROPERTIES, INC. - New
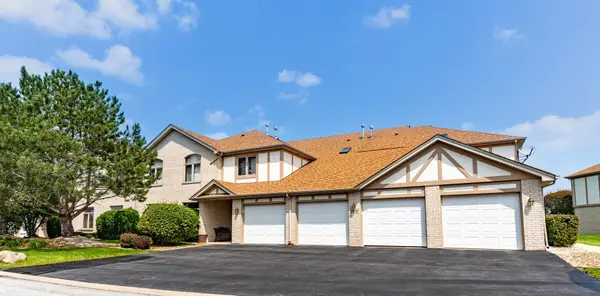 $254,999Active2 beds 2 baths1,500 sq. ft.
6420 Pine Trail Lane #2, Tinley Park, IL 60477
MLS# 12787779Listed by: REALTOPIA REAL ESTATE INC - New
 $379,900Active2 beds 3 baths1,383 sq. ft.
7778 Bristol Park Drive, Tinley Park, IL 60477
MLS# 12784958Listed by: VILLAGE REALTY, INC.


Protect your home and budget from life's surprises with an Assurant Home Warranty, backed by a partner that supports you through every step of homeownership. Explore Plans.
©2026 Century 21 Real Estate LLC. All rights reserved. CENTURY 21®, the CENTURY 21 Logo and C21® are service marks owned by Century 21 Real Estate LLC. Century 21 Real Estate LLC fully supports the principles of the Fair Housing Act and the Equal Opportunity Act. Each office is independently owned and operated. Listing information is deemed reliable but not guaranteed accurate.