
17915 Semmler Court, Tinley Park, IL 60487
Local realty services provided by:CENTURY 21 All Pro Real Estate
17915 Semmler Court,Tinley Park, IL 60487
$674,500
- 4 Beds
- 3 Baths
- 4,100 sq. ft.
- Single family
- Active
Upcoming open houses
- Sun, Nov 0112:00 pm - 03:00 pm
Listed by: kimberly neill
Office: real broker, llc.
MLS#:12793908
Source:MLSNI
Price summary
- Price:$674,500
- Price per sq. ft.:$164.51
About this home
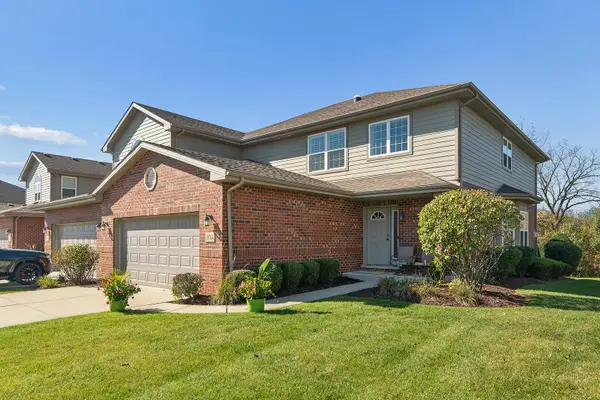
Welcome to one of Tinley Park's most desirable subdivisions, Townpointe! This impressive two-story home offers approximately 4,100 square feet of spacious living and endless possibilities! This impressive home welcomes you with soaring cathedral ceilings that create a grand first impression, an open-concept design, rich hardwood flooring throughout, and a gorgeous upgraded staircase. The grand family room features a beautiful brick fireplace with an expansive mirror above, surrounded by four large windows that fill the room with natural light. The spacious, open kitchen is the heart of the home, featuring stainless steel appliances, an abundance of cabinets, an island, and an oversized walk-in pantry. A dedicated first-floor office offers the perfect space for working from home. Upstairs, you will find four exceptionally spacious bedrooms, each featuring its own walk-in closet for plenty of storage and organization. Retreat to the spacious primary suite, welcomed by elegant double doors and featuring a private bath complete with a relaxing soaking tub and dual vanities, creating the perfect space to unwind at the end of the day. The expansive unfinished basement offers abundant storage and potential for future customization, complete with rough-in plumbing for an additional bathroom. A truly special feature is the heated three-car tandem garage (two-car wide with a tandem third bay), beautifully transformed into a gym with newly epoxied flooring. Step outside to discover a beautifully maintained backyard featuring a huge brick paver patio, newly refinished in 2025. New roof, gutters, and siding in 2026! Come see all that this beautiful, meticulously maintained home has to offer and schedule your private showing today!...
Contact an agent
Home facts
- Year built:2005
- Listing ID #:12793908
- Updated:October 27, 2026 at 10:43 PM
Rooms and interior
- Bedrooms:4
- Total bathrooms:3
- Full bathrooms:2
- Half bathrooms:1
- Rooms Total:9
- Dining Description:Separate Dining Room
- Bathrooms Description:Double Sinks, Separate Shower, Whirlpool
- Kitchen Description:Dishwasher, Disposal, Microwave, Range, Refrigerator, Stainless Steel Appliance(s)
- Basement Description:Full, Unfinished
- Living area:4,100 sq. ft.
Heating and cooling
- Cooling:Central Air
- Heating:Forced Air, Gas
- Central air:Yes
Structure and exterior
- Roof:Asphalt
- Year built:2005
- Building area:4,100 sq. ft.
- Lot Features:Cul-De-Sac
- Architectural Style:Contemporary
- Foundation Description:Concrete Perimeter
- Levels:2 Story
Schools
- High school:Victor J Andrew High School
Utilities
- Water:Lake Michigan
- Sewer:Public Sewer
Finances and disclosures
- Price:$674,500
- Price per sq. ft.:$164.51
- Tax amount:$13,432 (2025)
Features and amenities
- Laundry features:Dryer, Washer
- Amenities:Sump Pump
Parking
- Total parking spaces:3
- Parking description:Attached Garage, Concrete, Garage, Tandem
- Garage:Yes
- Garage spaces:3
 Copyright 2026 Midwest Real Estate Data LLC. All rights reserved. The data relating to real estate for sale on this web site comes in part from the Broker Reciprocity Program of the Midwest Real Estate Data LLC. Listing information is deemed reliable but not guaranteed. MLSNI Member Broker: Lisa McKinney
New listings near 17915 Semmler Court
- New
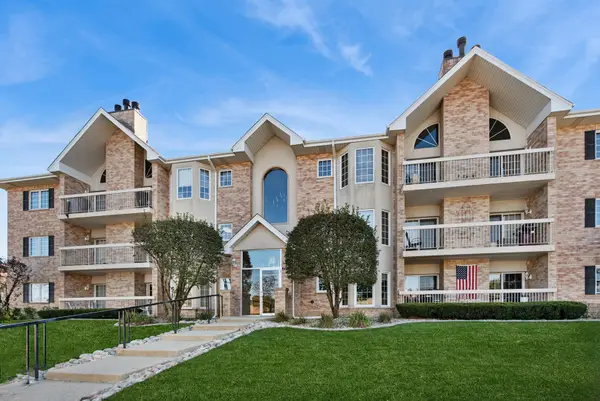 $275,000Active2 beds 2 baths1,500 sq. ft.
7775 Bristol Park Drive #2SE, Tinley Park, IL 60477
MLS# 12790256Listed by: BAIRD & WARNER - New
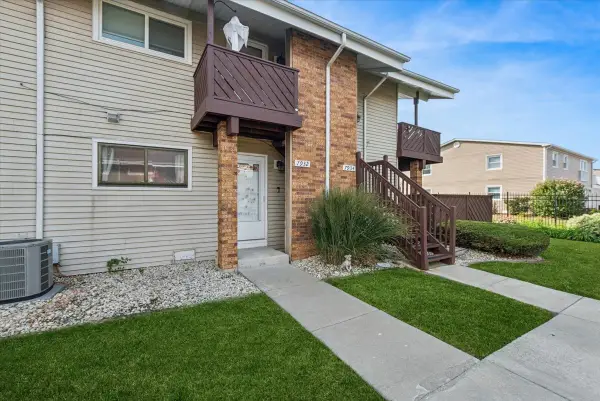 $205,000Active2 beds 1 baths1,000 sq. ft.
7932 164th Court #251, Tinley Park, IL 60477
MLS# 12795205Listed by: BAIRD & WARNER - New
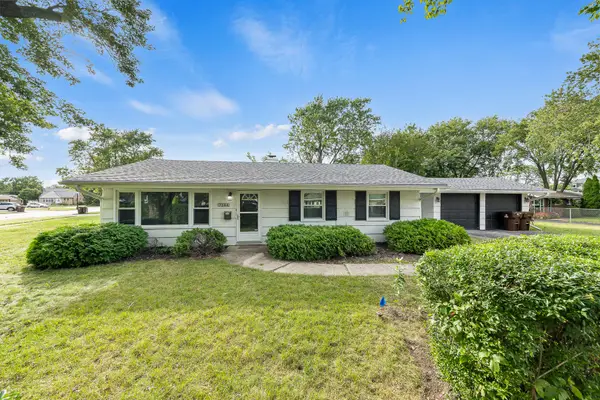 $264,900Active3 beds 1 baths1,100 sq. ft.
7144 173rd Place, Tinley Park, IL 60477
MLS# 12794154Listed by: LINCOLN-WAY REALTY, INC - New
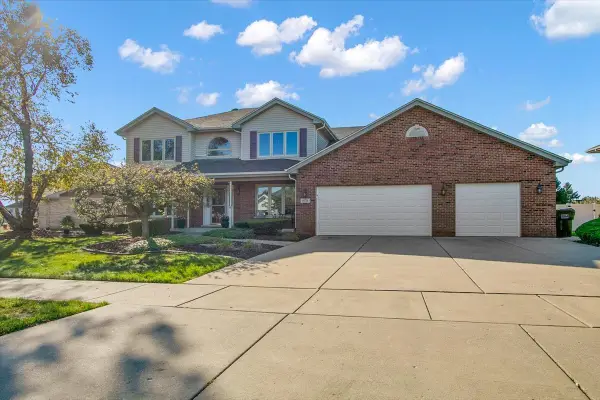 $689,900Active4 beds 4 baths3,245 sq. ft.
8713 Timbers Pointe Drive, Tinley Park, IL 60487
MLS# 12793890Listed by: CIRCLE ONE REALTY - New
 $574,900Active5 beds 4 baths2,738 sq. ft.
17316 92nd Avenue, Tinley Park, IL 60487
MLS# 12792964Listed by: KELLER WILLIAMS INFINITY - New
 $250,000Active2 beds 2 baths1,200 sq. ft.
17037 Grissom Drive #2S, Tinley Park, IL 60477
MLS# 12784339Listed by: JAMESON SOTHEBY'S INTERNATIONAL REALTY - New
 $479,900Active4 beds 3 baths2,348 sq. ft.
19764 Mulroy Circle, Tinley Park, IL 60487
MLS# 12792805Listed by: KRG REAL ESTATE - New
 $275,000Active3 beds 2 baths1,136 sq. ft.
16030 85th Place, Tinley Park, IL 60487
MLS# 12793168Listed by: EXP REALTY - New
 $220,000Active2 beds 2 baths1,162 sq. ft.
17297 George Brennan Highway, Tinley Park, IL 60477
MLS# 12792613Listed by: COLDWELL BANKER REALTY


Protect your home and budget from life's surprises with an Assurant Home Warranty, backed by a partner that supports you through every step of homeownership. Explore Plans.
©2026 Century 21 Real Estate LLC. All rights reserved. CENTURY 21®, the CENTURY 21 Logo and C21® are service marks owned by Century 21 Real Estate LLC. Century 21 Real Estate LLC fully supports the principles of the Fair Housing Act and the Equal Opportunity Act. Each office is independently owned and operated. Listing information is deemed reliable but not guaranteed accurate.