
8713 Timbers Pointe Drive, Tinley Park, IL 60487
Local realty services provided by:CENTURY 21 New Heritage
8713 Timbers Pointe Drive,Tinley Park, IL 60487
$689,900
- 4 Beds
- 4 Baths
- 3,245 sq. ft.
- Single family
- Active
Listed by: ryan cherney
Office: circle one realty
MLS#:12793890
Source:MLSNI
Price summary
- Price:$689,900
- Price per sq. ft.:$212.6
About this home
Spacious, Beautifully Maintained 4-Bedroom Home with Extensive Updates! Proudly offered by its long-time owner, this well-cared-for and thoughtfully updated home offers an abundance of space, comfort, and versatility. Featuring 4 spacious bedrooms, 2 full bathrooms, and 2 half baths, this home is ideal for entertaining, everyday living, and offers potential for related living. The large eat-in kitchen is the heart of the home, featuring a center island that provides ample workspace and storage. A separate formal dining room offers the perfect setting for family gatherings and special occasions. For even more entertaining space, enjoy the large finished basement complete with a separate wet bar-ideal for hosting friends and family. Retreat to the spacious primary bedroom, featuring two walk-in closets and a beautifully remodeled private bathroom completed in 2025. Step outside to the large backyard and oversized patio, creating an inviting outdoor space for relaxing, summer barbecues, and entertaining. Enjoy peace of mind with numerous major improvements, including a new roof, gutters, front siding, garage doors, and garage door opener (October 2026); a new first-floor furnace and central air conditioning (July 2026); an updated primary bathroom (May 2025); and newer windows. The impressive 3-car garage offers additional storage space and the added convenience of both hot and cold running water. With generous living spaces, desirable entertaining areas, extensive updates, and room to accommodate a variety of living arrangements, this home is a wonderful opportunity for buyers seeking space, comfort, and lasting value. A must-see property ready to welcome its next owners!...
Contact an agent
Home facts
- Year built:1998
- Subdivision & Development:Timbers Pointe
- Listing ID #:12793890
- Updated:October 27, 2026 at 01:59 PM
Rooms and interior
- Bedrooms:4
- Total bathrooms:4
- Full bathrooms:2
- Half bathrooms:2
- Rooms Total:11
- Dining Description:Separate Dining Room
- Bathrooms Description:Double Sinks, Separate Shower, Soaking Tub
- Kitchen Description:Dishwasher, Microwave, Range, Refrigerator
- Basement Description:Finished, Full
- Living area:3,245 sq. ft.
Heating and cooling
- Cooling:Central Air
- Heating:Gas
- Central air:Yes
Structure and exterior
- Roof:Asphalt
- Year built:1998
- Building area:3,245 sq. ft.
- Foundation Description:Concrete Perimeter
- Levels:2 Story
Schools
- High school:Lincoln-Way East High School
- Middle school:Summit Hill Junior High School
- Elementary school:Walker Intermediate School
Utilities
- Water:Lake Michigan
- Sewer:Overhead Sewers
Finances and disclosures
- Price:$689,900
- Price per sq. ft.:$212.6
- Tax amount:$15,356 (2025)
Features and amenities
- Laundry features:Dryer, Washer
- Amenities:CO Detectors, TV-Cable, TV-Dish
Parking
- Total parking spaces:3
- Parking description:Attached Garage, Concrete, Garage
- Garage:Yes
- Garage spaces:3
 Copyright 2026 Midwest Real Estate Data LLC. All rights reserved. The data relating to real estate for sale on this web site comes in part from the Broker Reciprocity Program of the Midwest Real Estate Data LLC. Listing information is deemed reliable but not guaranteed. MLSNI Member Broker: Lisa Rossow
New listings near 8713 Timbers Pointe Drive
- Open Sun, 12 to 3pmNew
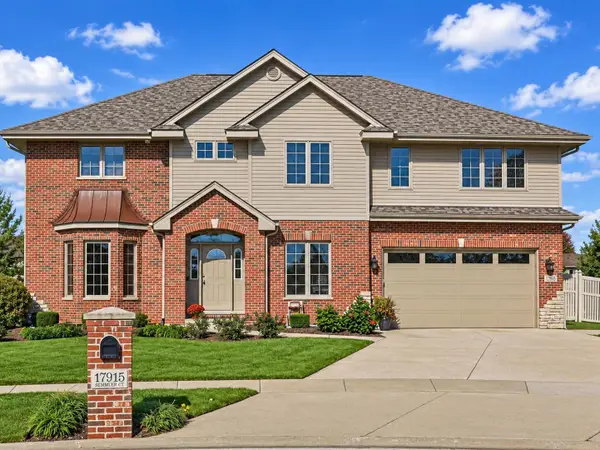 $674,500Active4 beds 3 baths4,100 sq. ft.
17915 Semmler Court, Tinley Park, IL 60487
MLS# 12793908Listed by: REAL BROKER, LLC - New
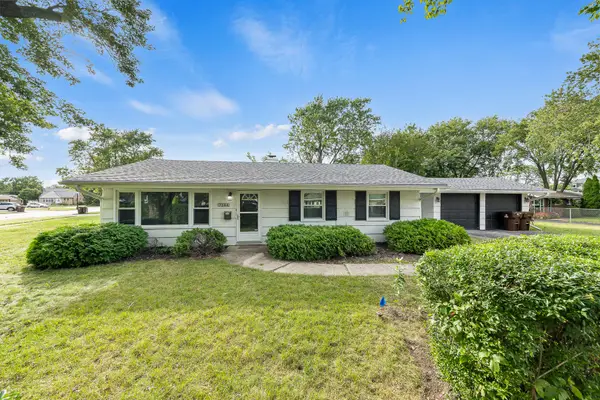 $264,900Active3 beds 1 baths1,100 sq. ft.
7144 173rd Place, Tinley Park, IL 60477
MLS# 12794154Listed by: LINCOLN-WAY REALTY, INC - New
 $574,900Active5 beds 4 baths2,738 sq. ft.
17316 92nd Avenue, Tinley Park, IL 60487
MLS# 12792964Listed by: KELLER WILLIAMS INFINITY - New
 $250,000Active2 beds 2 baths1,200 sq. ft.
17037 Grissom Drive #2S, Tinley Park, IL 60477
MLS# 12784339Listed by: JAMESON SOTHEBY'S INTERNATIONAL REALTY - New
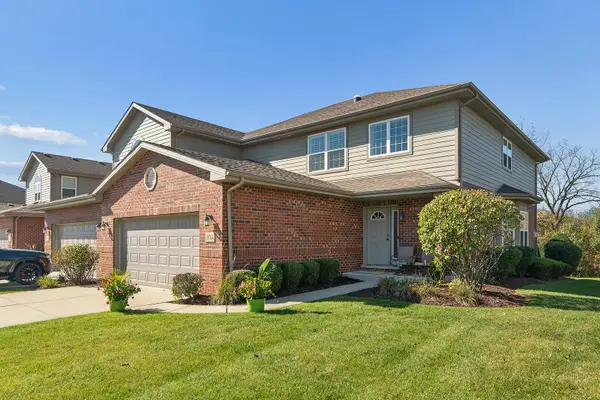 $479,900Active4 beds 3 baths2,348 sq. ft.
19764 Mulroy Circle, Tinley Park, IL 60487
MLS# 12792805Listed by: KRG REAL ESTATE - New
 $275,000Active3 beds 2 baths1,136 sq. ft.
16030 85th Place, Tinley Park, IL 60487
MLS# 12793168Listed by: EXP REALTY - New
 $220,000Active2 beds 2 baths1,162 sq. ft.
17297 George Brennan Highway, Tinley Park, IL 60477
MLS# 12792613Listed by: COLDWELL BANKER REALTY - New
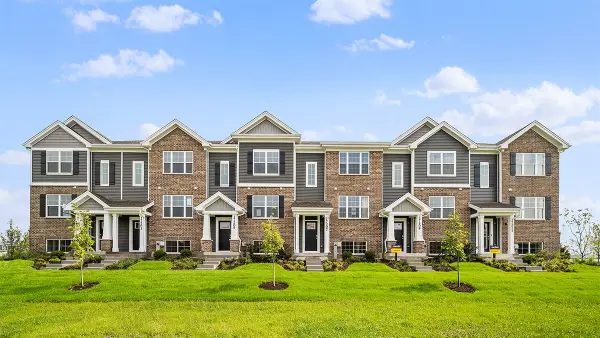 $356,990Active3 beds 3 baths1,756 sq. ft.
17339 Galway Road, Tinley Park, IL 60477
MLS# 12792757Listed by: DAYNAE GAUDIO - New
 $356,990Active3 beds 3 baths1,756 sq. ft.
17341 Galway Road, Tinley Park, IL 60477
MLS# 12792781Listed by: DAYNAE GAUDIO


Protect your home and budget from life's surprises with an Assurant Home Warranty, backed by a partner that supports you through every step of homeownership. Explore Plans.
©2026 Century 21 Real Estate LLC. All rights reserved. CENTURY 21®, the CENTURY 21 Logo and C21® are service marks owned by Century 21 Real Estate LLC. Century 21 Real Estate LLC fully supports the principles of the Fair Housing Act and the Equal Opportunity Act. Each office is independently owned and operated. Listing information is deemed reliable but not guaranteed accurate.