7787 Bristol Park Drive #3SW, Tinley Park, IL 60477
Local realty services provided by:CENTURY 21 North East
7787 Bristol Park Drive #3SW,Tinley Park, IL 60477
$270,000
- 2 Beds
- 2 Baths
- - sq. ft.
- Condominium
- Sold
Listed by: bridget gricus
Office: @properties christies international real estate
MLS#:12716311
Source:MLSNI
Sorry, we are unable to map this address
Price summary
- Price:$270,000
- Monthly HOA dues:$310
About this home
Welcome to this beautifully maintained penthouse condo in the desirable Grafton Place community of Tinley Park! This spacious 3rd-floor, 2-bedroom, 2-bath home is located in a Flexicore elevator building and offers peaceful forest preserve views. The bright, open floor plan features a spacious living room with a cozy gas fireplace and sliding glass doors leading to a private balcony. The oversized eat-in kitchen offers abundant cabinetry, a pantry, and plenty of space for everyday dining, while the separate dining room is perfect for entertaining or a home office. The primary suite features a walk-in closet and private bath with a whirlpool tub and separate shower. The second bedroom also includes a walk-in closet. Additional highlights include in-unit laundry, a large walk-in storage closet, attic storage, and a detached garage. Enjoy a commuter-friendly location just steps from the Metra and minutes from expressways, shopping, dining, parks, the library, Harmony Square, and top-rated schools. Move-in ready with comfort, convenience, and beautiful views!...
Contact an agent
Home facts
- Year built:1997
- Listing ID #:12716311
- Updated:September 13, 2026 at 07:29 AM
Rooms and interior
- Bedrooms:2
- Total bathrooms:2
- Full bathrooms:2
- Rooms Total:5
- Dining Description:Separate Dining Room
- Kitchen Description:Dishwasher, Microwave, Range, Refrigerator
Heating and cooling
- Cooling:Central Air
- Heating:Natural Gas
- Central air:Yes
Structure and exterior
- Year built:1997
- Lot Features:Common Grounds, Landscaped, Natural Preserve Adjacent
- Exterior Features:Balcony
Schools
- High school:Victor J Andrew High School
Utilities
- Water:Lake Michigan, Public
- Sewer:Public Sewer
Finances and disclosures
- Price:$270,000
- Tax amount:$3,409 (2024)
Features and amenities
- Laundry features:Dryer, Washer
- Amenities:Ceiling Fan(s)
Parking
- Total parking spaces:1
- Parking description:Asphalt, Detached Garage, Garage
- Garage:Yes
- Garage spaces:1
 Copyright 2026 Midwest Real Estate Data LLC. All rights reserved. The data relating to real estate for sale on this web site comes in part from the Broker Reciprocity Program of the Midwest Real Estate Data LLC. Listing information is deemed reliable but not guaranteed. MLSNI Member Broker: Nate Brown
New listings near 7787 Bristol Park Drive #3SW
- New
 $279,900Active3 beds 2 baths1,116 sq. ft.
7274 W 174 Street, Tinley Park, IL 60477
MLS# 12757864Listed by: RE/MAX 1ST SERVICE - Open Sun, 1 to 3pmNew

 $424,900Active4 beds 3 baths1,575 sq. ft.
16931 82nd Avenue, Tinley Park, IL 60477
MLS# 12757706Listed by: CENTURY 21 CIRCLE - New
 $349,990Active3 beds 3 baths1,756 sq. ft.
17340 Galway Road, Tinley Park, IL 60477
MLS# 12757473Listed by: DAYNAE GAUDIO - New
 $381,990Active3 beds 3 baths1,756 sq. ft.
17342 Galway Road, Tinley Park, IL 60477
MLS# 12757490Listed by: DAYNAE GAUDIO - New
 $259,900Active2 beds 2 baths1,000 sq. ft.
6559 Pine Lake Drive #3, Tinley Park, IL 60477
MLS# 12755995Listed by: REDFIN CORPORATION - New
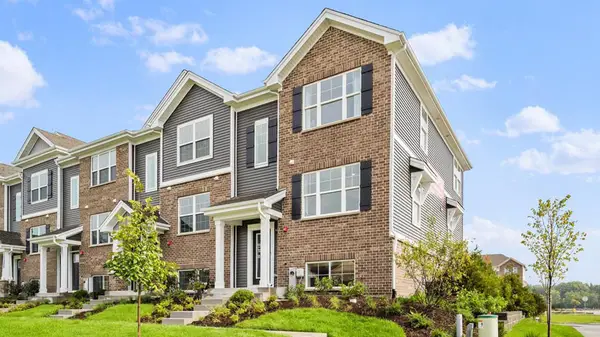 $384,990Active3 beds 3 baths1,756 sq. ft.
17332 Galway Road, Tinley Park, IL 60477
MLS# 12757402Listed by: DAYNAE GAUDIO - New
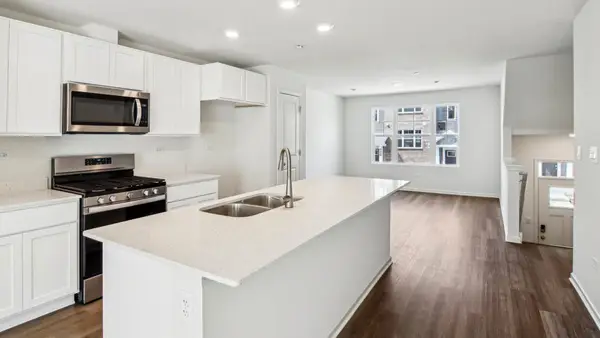 $356,990Active3 beds 3 baths1,756 sq. ft.
17334 Galway Road, Tinley Park, IL 60477
MLS# 12757416Listed by: DAYNAE GAUDIO - New
 $356,990Active3 beds 3 baths1,756 sq. ft.
17336 Galway Road, Tinley Park, IL 60477
MLS# 12757427Listed by: DAYNAE GAUDIO - New
 $349,990Active3 beds 3 baths1,756 sq. ft.
17338 Galway Road, Tinley Park, IL 60477
MLS# 12757455Listed by: DAYNAE GAUDIO - New
 $564,900Active4 beds 3 baths3,360 sq. ft.
8544 Meadows Edge Trail, Tinley Park, IL 60487
MLS# 12753246Listed by: BERG PROPERTIES


Protect your home and budget from life's surprises with an Assurant Home Warranty, backed by a partner that supports you through every step of homeownership. Explore Plans.
©2026 Century 21 Real Estate LLC. All rights reserved. CENTURY 21®, the CENTURY 21 Logo and C21® are service marks owned by Century 21 Real Estate LLC. Century 21 Real Estate LLC fully supports the principles of the Fair Housing Act and the Equal Opportunity Act. Each office is independently owned and operated. Listing information is deemed reliable but not guaranteed accurate.