8544 Meadows Edge Trail, Tinley Park, IL 60487
Local realty services provided by:CENTURY 21 New Heritage
8544 Meadows Edge Trail,Tinley Park, IL 60487
$564,900
- 4 Beds
- 3 Baths
- 3,360 sq. ft.
- Single family
- Active
Listed by: colleen berg
Office: berg properties
MLS#:12753246
Source:MLSNI
Price summary
- Price:$564,900
- Price per sq. ft.:$168.13
- Monthly HOA dues:$4.17
About this home
Beautifully maintained Brookside Glen home with a peaceful prairie backdrop and no immediate rear neighbor. Major 2026 updates include a brand-new Owens Corning shingle roof, skylight, gutters, fascia, downspouts, furnace and central air conditioning. The exterior has been freshly painted, and the spacious deck has been re-stained. Inside, hardwood floors extend throughout the living room, dining room, family room, staircase and all four bedrooms and closets. The partially finished basement adds approximately 600 square feet of living and recreation space. The kitchen includes a new range and microwave, while a newer sliding patio door opens to the backyard/deck. Enjoy outdoor living with a new above ground pool, spacious deck and natura-gas grill hookup. The private yard also features a freshly painted storage shed with a new roof and a freshly painted Jacuzzi. Additional highlights include a three-car heated garage, in-ground sprinkler system, invisible dog fence, dedicated dog run with laundry room dog-door access, whole-house water filtration system, attic fan and city Lake Michigan water.. Extensive updates, exceptional amenities and a private prairie setting make this home truly move in ready....
Contact an agent
Home facts
- Year built:1999
- Subdivision & Development:Brookside Glen
- Listing ID #:12753246
- Updated:September 13, 2026 at 11:08 AM
Rooms and interior
- Bedrooms:4
- Total bathrooms:3
- Full bathrooms:2
- Half bathrooms:1
- Rooms Total:8
- Dining Description:Separate Dining Room
- Bathrooms Description:No Tub
- Kitchen Description:Dishwasher, Microwave, Range, Refrigerator
- Basement Description:Partial, Partially Finished
- Living area:3,360 sq. ft.
Heating and cooling
- Cooling:Central Air
- Heating:Forced Air, Natural Gas
- Central air:Yes
Structure and exterior
- Roof:Asphalt
- Year built:1999
- Building area:3,360 sq. ft.
- Lot Features:Irregular Lot, Landscaped
- Architectural Style:Traditional
- Exterior Features:Dog Run
- Foundation Description:Concrete Perimeter
- Levels:2 Story
Schools
- High school:Lincoln-Way East High School
- Middle school:Summit Hill Junior High School
- Elementary school:Dr Julian Rogus School
Utilities
- Water:Lake Michigan
- Sewer:Public Sewer
Finances and disclosures
- Price:$564,900
- Price per sq. ft.:$168.13
- Tax amount:$13,780 (2025)
Features and amenities
- Laundry features:Dryer, Washer
- Amenities:Backup Sump Pump, CO Detectors, Ceiling Fan(s), Fan-Whole House, Security System, Sprinkler-Lawn, Sump Pump, TV-Cable
Parking
- Total parking spaces:3
- Parking description:Attached Garage, Concrete, Garage
- Garage:Yes
- Garage spaces:3
 Copyright 2026 Midwest Real Estate Data LLC. All rights reserved. The data relating to real estate for sale on this web site comes in part from the Broker Reciprocity Program of the Midwest Real Estate Data LLC. Listing information is deemed reliable but not guaranteed. MLSNI Member Broker: Lisa Rossow
New listings near 8544 Meadows Edge Trail
- New
 $279,900Active3 beds 2 baths1,116 sq. ft.
7274 W 174 Street, Tinley Park, IL 60477
MLS# 12757864Listed by: RE/MAX 1ST SERVICE - Open Sun, 1 to 3pmNew

 $424,900Active4 beds 3 baths1,575 sq. ft.
16931 82nd Avenue, Tinley Park, IL 60477
MLS# 12757706Listed by: CENTURY 21 CIRCLE - New
 $349,990Active3 beds 3 baths1,756 sq. ft.
17340 Galway Road, Tinley Park, IL 60477
MLS# 12757473Listed by: DAYNAE GAUDIO - New
 $381,990Active3 beds 3 baths1,756 sq. ft.
17342 Galway Road, Tinley Park, IL 60477
MLS# 12757490Listed by: DAYNAE GAUDIO - New
 $259,900Active2 beds 2 baths1,000 sq. ft.
6559 Pine Lake Drive #3, Tinley Park, IL 60477
MLS# 12755995Listed by: REDFIN CORPORATION - New
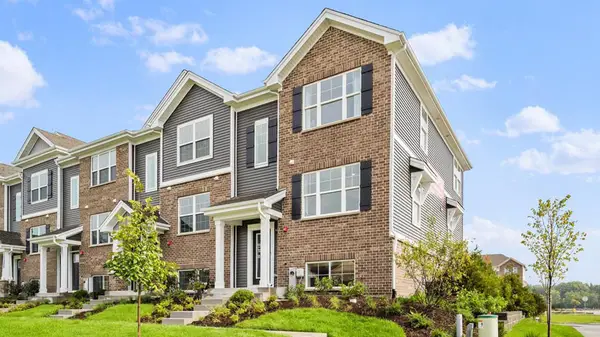 $384,990Active3 beds 3 baths1,756 sq. ft.
17332 Galway Road, Tinley Park, IL 60477
MLS# 12757402Listed by: DAYNAE GAUDIO - New
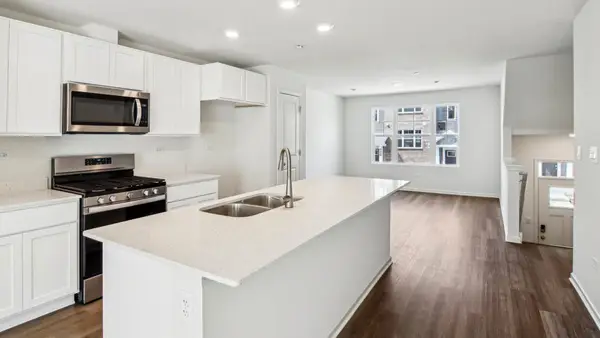 $356,990Active3 beds 3 baths1,756 sq. ft.
17334 Galway Road, Tinley Park, IL 60477
MLS# 12757416Listed by: DAYNAE GAUDIO - New
 $356,990Active3 beds 3 baths1,756 sq. ft.
17336 Galway Road, Tinley Park, IL 60477
MLS# 12757427Listed by: DAYNAE GAUDIO - New
 $349,990Active3 beds 3 baths1,756 sq. ft.
17338 Galway Road, Tinley Park, IL 60477
MLS# 12757455Listed by: DAYNAE GAUDIO


Protect your home and budget from life's surprises with an Assurant Home Warranty, backed by a partner that supports you through every step of homeownership. Explore Plans.
©2026 Century 21 Real Estate LLC. All rights reserved. CENTURY 21®, the CENTURY 21 Logo and C21® are service marks owned by Century 21 Real Estate LLC. Century 21 Real Estate LLC fully supports the principles of the Fair Housing Act and the Equal Opportunity Act. Each office is independently owned and operated. Listing information is deemed reliable but not guaranteed accurate.