
8036 Edgebrook Lane, Tinley Park, IL 60487
Local realty services provided by:CENTURY 21 New Heritage
8036 Edgebrook Lane,Tinley Park, IL 60487
$569,900
- 4 Beds
- 3 Baths
- 2,998 sq. ft.
- Single family
- Active
Listed by: stephanie seplowin
Office: coldwell banker realty
MLS#:12751864
Source:MLSNI
Price summary
- Price:$569,900
- Price per sq. ft.:$190.09
About this home
Light, bright and what a delight! This spacious 2-story home offers a wonderful combination of comfortable living spaces, thoughtful updates and fantastic outdoor living! A welcoming foyer with soaring ceilings opens to the formal living room, while the formal dining room features a convenient pass-through to the kitchen-perfect for entertaining. The fully applianced kitchen boasts an abundance of cabinetry, stainless steel appliances and an adjacent eating area with sliding doors leading to the backyard. The kitchen flows seamlessly into the family room, highlighted by a focal-point masonry fireplace and charming octagon windows that fill the space with natural light. Need a home office? The main-level office provides the perfect work-from-home retreat and could also serve as a 5th bedroom or main-level bedroom if desired. The main-level laundry room conveniently leads to the oversized 3-car HEATED garage. An updated half bath completes the first floor. Upstairs, retreat to the spacious primary suite featuring a dramatic wood-beam cathedral ceiling, palladium window, large walk-in closet and private bath with double-bowl vanity and walk-in shower. Three additional generously sized bedrooms, each with ample closet space, provide plenty of room for family and guests. Need even more space? The finished basement offers a fantastic additional living and entertaining area complete with a wet bar, built-in shelving with lighting effects, plus a spacious storage/utility room. Step outside and enjoy the wonderful backyard featuring a patio with firepit, storage shed and heated above-ground pool-perfect for summer gatherings and relaxing at home. Conveniently located just a stone's throw from shops, restaurants and everyday amenities. Home-SWEET-Home!...
Contact an agent
Home facts
- Year built:1997
- Subdivision & Development:Brookside Glen
- Listing ID #:12751864
- Updated:September 23, 2026 at 01:57 PM
Rooms and interior
- Bedrooms:4
- Total bathrooms:3
- Full bathrooms:2
- Half bathrooms:1
- Rooms Total:11
- Dining Description:Eating Area, Separate Dining Room
- Kitchen Description:Dishwasher, Microwave, Range, Refrigerator
- Basement Description:Finished, Full
- Living area:2,998 sq. ft.
Heating and cooling
- Cooling:Central Air
- Heating:Forced Air, Natural Gas
- Central air:Yes
Structure and exterior
- Roof:Asphalt
- Year built:1997
- Building area:2,998 sq. ft.
- Architectural Style:Colonial
- Exterior Features:Fire Pit
- Foundation Description:Concrete Perimeter
- Levels:2 Story
Schools
- High school:Lincoln-Way East High School
- Middle school:Summit Hill Junior High School
- Elementary school:Dr Julian Rogus School
Utilities
- Water:Public
- Sewer:Public Sewer
Finances and disclosures
- Price:$569,900
- Price per sq. ft.:$190.09
- Tax amount:$13,272 (2024)
Features and amenities
- Laundry features:Dryer, Washer
Parking
- Total parking spaces:3
- Parking description:Attached Garage, Concrete, Garage
- Garage:Yes
- Garage spaces:3
 Copyright 2026 Midwest Real Estate Data LLC. All rights reserved. The data relating to real estate for sale on this web site comes in part from the Broker Reciprocity Program of the Midwest Real Estate Data LLC. Listing information is deemed reliable but not guaranteed. MLSNI Member Broker: Lisa Rossow
New listings near 8036 Edgebrook Lane
- New
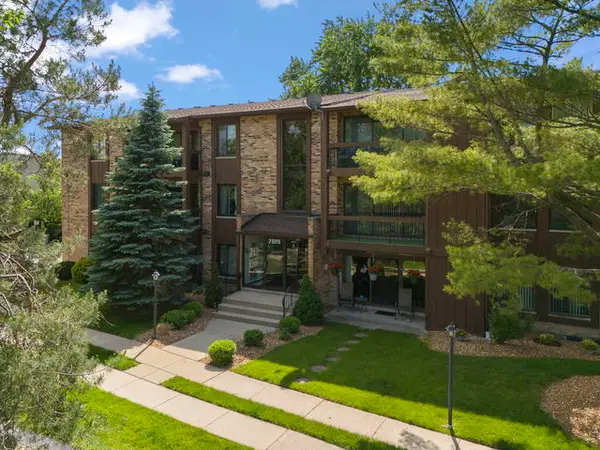 $189,500Active2 beds 2 baths1,100 sq. ft.
7505 175th Street #124, Tinley Park, IL 60477
MLS# 12766843Listed by: RE/MAX 10 - New
 $310,000Active2 beds 2 baths1,400 sq. ft.
18260 Kirby Drive, Tinley Park, IL 60487
MLS# 12762732Listed by: BAIRD & WARNER - New
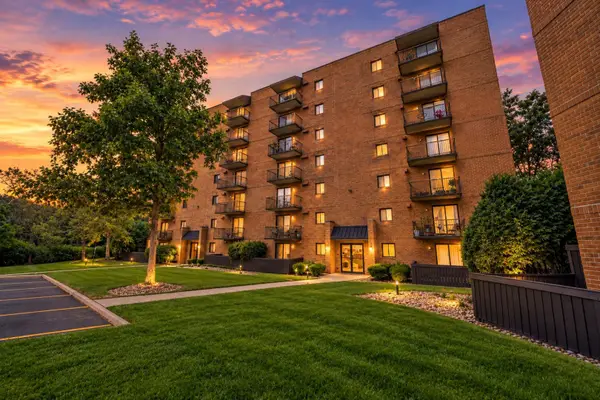 $214,900Active2 beds 2 baths1,200 sq. ft.
6040 Lake Bluff Drive #202, Tinley Park, IL 60477
MLS# 12766047Listed by: KELLER WILLIAMS PREFERRED RLTY - New
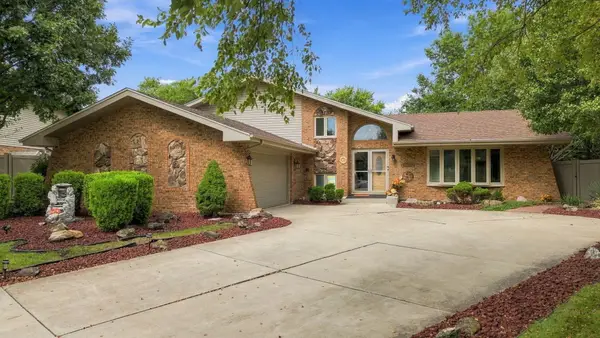 $569,900Active4 beds 2 baths2,600 sq. ft.
8040 Chippewa Trail, Tinley Park, IL 60477
MLS# 12765674Listed by: REAL BROKER, LLC - New
 $439,900Active3 beds 2 baths1,620 sq. ft.
7535 162nd Street, Tinley Park, IL 60477
MLS# 12765799Listed by: RE/MAX 10 - New
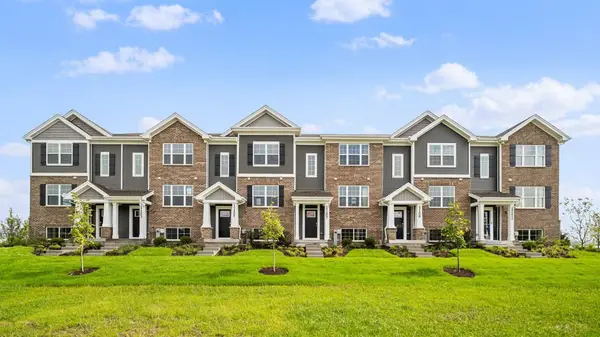 $344,990Active3 beds 3 baths1,756 sq. ft.
17400 Ulster Drive, Tinley Park, IL 60477
MLS# 12765691Listed by: DAYNAE GAUDIO - New
 $354,990Active3 beds 3 baths1,756 sq. ft.
17399 Ulster Drive, Tinley Park, IL 60477
MLS# 12765701Listed by: DAYNAE GAUDIO - New
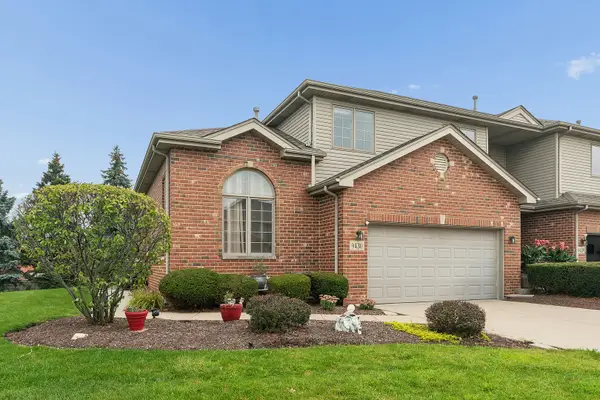 $464,500Active3 beds 4 baths2,869 sq. ft.
9430 Caledonia Drive, Tinley Park, IL 60487
MLS# 12765456Listed by: @PROPERTIES CHRISTIES INTERNATIONAL REAL ESTATE - New
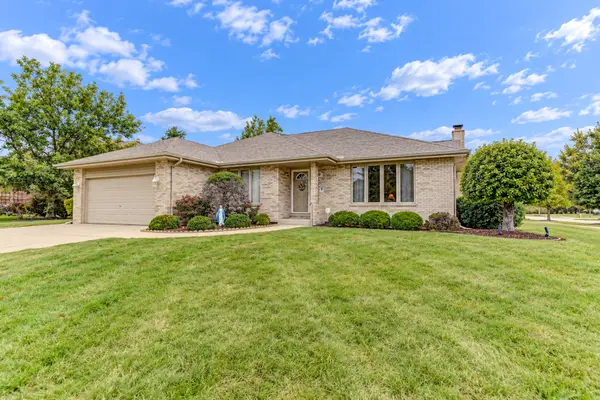 $485,000Active3 beds 3 baths2,478 sq. ft.
8600 Henke Drive, Tinley Park, IL 60487
MLS# 12764997Listed by: REALTY EXECUTIVES PREMIER ILLINOIS


Protect your home and budget from life's surprises with an Assurant Home Warranty, backed by a partner that supports you through every step of homeownership. Explore Plans.
©2026 Century 21 Real Estate LLC. All rights reserved. CENTURY 21®, the CENTURY 21 Logo and C21® are service marks owned by Century 21 Real Estate LLC. Century 21 Real Estate LLC fully supports the principles of the Fair Housing Act and the Equal Opportunity Act. Each office is independently owned and operated. Listing information is deemed reliable but not guaranteed accurate.