
8040 Chippewa Trail, Tinley Park, IL 60477
Local realty services provided by:CENTURY 21 All Pro Real Estate
Listed by: michael bochenek
Office: real broker, llc.
MLS#:12765674
Source:MLSNI
Price summary
- Price:$569,900
- Price per sq. ft.:$219.19
About this home
Welcome to this breathtaking home, where beautifully designed open views, thoughtful architectural details, and modern design come together with a warm, inviting feel. This truly unique split-level offers an impressive amount of space and has been beautifully remodeled with high-quality materials and attention to detail throughout. Featuring FOUR exceptionally spacious bedrooms, two stunning bathrooms, two generous living areas, a dedicated dining space, and an incredible four-season room, this home provides plenty of room for everyday living and entertaining. The full sub-basement offers even more versatility, including a large gym area that can easily be transformed to suit your needs. At the heart of the home is a beautifully designed kitchen featuring custom cabinetry, abundant storage and functionality, and elegant finishes. Throughout the home, you'll find gorgeous touches of marble and granite, crisp white woodwork, oversized baseboards, and newer Pella windows and doors. Step outside and discover your own private backyard retreat featuring a heated in-ground salt water pool with a newer liner and saltwater system-perfect for relaxing or entertaining throughout the summer. Even the garage and shed have been thoughtfully finished with high-quality epoxy flooring. Extensively remodeled in 2019, this hidden gem combines style, quality, space, and functionality in a way that is truly hard to find. A one-of-a-kind home that is sure to impress even the most discerning buyer!...
Contact an agent
Home facts
- Year built:1985
- Subdivision & Development:Pottawatomie
- Listing ID #:12765674
- Updated:September 23, 2026 at 11:16 AM
Rooms and interior
- Bedrooms:4
- Total bathrooms:2
- Full bathrooms:2
- Rooms Total:9
- Dining Description:L-Shaped
- Bathrooms Description:Whirlpool
- Kitchen Description:Dishwasher, Microwave, Range, Refrigerator
- Basement Description:Finished, Full
- Living area:2,600 sq. ft.
Heating and cooling
- Cooling:Central Air
- Heating:Natural Gas
- Central air:Yes
Structure and exterior
- Roof:Asphalt
- Year built:1985
- Building area:2,600 sq. ft.
- Lot area:0.26 Acres
- Lot Features:Cul-De-Sac
- Foundation Description:Concrete Perimeter
- Levels:Split Level with Sub
Schools
- High school:Victor J Andrew High School
Utilities
- Water:Lake Michigan
- Sewer:Public Sewer
Finances and disclosures
- Price:$569,900
- Price per sq. ft.:$219.19
- Tax amount:$12,657 (2025)
Parking
- Total parking spaces:6
- Parking description:Attached Garage, Concrete, Driveway, Garage
- Garage:Yes
- Garage spaces:2.5
 Copyright 2026 Midwest Real Estate Data LLC. All rights reserved. The data relating to real estate for sale on this web site comes in part from the Broker Reciprocity Program of the Midwest Real Estate Data LLC. Listing information is deemed reliable but not guaranteed. MLSNI Member Broker: Lisa McKinney
New listings near 8040 Chippewa Trail
- New
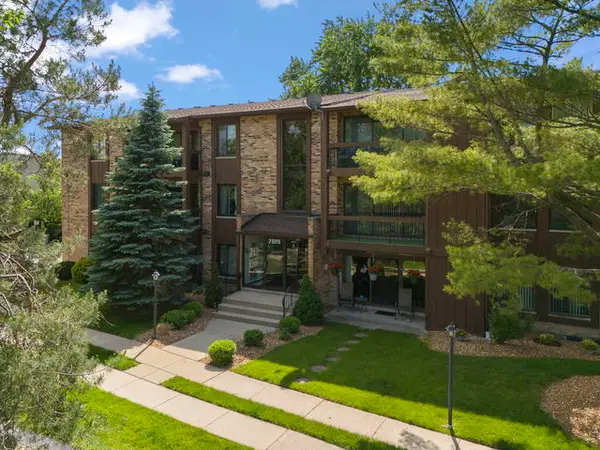 $189,500Active2 beds 2 baths1,100 sq. ft.
7505 175th Street #124, Tinley Park, IL 60477
MLS# 12766843Listed by: RE/MAX 10 - New
 $310,000Active2 beds 2 baths1,400 sq. ft.
18260 Kirby Drive, Tinley Park, IL 60487
MLS# 12762732Listed by: BAIRD & WARNER - New
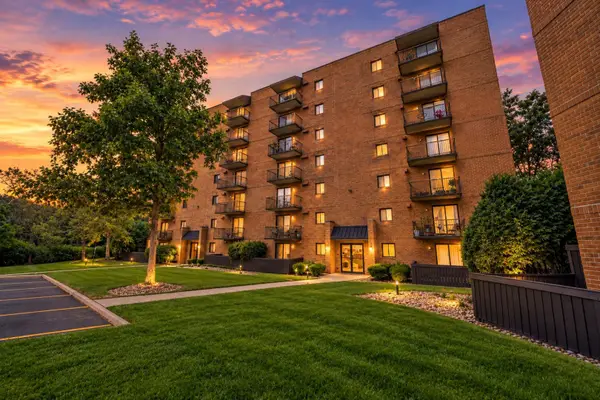 $214,900Active2 beds 2 baths1,200 sq. ft.
6040 Lake Bluff Drive #202, Tinley Park, IL 60477
MLS# 12766047Listed by: KELLER WILLIAMS PREFERRED RLTY - New
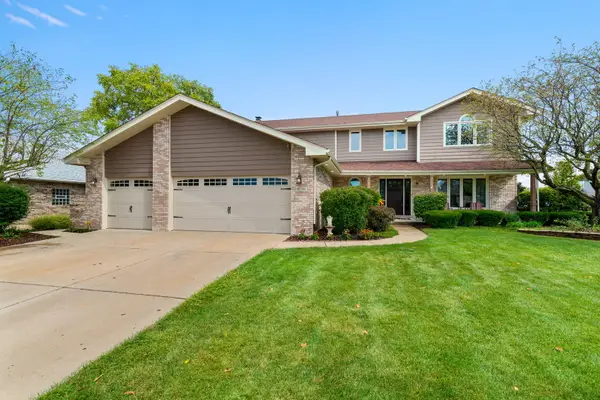 $569,900Active4 beds 3 baths2,998 sq. ft.
8036 Edgebrook Lane, Tinley Park, IL 60487
MLS# 12751864Listed by: COLDWELL BANKER REALTY - New
 $439,900Active3 beds 2 baths1,620 sq. ft.
7535 162nd Street, Tinley Park, IL 60477
MLS# 12765799Listed by: RE/MAX 10 - New
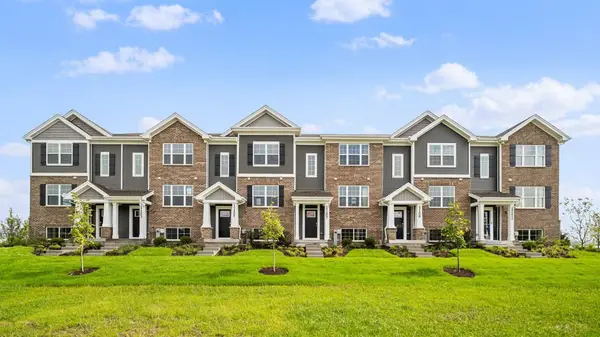 $344,990Active3 beds 3 baths1,756 sq. ft.
17400 Ulster Drive, Tinley Park, IL 60477
MLS# 12765691Listed by: DAYNAE GAUDIO - New
 $354,990Active3 beds 3 baths1,756 sq. ft.
17399 Ulster Drive, Tinley Park, IL 60477
MLS# 12765701Listed by: DAYNAE GAUDIO - New
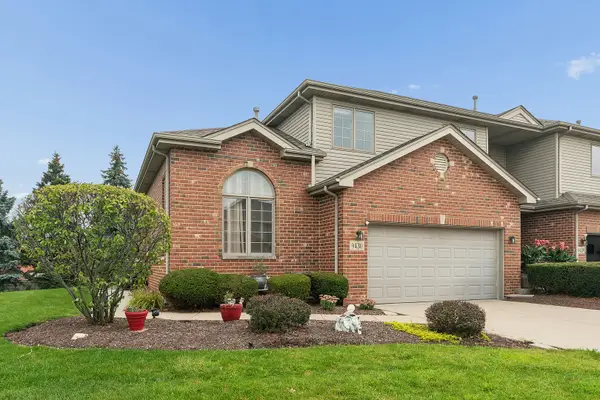 $464,500Active3 beds 4 baths2,869 sq. ft.
9430 Caledonia Drive, Tinley Park, IL 60487
MLS# 12765456Listed by: @PROPERTIES CHRISTIES INTERNATIONAL REAL ESTATE - New
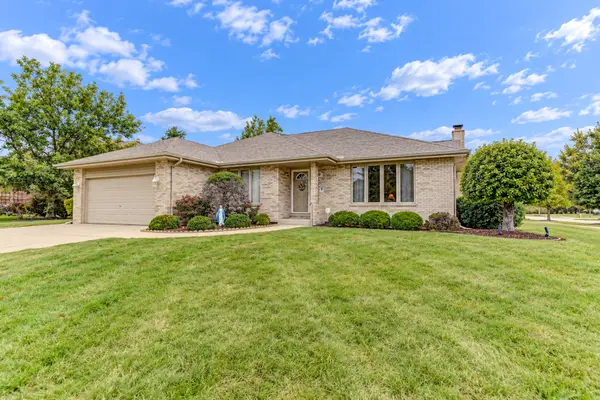 $485,000Active3 beds 3 baths2,478 sq. ft.
8600 Henke Drive, Tinley Park, IL 60487
MLS# 12764997Listed by: REALTY EXECUTIVES PREMIER ILLINOIS


Protect your home and budget from life's surprises with an Assurant Home Warranty, backed by a partner that supports you through every step of homeownership. Explore Plans.
©2026 Century 21 Real Estate LLC. All rights reserved. CENTURY 21®, the CENTURY 21 Logo and C21® are service marks owned by Century 21 Real Estate LLC. Century 21 Real Estate LLC fully supports the principles of the Fair Housing Act and the Equal Opportunity Act. Each office is independently owned and operated. Listing information is deemed reliable but not guaranteed accurate.