
104 E Adams Street, Toledo, IL 62468
Local realty services provided by:CENTURY 21 Realty Concepts
104 E Adams Street,Toledo, IL 62468
$145,000
- 3 Beds
- 2 Baths
- 1,188 sq. ft.
- Single family
- Active
Listed by: katie burton
Office: full circle realty
MLS#:6261491
Source:IL_CIBOR
Price summary
- Price:$145,000
- Price per sq. ft.:$122.05
About this home
Prime location right off the square in Toledo, IL! This 3-bedroom, 2-bathroom manufactured home sits on a spacious double lot. Inside, an open-concept living room, a bright kitchen equipped with an island, pantry, updated countertops, and included appliances (new 2025 dishwasher). On one side of the home are two bedrooms and a full bath with shower/tub combo. On the opposite end, the master bedroom features dual closets and an ensuite bath with walk-in shower. A dedicated laundry room includes the washer and dryer. Outdoor features include front and side decks, plus a detached 2-car garage with a giant carport. Major 2020 updates include a new roof on both the home and garage, updated flooring, garage door, and new storm doors in 2025. Enjoy energy efficiency with an all-electric setup, heat pump HVAC, and electric water heater. High-speed Connexus Fiber internet is already installed. Exceptional value and location!
Contact an agent
Home facts
- Year built:2007
- Listing ID #:6261491
- Added:3 day(s) ago
- Updated:October 22, 2026 at 03:11 PM
Rooms and interior
- Bedrooms:3
- Total bathrooms:2
- Full bathrooms:2
- Rooms Total:7
- Kitchen Description:Dishwasher, Microwave, Range, Range Hood, Refrigerator
- Basement:Yes
- Basement Description:Crawl Space
- Living area:1,188 sq. ft.
Heating and cooling
- Cooling:Central Air
- Heating:Electric, Forced Air, Heat Pump
- Central air:Yes
Structure and exterior
- Year built:2007
- Building area:1,188 sq. ft.
- Lot area:0.38 Acres
- Architectural Style:Manufactured Home
- Construction Materials:Vinyl Siding
- Exterior Features:Deck
- Levels:1 Story
Utilities
- Water:Public
- Sewer:Public Sewer
Finances and disclosures
- Price:$145,000
- Price per sq. ft.:$122.05
- Tax amount:$1,301 (2025)
Features and amenities
- Appliances:Dishwasher, Dryer, Electric Water Heater, Microwave, Range, Range Hood, Refrigerator, Washer
- Laundry features:Dryer, Laundry Main Level, Washer
- Amenities:Cathedral Ceilings
Parking
- Parking description:2 Car Garage, Detached, Garage
- Garage:Yes
- Garage spaces:2
New listings near 104 E Adams Street
- New
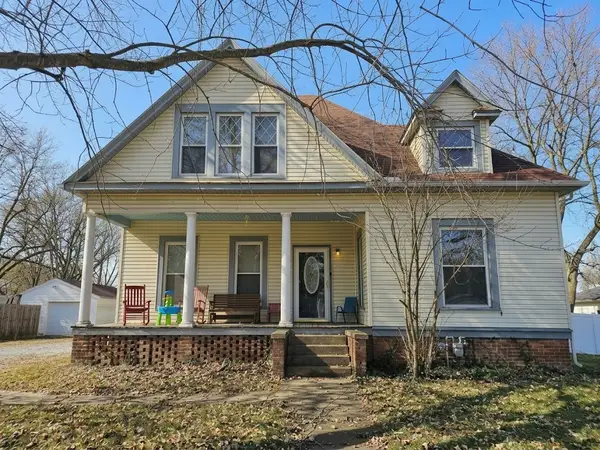 $190,000Active4 beds 3 baths2,894 sq. ft.
309 N Missouri Street, Toledo, IL 62468
MLS# 6261493Listed by: FULL CIRCLE REALTY 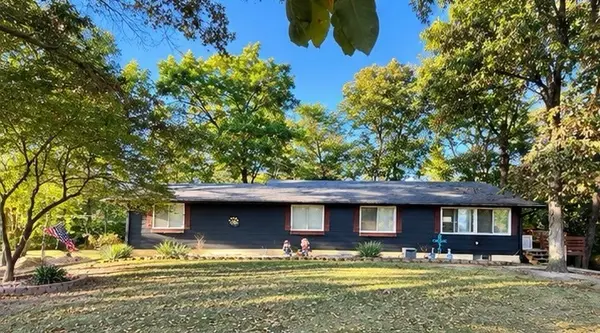 $225,000Active4 beds 2 baths2,134 sq. ft.
503 County Road 950 Road, Toledo, IL 62468
MLS# 6261224Listed by: ALL-AMERICAN REALTY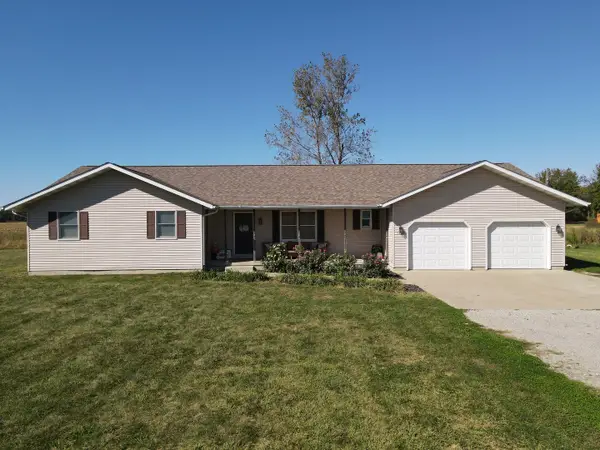 $385,000Active4 beds 3 baths3,716 sq. ft.
949 County Road 1200e, Toledo, IL 62468
MLS# 12775910Listed by: MIDWEST FARM & LAND
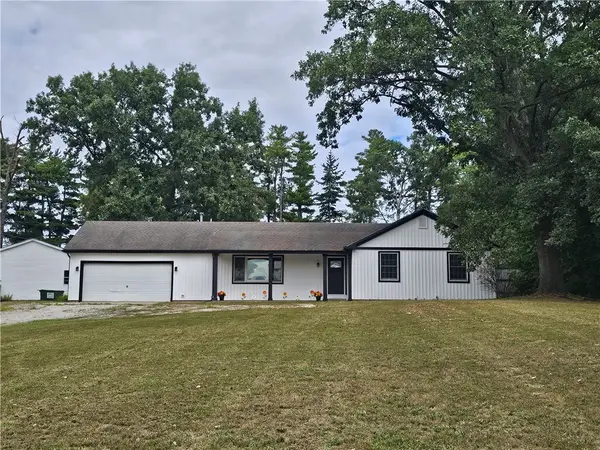 $210,000Pending3 beds 2 baths1,570 sq. ft.
1097 County Road 700n, Toledo, IL 62468
MLS# 6261099Listed by: FULL CIRCLE REALTY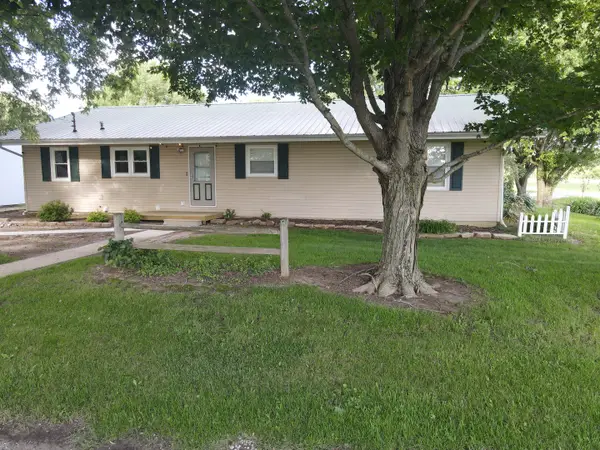 $398,900Active3 beds 3 baths3,990 sq. ft.
1377 N County Road 750 Road, Toledo, IL 62468
MLS# 12768815Listed by: MIDWEST FARM & LAND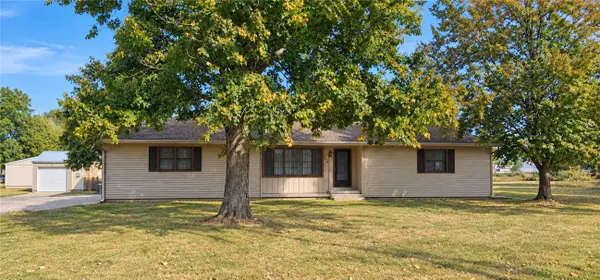 $229,000Active2 beds 3 baths1,752 sq. ft.
104 Virginia Street, Toledo, IL 62468
MLS# 6260896Listed by: AUCTION/REALTY BY SCHACKMANN, INC.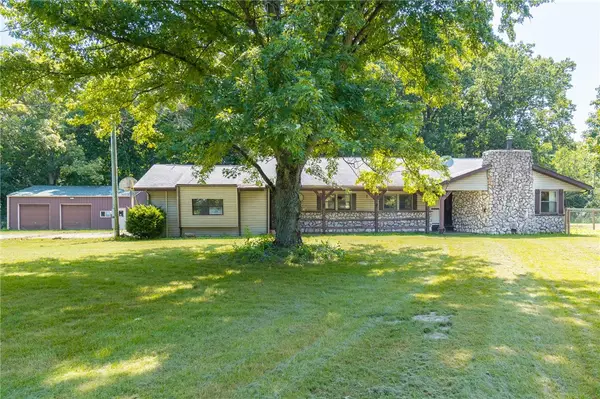 $199,000Active3 beds 2 baths1,888 sq. ft.
1474 Us Route 40, Toledo, IL 62468
MLS# 6260594Listed by: FULL CIRCLE REALTY $135,000Pending3 beds 1 baths1,144 sq. ft.
403 N Ohio Street, Toledo, IL 62468
MLS# 6260027Listed by: COLDWELL BANKER CLASSIC REAL ESTATE $124,900Pending3 beds 1 baths1,104 sq. ft.
102 W Adams Street, Toledo, IL 62468
MLS# 6259910Listed by: PREMIER REALTORS


Protect your home and budget from life's surprises with an Assurant Home Warranty, backed by a partner that supports you through every step of homeownership. Explore Plans.
©2026 Century 21 Real Estate LLC. All rights reserved. CENTURY 21®, the CENTURY 21 Logo and C21® are service marks owned by Century 21 Real Estate LLC. Century 21 Real Estate LLC fully supports the principles of the Fair Housing Act and the Equal Opportunity Act. Each office is independently owned and operated. Listing information is deemed reliable but not guaranteed accurate.