
226 S Union Street, Toulon, IL 61483
Local realty services provided by:CENTURY 21 Signature Real Estate
226 S Union Street,Toulon, IL 61483
$235,000
- 4 Beds
- 3 Baths
- 2,533 sq. ft.
- Single family
- Pending
Listed by: tracy morris, tracy morris
Office: exp realty
MLS#:PA1269528
Source:IL_CAAR
Price summary
- Price:$235,000
- Price per sq. ft.:$92.78
About this home
Welcome home to this beautifully updated 4-bedroom, 2.5-bath, 1.5-story farmhouse situated on just under 2 acres in Toulon! Tucked away on a quiet dead-end street, this property offers the space and charm of country-style living. Inside, you'll find a thoughtfully updated home with a main-floor bedroom, flexible living spaces, and plenty of room to spread out. Outside, the well-maintained, beautiful yard is surrounded by mature trees, creating a peaceful and private setting. Spend summer days relaxing by the pool, entertaining outdoors, or simply enjoying all that extra space. Major exterior improvements provide added peace of mind, including a new roof, vinyl siding, guttters and windows - all completed in August 2026. With 4 bedrooms, 2.5 baths, acreage, a pool, mature trees, and peacefull location, this updated farmhouse offers a combination that's hard to find. Come see what makes this Toulon property such a special place to call home!
Contact an agent
Home facts
- Year built:1900
- Subdivision & Development:Culbertson
- Listing ID #:PA1269528
- Added:17 day(s) ago
- Updated:September 11, 2026 at 07:43 AM
Rooms and interior
- Bedrooms:4
- Total bathrooms:3
- Full bathrooms:2
- Half bathrooms:1
- Kitchen Description:Dishwasher, Microwave, Refrigerator
- Basement:Yes
- Basement Description:Unfinished
- Living area:2,533 sq. ft.
Heating and cooling
- Heating:Forced Air
Structure and exterior
- Roof:Shingle
- Year built:1900
- Building area:2,533 sq. ft.
- Construction Materials:Vinyl Siding
Schools
- High school:Stark County
Utilities
- Water:Public
Finances and disclosures
- Price:$235,000
- Price per sq. ft.:$92.78
Features and amenities
- Appliances:Dishwasher, Microwave, Refrigerator
Parking
- Parking description:Detached
- Garage:Yes
- Garage spaces:3
New listings near 226 S Union Street
- New
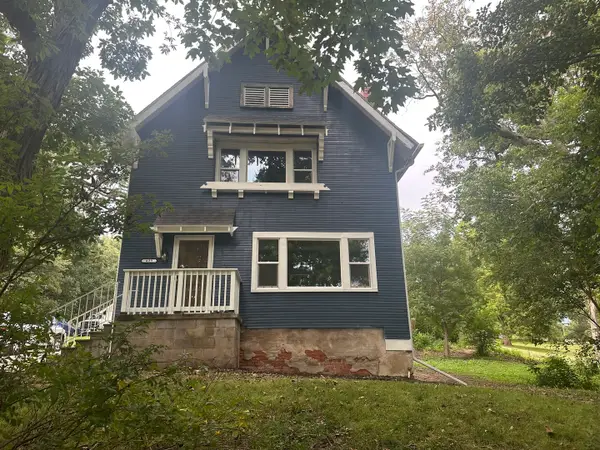 $159,000Active3 beds 2 baths1,638 sq. ft.
429 W Main Street, Toulon, IL 61483
MLS# 12746752Listed by: MEL FOSTER CO. KEWANEE
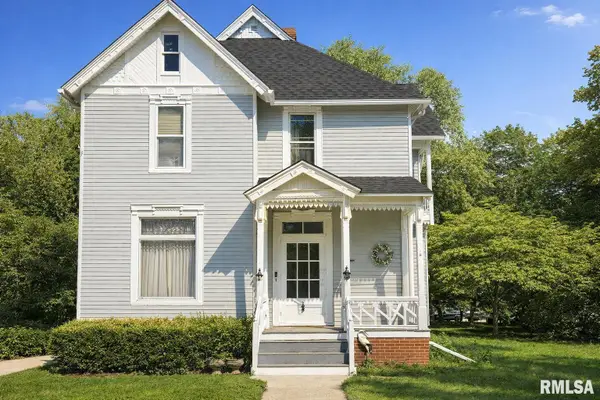 $139,900Pending5 beds 2 baths2,960 sq. ft.
404 N Washington Street, Toulon, IL 61483
MLS# PA1268595Listed by: OAKWOOD REAL ESTATE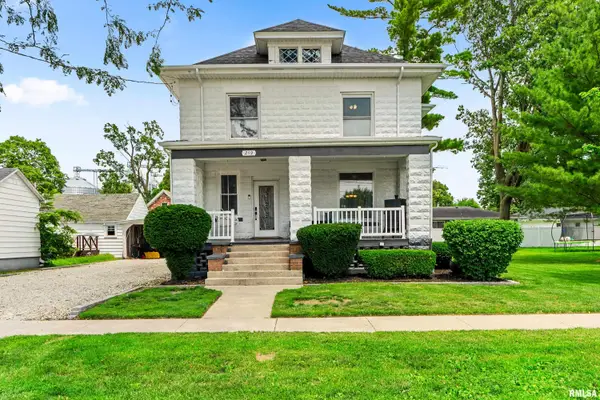 $144,900Pending3 beds 2 baths1,952 sq. ft.
219 W Thomas Street, Toulon, IL 61483
MLS# PA1268317Listed by: EXP REALTY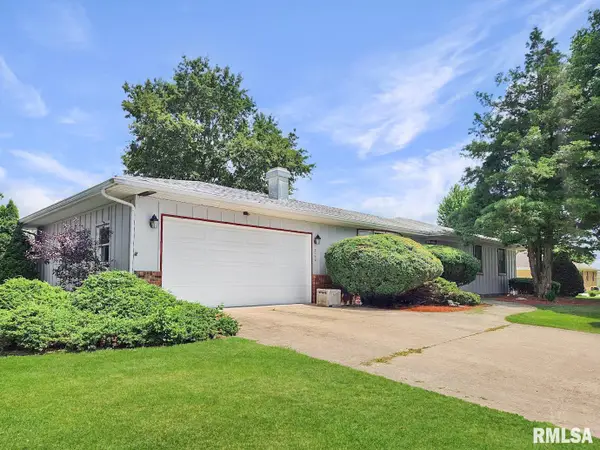 $185,000Active3 beds 3 baths3,000 sq. ft.
500 N Oak Street, Toulon, IL 61483
MLS# PA1268126Listed by: RE/MAX TRADERS UNLIMITED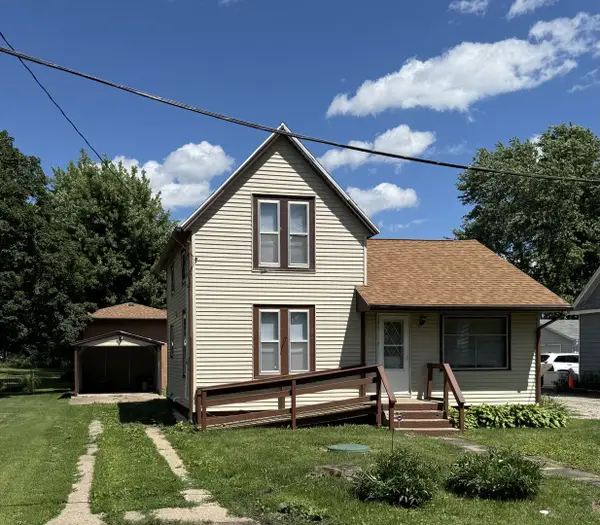 $65,000Active3 beds 1 baths962 sq. ft.
14180 Elmira Road, Toulon, IL 61483
MLS# 12677383Listed by: MEL FOSTER CO. KEWANEE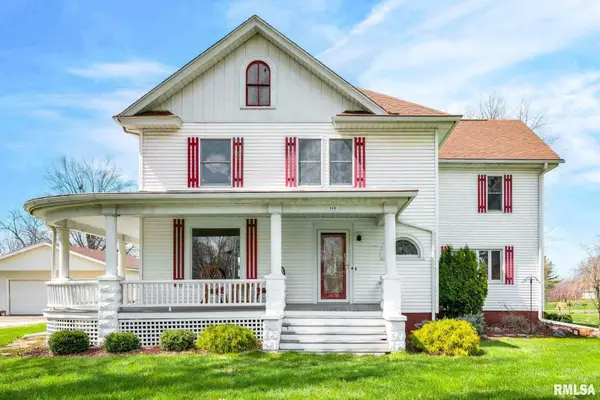 $269,900Active5 beds 3 baths2,800 sq. ft.
503 N Fuller Street, Toulon, IL 61483
MLS# PA1265465Listed by: RE/MAX TRADERS UNLIMITED $899,000Active7 beds 4 baths6,051 sq. ft.
480 Township Road 150 E, Toulon, IL 61483
MLS# CA1041742Listed by: LANDGUYS, LLC OF ILLINOIS


Protect your home and budget from life's surprises with an Assurant Home Warranty, backed by a partner that supports you through every step of homeownership. Explore Plans.
©2026 Century 21 Real Estate LLC. All rights reserved. CENTURY 21®, the CENTURY 21 Logo and C21® are service marks owned by Century 21 Real Estate LLC. Century 21 Real Estate LLC fully supports the principles of the Fair Housing Act and the Equal Opportunity Act. Each office is independently owned and operated. Listing information is deemed reliable but not guaranteed accurate.