
12719 Ropp Road, Tremont, IL 61568
Local realty services provided by:CENTURY 21 Signature Real Estate
12719 Ropp Road,Tremont, IL 61568
$250,000
- 5 Beds
- 3 Baths
- 3,074 sq. ft.
- Single family
- Pending
Listed by: angie sutton
Office: keller williams premier realty
MLS#:PA1268466
Source:IL_CAAR
Price summary
- Price:$250,000
- Price per sq. ft.:$81.33
About this home
Welcome to your dream country retreat! This charming 5-bedroom, 3-full-bath farmhouse is beautifully situated on a scenic and private 3.38-acre lot. Inside, you'll find a spacious, inviting layout featuring a cozy gas fireplace and a impressive wood burner, complete with a triple-wall chimney and cement board surround. Most of the home has been updated with newer vinyl windows, flooding the living spaces with beautiful natural light. Rest easy knowing some updates are already done, including a durable metal roof (2021), Laminate Flooring, Updated Kitchen & Bathrooms, and Leaf Guard gutters (2021). The home also features a relaxing whirlpool tub on the main floor, perfect for unwinding. Outdoor living is unmatched here! Enjoy quiet mornings on the screened porch attached to the convenient mudroom, or host gatherings on the secondary screened porch designed for effortless entertaining. The stunning acreage is a nature lover's paradise, offering a 2-stall detached garage, majestic mature trees, and established trails winding through your own private wooded lot. Schedule your tour today!...
Contact an agent
Home facts
- Year built:1884
- Subdivision & Development:None
- Listing ID #:PA1268466
- Added:49 day(s) ago
- Updated:September 06, 2026 at 07:38 AM
Rooms and interior
- Bedrooms:5
- Total bathrooms:3
- Full bathrooms:3
- Kitchen Description:Dishwasher, Microwave, Refrigerator
- Basement:Yes
- Basement Description:Crawl Space, Unfinished
- Living area:3,074 sq. ft.
Heating and cooling
- Cooling:Central Air
- Heating:Electric, Electric Water Heater, Forced Air, Propane, Propane Rented
- Central air:Yes
Structure and exterior
- Roof:Metal
- Year built:1884
- Building area:3,074 sq. ft.
- Lot area:3.38 Acres
- Construction Materials:Frame, Wood Siding
- Exterior Features:Replacement Windows
- Foundation Description:Block
Schools
- High school:Tremont
Finances and disclosures
- Price:$250,000
- Price per sq. ft.:$81.33
- Tax amount:$2,260 (2025)
Features and amenities
- Appliances:Dishwasher, Dryer, Microwave, Refrigerator, Washer, Water Softener Owned
- Laundry features:Dryer, Washer
- Amenities:Ceiling Fan(s), High Speed Internet, Solid Surface Counter
Parking
- Parking description:Detached, Gravel, Shared Driveway
- Garage:Yes
- Garage spaces:2
New listings near 12719 Ropp Road
- New
 $175,000Active2 beds 2 baths1,478 sq. ft.
304 Davis Court, Tremont, IL 61568
MLS# PA1269762Listed by: MOVE SMART REALTY 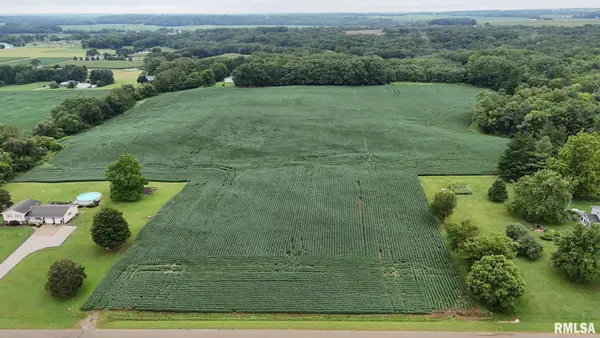 $324,995Pending18.7 Acres
0 Antioch Road, Tremont, IL 61568
MLS# PA1268893Listed by: KELLER WILLIAMS PREMIER REALTY $139,000Active4 beds 2 baths1,511 sq. ft.
401 E Tazewell Street, Tremont, IL 61568
MLS# CA1045222Listed by: ME REALTY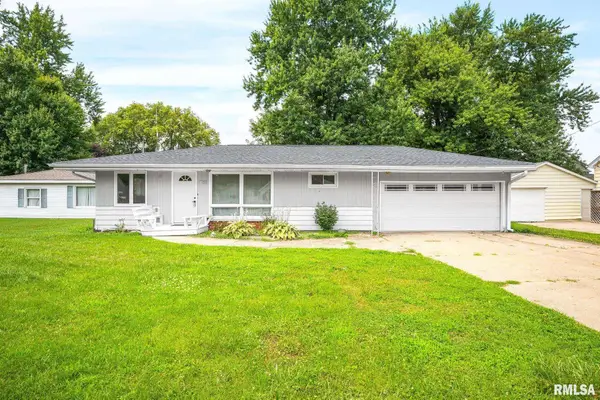 $150,000Pending3 beds 1 baths1,260 sq. ft.
407 N West Street, Tremont, IL 61568
MLS# PA1268300Listed by: RE/MAX TRADERS UNLIMITED Active-- beds -- baths
Il Hwy 9, Tremont, IL 61568
MLS# 6333652Listed by: HERTZ REAL ESTATE SERVICES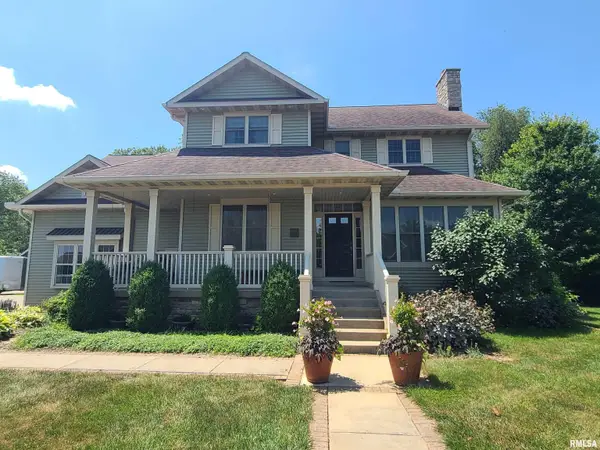 $529,900Active6 beds 5 baths3,827 sq. ft.
24845 Emanuel Lane, Tremont, IL 61568
MLS# PA1263717Listed by: KELLER WILLIAMS PREMIER REALTY $119,500Pending3 beds 3 baths
112 W Madison Street, Tremont, IL 61568
MLS# PA1247954Listed by: RE/MAX TRADERS UNLIMITED


Protect your home and budget from life's surprises with an Assurant Home Warranty, backed by a partner that supports you through every step of homeownership. Explore Plans.
©2026 Century 21 Real Estate LLC. All rights reserved. CENTURY 21®, the CENTURY 21 Logo and C21® are service marks owned by Century 21 Real Estate LLC. Century 21 Real Estate LLC fully supports the principles of the Fair Housing Act and the Equal Opportunity Act. Each office is independently owned and operated. Listing information is deemed reliable but not guaranteed accurate.