
401 E Tazewell Street, Tremont, IL 61568
Local realty services provided by:CENTURY 21 House of Realty, Inc.
Listed by: seth goodman
Office: me realty
MLS#:CA1045222
Source:IL_CAAR
Price summary
- Price:$139,000
- Price per sq. ft.:$91.99
About this home
Perched upon a roomy edge of town corner lot in the small Tazewell County town of Tremont, this recently renovated 4-bedroom, 2 full bath two story vinyl sided home has a LOT to offer! Main floor boasts an inviting 16X6 enclosed front porch, bright and airy front facing living room, tastefully updated eat-in kitchen, two comfortably sized bedrooms, beautiful full hall bath, and a rear laundry/mudroom area. Upstairs, you will find a 13X11 den/landing and two additional bedrooms (must walk through one to get to another) including a primary suite with a private full adjacent bath. Property also features a partial basement, detached garage, some vinyl replacement windows, architectural roof on most of home, updated water heater, fresh paint, and a newer furnace as well as central air conditioning unit (2024). Much to offer here -- turnkey move-in ready!
Contact an agent
Home facts
- Year built:1869
- Subdivision & Development:None
- Listing ID #:CA1045222
- Added:55 day(s) ago
- Updated:September 11, 2026 at 02:43 PM
Rooms and interior
- Bedrooms:4
- Total bathrooms:2
- Full bathrooms:2
- Basement:Yes
- Basement Description:Crawl Space, Partial, Unfinished
- Living area:1,511 sq. ft.
Heating and cooling
- Cooling:Central Air
- Heating:Forced Air
- Central air:Yes
Structure and exterior
- Roof:Metal, Shingle
- Year built:1869
- Building area:1,511 sq. ft.
- Lot area:0.25 Acres
- Construction Materials:Vinyl Siding
- Exterior Features:Replacement Windows
- Foundation Description:Block
Schools
- High school:Tremont
Utilities
- Water:Public
Finances and disclosures
- Price:$139,000
- Price per sq. ft.:$91.99
- Tax amount:$2,103 (2025)
Features and amenities
- Amenities:Ceiling Fan(s)
Parking
- Parking description:Detached
- Garage:Yes
- Garage spaces:1
New listings near 401 E Tazewell Street
- New
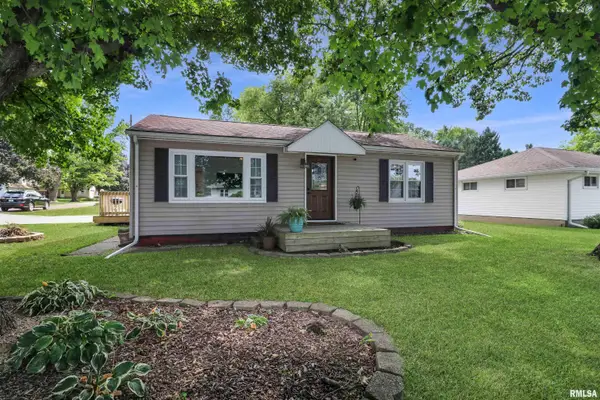 $150,000Active2 beds 2 baths1,224 sq. ft.
420 E Walnut Street, Tremont, IL 61568
MLS# PA1270066Listed by: COLDWELL BANKER REAL ESTATE GROUP - New
 $175,000Active2 beds 2 baths1,478 sq. ft.
304 Davis Court, Tremont, IL 61568
MLS# PA1269762Listed by: MOVE SMART REALTY 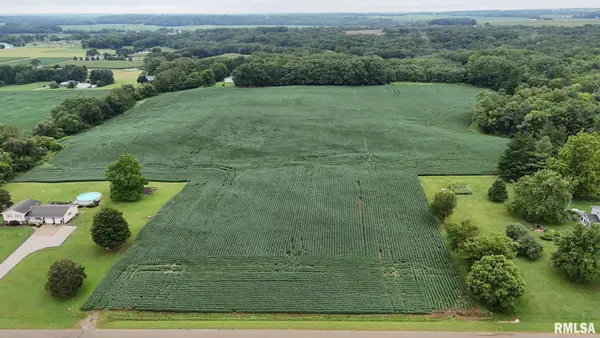 $324,995Pending18.7 Acres
0 Antioch Road, Tremont, IL 61568
MLS# PA1268893Listed by: KELLER WILLIAMS PREMIER REALTY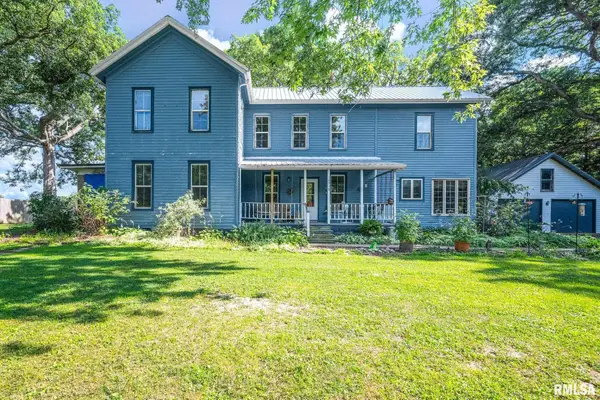 $250,000Pending5 beds 3 baths3,074 sq. ft.
12719 Ropp Road, Tremont, IL 61568
MLS# PA1268466Listed by: KELLER WILLIAMS PREMIER REALTY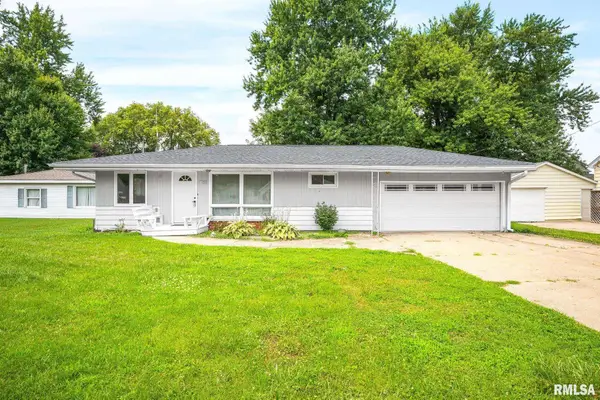 $150,000Pending3 beds 1 baths1,260 sq. ft.
407 N West Street, Tremont, IL 61568
MLS# PA1268300Listed by: RE/MAX TRADERS UNLIMITED Active-- beds -- baths
Il Hwy 9, Tremont, IL 61568
MLS# 6333652Listed by: HERTZ REAL ESTATE SERVICES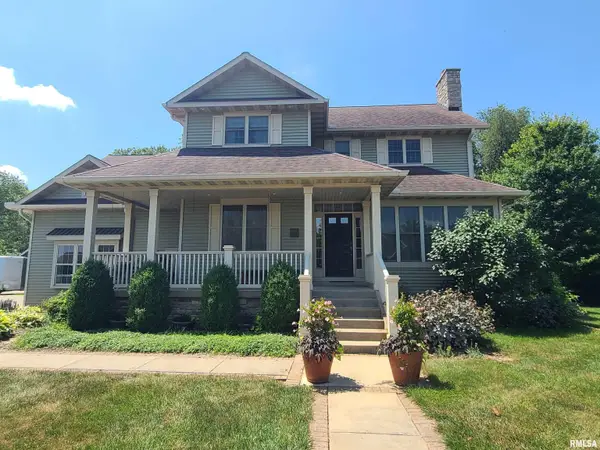 $529,900Active6 beds 5 baths3,827 sq. ft.
24845 Emanuel Lane, Tremont, IL 61568
MLS# PA1263717Listed by: KELLER WILLIAMS PREMIER REALTY $119,500Pending3 beds 3 baths
112 W Madison Street, Tremont, IL 61568
MLS# PA1247954Listed by: RE/MAX TRADERS UNLIMITED


Protect your home and budget from life's surprises with an Assurant Home Warranty, backed by a partner that supports you through every step of homeownership. Explore Plans.
©2026 Century 21 Real Estate LLC. All rights reserved. CENTURY 21®, the CENTURY 21 Logo and C21® are service marks owned by Century 21 Real Estate LLC. Century 21 Real Estate LLC fully supports the principles of the Fair Housing Act and the Equal Opportunity Act. Each office is independently owned and operated. Listing information is deemed reliable but not guaranteed accurate.