
614 Lower Marine Road, Troy, IL 62294
Local realty services provided by:CENTURY 21 Bailey & Co.
Listed by: tracey l buente
Office: re/max alliance
MLS#:26044501
Source:MO_MARIS
Price summary
- Price:$1,350,000
- Price per sq. ft.:$208.33
- Monthly HOA dues:$21.67
About this home
Welcome to your ultimate private sanctuary. Nestled on 5 secluded, professionally landscaped acres within the highly desirable Triad School District, this magnificent full-masonry estate combines timeless architecture with resort-style amenities. Located just minutes from interstate access, this property provides the perfect balance of rural peace and commuter convenience. The Ultimate Outdoor Oasis & exterior grounds are designed for premium entertainment and relaxation, featuring a gorgeous circle drive and unmatched amenities, Private Water Features: A beautiful private pond equipped with a fountain, plus shared private lake access. Resort Pool & Pool House: Inground pool salt water w/sand filter, water fall, an updated liner, and power systems. The full-masonry pool house boasts a covered entertaining space, a full bathroom, and a new water heater. Extensive Patio & Decks: Massive patio areas paired with newer, maintenance-free decking that overlooks the secluded backyard. Premium Garages & RV Parking: A climate-controlled 4-car attached garage features a freshly epoxied floor and Lift Master openers. A separate full-masonry detached garage provides extra storage & workshop alongside a dedicated RV parking area with a 30-amp hookup. Main & Upper Level Elegance inside, timeless design meets breathtaking scale with custom cabinetry ,beautiful wood floors & woodwork flowing throughout the home. Grand Living Area: A spectacular 3-story fireplace is flanked by custom built-in bookshelves, illuminated by massive 3-story windows facing the backyard. Gourmet Kitchen: Outfitted with custom cabinetry, QUARTZ countertops, upgraded appliances to include a built-in refrigerator, a walk-in pantry, and a sunlit breakfast nook .Main Level Primary Suite: A true retreat featuring a private attached sitting room, a primary well appointed bath, an office, family room w/new slider leading to backyard oasis, living and dining rooms, a laundry room, and an updated half bath. Upper Level Accommodations: Accessible via two separate staircases, the upper level holds 3 spacious bedrooms with walk-in closets, balcony views, and 2 full bathrooms (including one en-suite). Nearly all upper-level carpet is brand new .Entertaining Lower Level -The lower level is built for unforgettable gatherings and functional hobbies -Full Custom Wet Bar: Comes complete with barstools and a refrigerator that stay with the home. Game & Family Room: A cozy family room features its own fireplace and built-ins, the pool table, poker table, specialized lighting, and stools all included. Bonus Spaces: A massive home gym area, a dedicated craft room. Upgraded Systems & Utilities This estate has been meticulously maintained with top-tier mechanical and efficiency updates -Climate & Comfort: 3 HVAC units that are only a couple of years old, including 1 brand-new A/C unit, plus solid wood windows & wood blinds. All-new energy-efficient water heaters (main house and pool house), an owned water softener, and an updated irrigation system. Extra touches: Freshly updated exterior lighting, new can lights with dimmer switches, new ceiling fans, and an integrated central vacuum system....
Contact an agent
Home facts
- Year built:2001
- Listing ID #:26044501
- Added:1 day(s) ago
- Updated:July 16, 2026 at 07:33 PM
Rooms and interior
- Bedrooms:4
- Total bathrooms:5
- Full bathrooms:4
- Half bathrooms:1
- Rooms Total:15
- Basement:Yes
- Basement Description:Full, Storage Space, Sump Pump
- Living area:6,480 sq. ft.
Heating and cooling
- Cooling:Central Air
- Heating:Natural Gas
- Central air:Yes
Structure and exterior
- Year built:2001
- Building area:6,480 sq. ft.
- Lot area:5 Acres
- Architectural Style:Traditional
- Construction Materials:Brick
- Levels:1.5 Story
Schools
- High school:Triad
- Middle school:TRIAD DIST 2
- Elementary school:TRIAD DIST 2
Utilities
- Water:Public
- Sewer:Aerobic Septic
Finances and disclosures
- Price:$1,350,000
- Price per sq. ft.:$208.33
- Tax amount:$25,630 (2025)
Features and amenities
- Amenities:Bookcases, Cathedral Ceiling(s), High Ceilings, Open Floorplan, Pantry, Special Millwork, Wet Bar
- Pool features:Private Pool
Parking
- Total parking spaces:4
- Parking description:Additional Parking, Detached, Garage Door Opener, Off Street, Oversized, Workshop in Garage
- Garage:Yes
- Garage spaces:4
 Copyright 2026 Mid-America Regional Information Systems. All rights reserved. Listings courtesy of Mid-America Regional Information Systems as distributed by MLS GRID <Last Updated July 16, 2026. Mid-America Regional Information Systems provides content displayed here (“provided content”) on an “as is” basis and makes no representations or warranties regarding the provided content, including, but not limited to those of non-infringement, timeliness, accuracy, or completeness. Individuals and companies using information presented are responsible for verification and validation of information they utilize and present to their customers and clients. Mid-America Regional Information Systems will not be liable for any damage or loss resulting from use of the provided content or the products available through Portals, IDX, VOW, and/or Syndication. Recipients of this information shall not resell, redistribute, reproduce, modify, or otherwise copy any portion thereof without the expressed written consent of Mid-America Regional Information Systems. MO_MARIS Member Broker: Tina Besserman
New listings near 614 Lower Marine Road
- Coming Soon
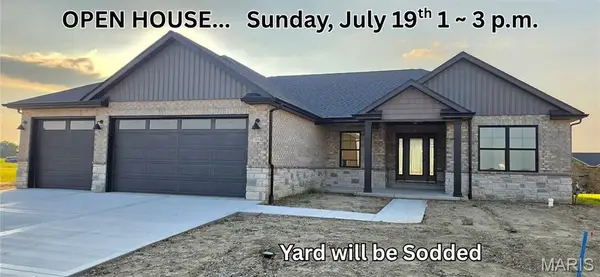 $552,500Coming Soon5 beds 3 baths
304 Rumsfeld Drive, Troy, IL 62294
MLS# 26040932Listed by: RE/MAX ALLIANCE - New
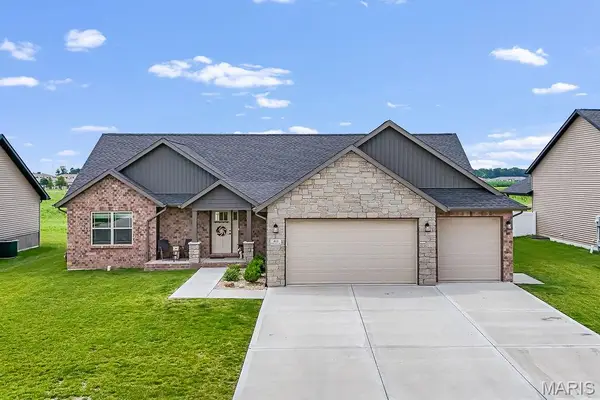 $515,000Active5 beds 3 baths3,041 sq. ft.
413 Rumsfeld Drive, Troy, IL 62294
MLS# 26044803Listed by: KELLER WILLIAMS MARQUEE - Coming Soon
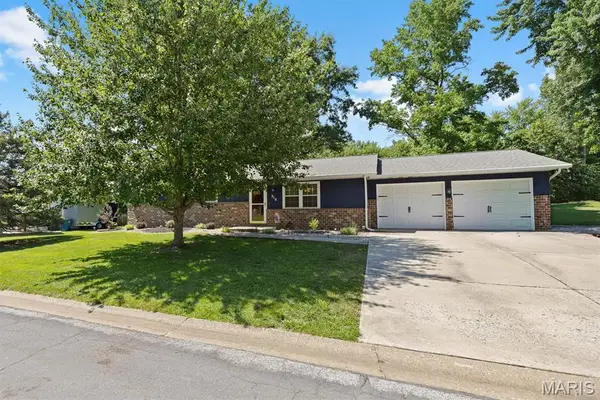 $325,000Coming Soon3 beds 3 baths
918 Wheatridge Drive, Troy, IL 62294
MLS# 26044889Listed by: COLDWELL BANKER BROWN REALTORS - New
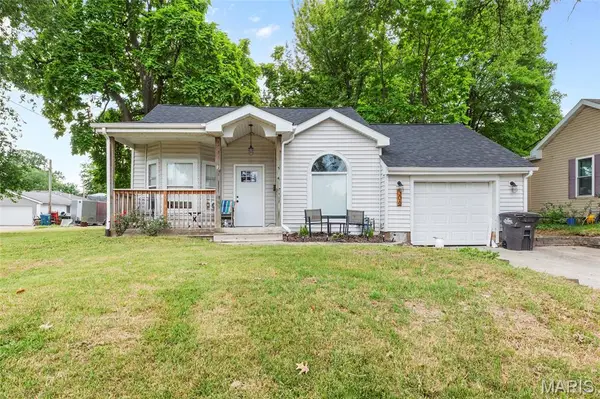 $195,000Active2 beds 2 baths1,162 sq. ft.
306 Staunton Road, Troy, IL 62294
MLS# 26044701Listed by: RE/MAX ALLIANCE - New
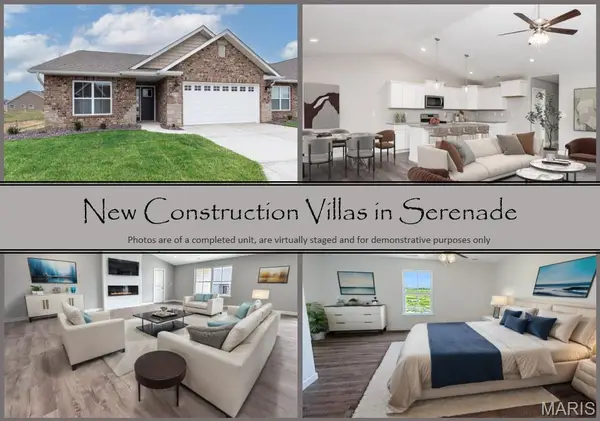 $369,700Active2 beds 2 baths1,700 sq. ft.
19 Sonata Lane, Troy, IL 62294
MLS# 26044688Listed by: RE/MAX ALLIANCE - New
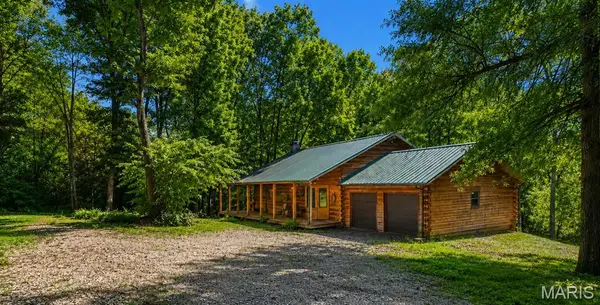 $385,000Active1 beds 2 baths1,874 sq. ft.
2601 Staunton Road, Troy, IL 62294
MLS# 26042406Listed by: COLDWELL BANKER BROWN REALTORS - New
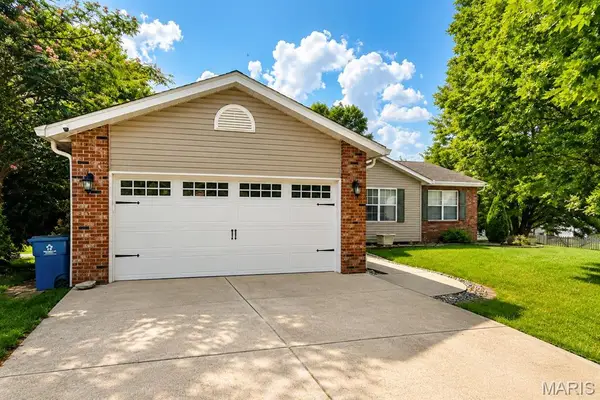 $370,000Active4 beds 3 baths2,472 sq. ft.
2 Arbor Springs, Troy, IL 62294
MLS# 26043817Listed by: WORTH CLARK REALTY - New
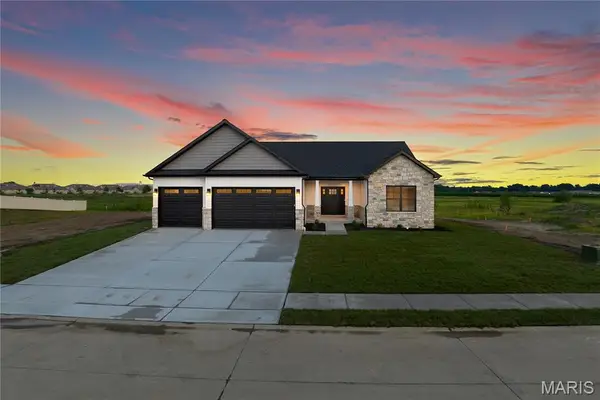 $537,000Active5 beds 3 baths2,783 sq. ft.
309 Rumsfeld Drive, Troy, IL 62294
MLS# 26043750Listed by: COLDWELL BANKER BROWN REALTORS 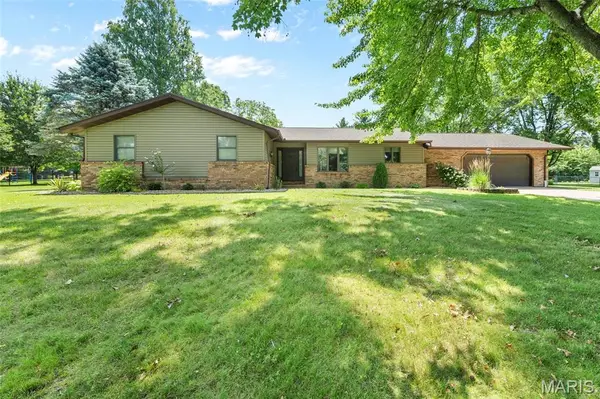 $360,000Pending3 beds 3 baths2,948 sq. ft.
710 Cheshire Road, Troy, IL 62294
MLS# 26041950Listed by: RE/MAX ALLIANCE


Protect your home and budget from life's surprises with an Assurant Home Warranty, backed by a partner that supports you through every step of homeownership. Explore Plans.
©2026 Century 21 Real Estate LLC. All rights reserved. CENTURY 21®, the CENTURY 21 Logo and C21® are service marks owned by Century 21 Real Estate LLC. Century 21 Real Estate LLC fully supports the principles of the Fair Housing Act and the Equal Opportunity Act. Each office is independently owned and operated. Listing information is deemed reliable but not guaranteed accurate.