
8442 Herrick Park Drive, Troy, IL 62294
Local realty services provided by:CENTURY 21 CopperKey Realty
Listed by: richard j swain jr
Office: keller williams marquee
MLS#:26064344
Source:MO_MARIS
Price summary
- Price:$545,000
- Price per sq. ft.:$177.58
- Monthly HOA dues:$8.33
About this home
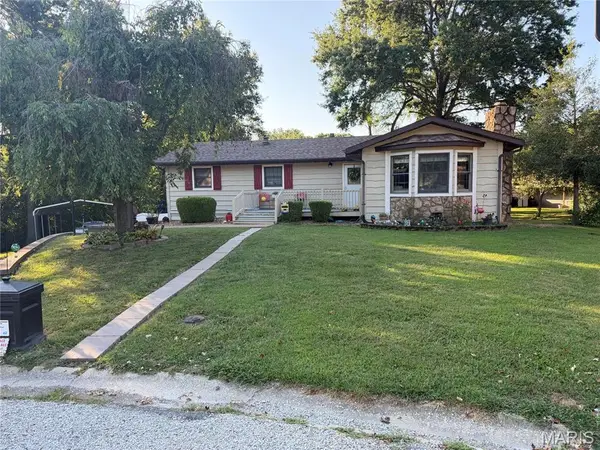
You do not want to miss out on this beautiful new construction home! Landscaped and ready to move in! This home features beautiful spaces throughout with such detail and design quality. Enter into the open concept living room, with kitchen with large pantry and dining area all with luxury vinyl planking. An incredible electric fireplace with all the bells and whistles is featured here as well. You will also find this to be a split bedroom floorplan with the primary suite, massive walk in closet and a primary bath to satisfy the everyones taste. The right side of the home features the 2 guest bedrooms along with their own full bath. You will admire the switch back stairs leading to a massive recreation room boasting square footage of 51.7x18.7 feet...that is almost 1000 sqaure foot of space for this room alone! You will also find the fourth bedroom, large walk in closet and yet another full bathroom. Although there is a lot of finished square footage in the lower level, you will still find plenty of storage space. Enjoy your deck off the dining area along with a quarter acre corner lot. This home comes with the option of using a preferred builder's lender for a reduced interest rate!
Don't miss out on this beauty and have a peace of mind. Home comes with lifetime basement wall waterproof through Champion and a 1 year builders and all manufactures' warranties....
Contact an agent
Home facts
- Year built:2026
- Subdivision & Development:Hampton Glen
- Listing ID #:26064344
- Added:17 day(s) ago
- Updated:October 25, 2026 at 10:55 AM
Rooms and interior
- Bedrooms:4
- Total bathrooms:3
- Full bathrooms:3
- Rooms Total:9
- Kitchen Description:Dishwasher, Microwave, Range Hood
- Basement:Yes
- Basement Description:Concrete, Finished, Sleeping Area, Sump Pump
- Living area:3,069 sq. ft.
Heating and cooling
- Cooling:Central Air
- Heating:Forced Air, Gas
- Central air:Yes
Structure and exterior
- Year built:2026
- Building area:3,069 sq. ft.
- Lot area:0.24 Acres
- Lot Features:Corner Lot
- Architectural Style:Ranch
- Construction Materials:Brick, Vinyl Siding
- Foundation Description:Concrete
- Levels:1 Story
Schools
- High school:Triad
- Middle school:TRIAD DIST 2
- Elementary school:TRIAD DIST 2
Utilities
- Water:Public
- Sewer:Public Sewer
Finances and disclosures
- Price:$545,000
- Price per sq. ft.:$177.58
- Tax amount:$24 (2025)
Features and amenities
- Amenities:Coffered Ceiling(s), High Ceilings, Open Floorplan, Pantry
Parking
- Garage:Yes
- Garage spaces:3
 Copyright 2026 Mid-America Regional Information Systems. All rights reserved. Listings courtesy of Mid-America Regional Information Systems as distributed by MLS GRID <Last Updated October 25, 2026. Mid-America Regional Information Systems provides content displayed here (“provided content”) on an “as is” basis and makes no representations or warranties regarding the provided content, including, but not limited to those of non-infringement, timeliness, accuracy, or completeness. Individuals and companies using information presented are responsible for verification and validation of information they utilize and present to their customers and clients. Mid-America Regional Information Systems will not be liable for any damage or loss resulting from use of the provided content or the products available through Portals, IDX, VOW, and/or Syndication. Recipients of this information shall not resell, redistribute, reproduce, modify, or otherwise copy any portion thereof without the expressed written consent of Mid-America Regional Information Systems.
New listings near 8442 Herrick Park Drive
- Coming Soon
 $130,000Coming Soon3 beds 2 baths1,609 sq. ft.
107 E Center Street, Troy, IL 62294
MLS# 26067437Listed by: RE/MAX PREFERRED - Coming Soon
 $400,000Coming Soon2 beds 3 baths1,744 sq. ft.
7434 Clarence Court, Glen Carbon, IL 62034
MLS# 26068089Listed by: RE/MAX ALLIANCE - New
 $345,000Active3 beds 2 baths2,116 sq. ft.
115 Shadowbrooke, Troy, IL 62294
MLS# 26067403Listed by: 360 PRIME REALTY GROUP, LLC  $375,000Pending4 beds 2 baths2,320 sq. ft.
511 S Main Street, Troy, IL 62294
MLS# 26067218Listed by: COLDWELL BANKER PASLAY REALTOR- Open Sun, 11am to 1pmNew
 $349,000Active3 beds 2 baths2,360 sq. ft.
515 Nancy Court, Troy, IL 62294
MLS# 26067484Listed by: BEYCOME BROKERAGE REALTY LLC  $280,000Pending3 beds 3 baths3,032 sq. ft.
240 Michael Drive, Troy, IL 62294
MLS# 26067073Listed by: KELLER WILLIAMS MARQUEE- Open Sun, 8am to 7pmNew
 $215,000Active3 beds 2 baths1,390 sq. ft.
115 Collinsville Road, Troy, IL 62294
MLS# 26066523Listed by: OPENDOOR BROKERAGE LLC - Open Sun, 1 to 2:30pmNew
 $395,000Active3 beds 2 baths1,612 sq. ft.
536 Eisenhower Boulevard, Troy, IL 62294
MLS# 26065868Listed by: RE/MAX ALLIANCE  $340,000Active4 beds 4 baths2,404 sq. ft.
1551 Fairoaks Drive, Troy, IL 62294
MLS# 26065163Listed by: COLDWELL BANKER BROWN REALTORS $435,000Active5 beds 4 baths2,924 sq. ft.
101 Sunnybrooke, Troy, IL 62294
MLS# 26064959Listed by: TARRANT AND HARMAN REAL ESTATE AND AUCTION CO


Protect your home and budget from life's surprises with an Assurant Home Warranty, backed by a partner that supports you through every step of homeownership. Explore Plans.
©2026 Century 21 Real Estate LLC. All rights reserved. CENTURY 21®, the CENTURY 21 Logo and C21® are service marks owned by Century 21 Real Estate LLC. Century 21 Real Estate LLC fully supports the principles of the Fair Housing Act and the Equal Opportunity Act. Each office is independently owned and operated. Listing information is deemed reliable but not guaranteed accurate.