
1601 Rutledge Drive, Urbana, IL 61802
Local realty services provided by:CENTURY 21 Broughton Team
1601 Rutledge Drive,Urbana, IL 61802
$199,900
- 3 Beds
- 2 Baths
- 1,651 sq. ft.
- Single family
- Active
Listed by: matt difanis, misturat ganiyu
Office: re/max realty associates-cha
MLS#:12712427
Source:MLSNI
Price summary
- Price:$199,900
- Price per sq. ft.:$121.08
About this home
Don't let the low profile exterior fool you. This tri-level home in Urbana offers more living space than meets the eye. When you come through the front door, there is an open-concept kitchen that seamlessly flows into the main-level living area. As you can see in the photos, the front room currently serves as a dining area/music room but you could change it to fit your specific needs. The gorgeous oversized bay window, which would be perfect for indoor plants, faces the front of the home. Recently repainted with a neutral color palette, the kitchen features premium appliances, including a stainless-steel GE Smart 4-door French door refrigerator, a Cafe double-drawer dishwasher, and a Frigidaire Gallery series induction range. The oversized attached two-car garage gives you direct access to the kitchen, which is perfect for bringing in groceries. The upper level has three bedrooms, a full bathroom, and two hallway storage closets. A half-flight of stairs leads to a generously-sized family room, a second full bathroom, and the laundry area. This home is equipped with a solar array under a power purchase agreement that covers virtually all electrical use and ensures predictable, affordable electricity costs for years. The current power purchase agreement payment is $128.11 per month. The 12-month average for the power purchase agreement plus Ameren's gas and electric is $243 per month. Your power increase is capped at 2.9 percent every year. Complete documentation regarding production history, warranties, power purchase agreement terms, and the lease is available to ensure you have all the information needed. Supporting documentation is attached to the listing. Ask your agent for more information....
Contact an agent
Home facts
- Year built:1979
- Subdivision & Development:Weller's Lincolnwood
- Listing ID #:12712427
- Updated:September 15, 2026 at 11:10 AM
Rooms and interior
- Bedrooms:3
- Total bathrooms:2
- Full bathrooms:2
- Rooms Total:6
- Kitchen Description:Dishwasher, Disposal, Microwave, Range, Refrigerator
- Living area:1,651 sq. ft.
Heating and cooling
- Cooling:Central Air
- Heating:Natural Gas
- Central air:Yes
Structure and exterior
- Year built:1979
- Building area:1,651 sq. ft.
- Lot area:0.19 Acres
Schools
- High school:Urbana High School
- Middle school:Urbana Middle School
- Elementary school:Thomas Paine Elementary School
Utilities
- Water:Public
- Sewer:Public Sewer
Finances and disclosures
- Price:$199,900
- Price per sq. ft.:$121.08
- Tax amount:$5,145 (2025)
Features and amenities
- Laundry features:Dryer, Washer
Parking
- Total parking spaces:4
- Parking description:Attached Garage, Concrete, Driveway, Garage
- Garage:Yes
- Garage spaces:2
 Copyright 2026 Midwest Real Estate Data LLC. All rights reserved. The data relating to real estate for sale on this web site comes in part from the Broker Reciprocity Program of the Midwest Real Estate Data LLC. Listing information is deemed reliable but not guaranteed. MLSNI Member Broker: Barbara K. Broughton
New listings near 1601 Rutledge Drive
- New
 $110,000Active2 beds 2 baths964 sq. ft.
1204 Dean Drive #5, Urbana, IL 61802
MLS# 12756299Listed by: KELLER WILLIAMS-TREC - New
 $168,000Active3 beds 1 baths987 sq. ft.
1205 E Fairlawn Drive, Urbana, IL 61801
MLS# 12738446Listed by: NATE EVANS GROUP - New
 $169,900Active4 beds 1 baths1,100 sq. ft.
2415 E Oregon Street, Urbana, IL 61802
MLS# 12754962Listed by: HOMECOIN.COM  $324,900Pending3 beds 2 baths2,523 sq. ft.
3514 N High Cross Road, Urbana, IL 61802
MLS# 12741078Listed by: KELLER WILLIAMS-TREC- New
 $160,000Active3 beds 1 baths1,084 sq. ft.
1701 E Washington Street, Urbana, IL 61802
MLS# 12755843Listed by: HAPP REALTY - New
 $94,500Active3 beds 1 baths900 sq. ft.
1301 Eureka Street, Urbana, IL 61801
MLS# 12752846Listed by: EXP REALTY-CHAMPAIGN - New
 $144,900Active2 beds 1 baths1,053 sq. ft.
908 E Water Street, Urbana, IL 61802
MLS# 12755165Listed by: RE/MAX REALTY ASSOCIATES-CHA - New
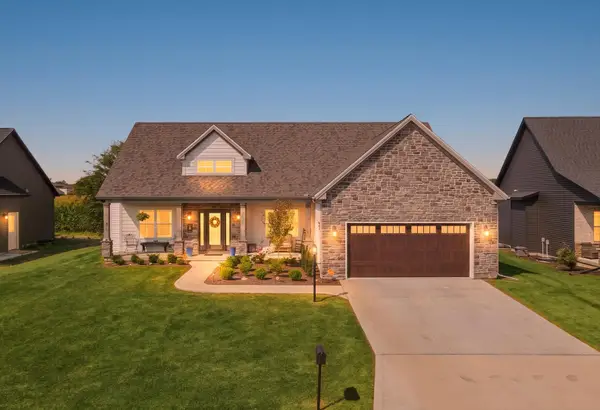 $535,000Active5 beds 4 baths1,865 sq. ft.
2838 E Stone Creek Boulevard, Urbana, IL 61802
MLS# 12749620Listed by: NATE EVANS GROUP - New
 $64,900Active2 beds 1 baths816 sq. ft.
902 E Park Street, Urbana, IL 61802
MLS# 12753716Listed by: RE/MAX REALTY ASSOCIATES-CHA - New
 $479,900Active3 beds 3 baths1,727 sq. ft.
2713 E Stone Creek Boulevard, Urbana, IL 61802
MLS# 12745896Listed by: RYAN DALLAS REAL ESTATE


Protect your home and budget from life's surprises with an Assurant Home Warranty, backed by a partner that supports you through every step of homeownership. Explore Plans.
©2026 Century 21 Real Estate LLC. All rights reserved. CENTURY 21®, the CENTURY 21 Logo and C21® are service marks owned by Century 21 Real Estate LLC. Century 21 Real Estate LLC fully supports the principles of the Fair Housing Act and the Equal Opportunity Act. Each office is independently owned and operated. Listing information is deemed reliable but not guaranteed accurate.