
1204 Dean Drive #5, Urbana, IL 61802
Local realty services provided by:CENTURY 21 Affiliated
1204 Dean Drive #5,Urbana, IL 61802
$110,000
- 2 Beds
- 2 Baths
- 964 sq. ft.
- Condominium
- Active
Listed by: scott bechtel, michael elliott
Office: keller williams-trec
MLS#:12756299
Source:MLSNI
Price summary
- Price:$110,000
- Price per sq. ft.:$114.11
- Monthly HOA dues:$150
About this home
Welcome home to this well-maintained 2-bedroom, 1.5-bath condo offering comfortable, low-maintenance living. This second-floor unit overlooks the community clubhouse and pool. The spacious living room features a wood-burning fireplace, creating a warm and inviting space to relax. The eat-in kitchen comes fully applianced and provides easy access to the rear deck. A new sliding glass door brings in plenty of natural light and leads to the private outdoor space, perfect for enjoying your morning coffee or relaxing in the evening. The primary bedroom features a private en-suite bathroom with a tub/shower combination. The second bedroom offers flexibility for guests, a home office, or additional living space. A convenient half bath includes in-unit laundry. A detached 2-car garage provides plenty of room for parking and storage. Enjoy the community swimming pool and clubhouse, while the condo association takes care of lawn care, snow removal, trash removal, and building insurance. This is a great opportunity to enjoy comfortable condo living with updates already completed and amenities right outside your door....
Contact an agent
Home facts
- Year built:1984
- Subdivision & Development:Willow Springs
- Listing ID #:12756299
- Updated:September 15, 2026 at 11:10 AM
Rooms and interior
- Bedrooms:2
- Total bathrooms:2
- Full bathrooms:1
- Half bathrooms:1
- Rooms Total:4
- Kitchen Description:Dishwasher, Disposal, Range, Range Hood, Refrigerator
- Living area:964 sq. ft.
Heating and cooling
- Cooling:Central Air
- Heating:Forced Air
- Central air:Yes
Structure and exterior
- Roof:Asphalt
- Year built:1984
- Building area:964 sq. ft.
Schools
- High school:Urbana High School
- Middle school:Urbana Middle School
- Elementary school:Thomas Paine Elementary School
Utilities
- Water:Public
- Sewer:Public Sewer
Finances and disclosures
- Price:$110,000
- Price per sq. ft.:$114.11
- Tax amount:$2,363 (2025)
Features and amenities
- Pool features:Pool
Parking
- Total parking spaces:2
- Parking description:Concrete, Detached Garage, Garage
- Garage:Yes
- Garage spaces:2
 Copyright 2026 Midwest Real Estate Data LLC. All rights reserved. The data relating to real estate for sale on this web site comes in part from the Broker Reciprocity Program of the Midwest Real Estate Data LLC. Listing information is deemed reliable but not guaranteed. MLSNI Member Broker: David Try
New listings near 1204 Dean Drive #5
- New
 $168,000Active3 beds 1 baths987 sq. ft.
1205 E Fairlawn Drive, Urbana, IL 61801
MLS# 12738446Listed by: NATE EVANS GROUP - New
 $169,900Active4 beds 1 baths1,100 sq. ft.
2415 E Oregon Street, Urbana, IL 61802
MLS# 12754962Listed by: HOMECOIN.COM  $324,900Pending3 beds 2 baths2,523 sq. ft.
3514 N High Cross Road, Urbana, IL 61802
MLS# 12741078Listed by: KELLER WILLIAMS-TREC- New
 $160,000Active3 beds 1 baths1,084 sq. ft.
1701 E Washington Street, Urbana, IL 61802
MLS# 12755843Listed by: HAPP REALTY - New
 $94,500Active3 beds 1 baths900 sq. ft.
1301 Eureka Street, Urbana, IL 61801
MLS# 12752846Listed by: EXP REALTY-CHAMPAIGN - New
 $144,900Active2 beds 1 baths1,053 sq. ft.
908 E Water Street, Urbana, IL 61802
MLS# 12755165Listed by: RE/MAX REALTY ASSOCIATES-CHA - New
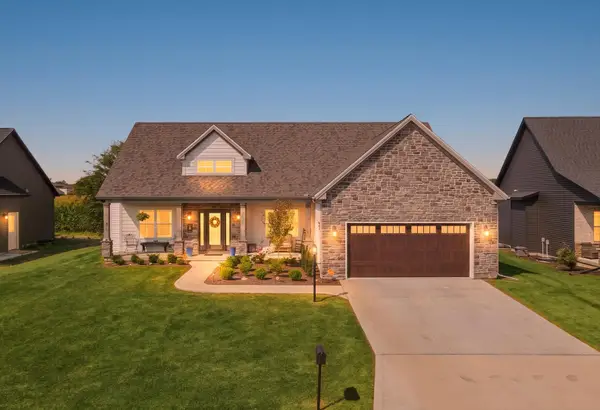 $535,000Active5 beds 4 baths1,865 sq. ft.
2838 E Stone Creek Boulevard, Urbana, IL 61802
MLS# 12749620Listed by: NATE EVANS GROUP - New
 $64,900Active2 beds 1 baths816 sq. ft.
902 E Park Street, Urbana, IL 61802
MLS# 12753716Listed by: RE/MAX REALTY ASSOCIATES-CHA - New
 $479,900Active3 beds 3 baths1,727 sq. ft.
2713 E Stone Creek Boulevard, Urbana, IL 61802
MLS# 12745896Listed by: RYAN DALLAS REAL ESTATE


Protect your home and budget from life's surprises with an Assurant Home Warranty, backed by a partner that supports you through every step of homeownership. Explore Plans.
©2026 Century 21 Real Estate LLC. All rights reserved. CENTURY 21®, the CENTURY 21 Logo and C21® are service marks owned by Century 21 Real Estate LLC. Century 21 Real Estate LLC fully supports the principles of the Fair Housing Act and the Equal Opportunity Act. Each office is independently owned and operated. Listing information is deemed reliable but not guaranteed accurate.