
1908 Shelly Court, Urbana, IL 61802
Local realty services provided by:CENTURY 21 All Pro Real Estate
1908 Shelly Court,Urbana, IL 61802
$325,000
- 5 Beds
- 3 Baths
- 2,683 sq. ft.
- Single family
- Active
Listed by: jake trautman
Office: champaign county realty
MLS#:12741556
Source:MLSNI
Price summary
- Price:$325,000
- Price per sq. ft.:$121.13
About this home
Welcome to this spacious 5 bedroom, 2.5 bath home offering plenty of room to grow, relax and entertain. Situated on a secluded cul-de-sac on the edge of town, this 1.5 story home combines a peaceful setting with convenient access to shopping and everyday amenities. The brick exterior, mature trees and enclosed front porch create plenty of curb appeal, while the large fenced backyard offers a fantastic outdoor retreat. Enjoy summer gatherings on the expansive patio or dedicated playground area. Plenty of additional storage provided by the backyard shed. Inside, the 5 bedrooms provide flexibility for a growing family, guests, a home office or a hobby space. A 2 car garage adds convenient parking and storage. This home has plenty of recent updates which include a newer roof in 2021 and replacement windows in 2019. This home also benefits from lower County Taxes.
Contact an agent
Home facts
- Year built:1966
- Subdivision & Development:Richardson Estates
- Listing ID #:12741556
- Updated:September 23, 2026 at 01:57 PM
Rooms and interior
- Bedrooms:5
- Total bathrooms:3
- Full bathrooms:2
- Half bathrooms:1
- Rooms Total:9
- Dining Description:Separate Dining Room
- Bathrooms Description:Double Sinks
- Kitchen Description:Dishwasher, Microwave, Range, Refrigerator
- Living area:2,683 sq. ft.
Heating and cooling
- Cooling:Central Air
- Heating:Electric, Forced Air, Natural Gas, Steam
- Central air:Yes
Structure and exterior
- Roof:Asphalt
- Year built:1966
- Building area:2,683 sq. ft.
- Lot area:0.43 Acres
- Lot Features:Cul-De-Sac
- Architectural Style:Traditional
- Levels:1.5 Story
Schools
- High school:Urbana High School
- Middle school:Urbana Middle School
- Elementary school:Thomas Paine Elementary School
Utilities
- Water:Public
Finances and disclosures
- Price:$325,000
- Price per sq. ft.:$121.13
- Tax amount:$4,222 (2025)
Features and amenities
- Amenities:CO Detectors, Ceiling Fan(s)
Parking
- Total parking spaces:2
- Parking description:Attached Garage, Garage
- Garage:Yes
- Garage spaces:2
 Copyright 2026 Midwest Real Estate Data LLC. All rights reserved. The data relating to real estate for sale on this web site comes in part from the Broker Reciprocity Program of the Midwest Real Estate Data LLC. Listing information is deemed reliable but not guaranteed. MLSNI Member Broker: Lisa McKinney
New listings near 1908 Shelly Court
- New
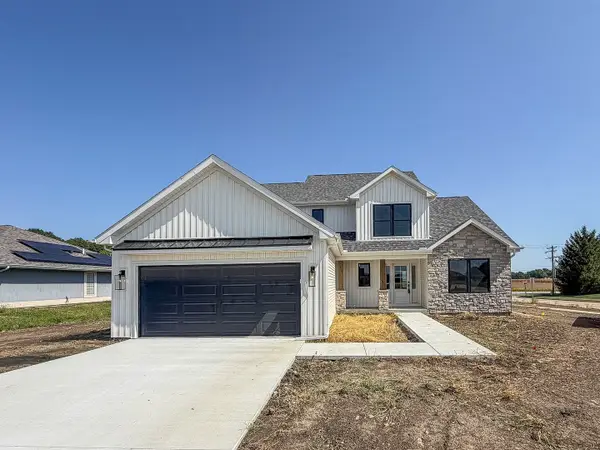 $469,900Active4 beds 3 baths2,164 sq. ft.
502 N Beacon Hill Circle, Urbana, IL 61802
MLS# 12766302Listed by: RYAN DALLAS REAL ESTATE - New
 $125,000Active2 beds 1 baths1,069 sq. ft.
1510 S Race Street #4, Urbana, IL 61801
MLS# 12762218Listed by: KELLER WILLIAMS-TREC - New
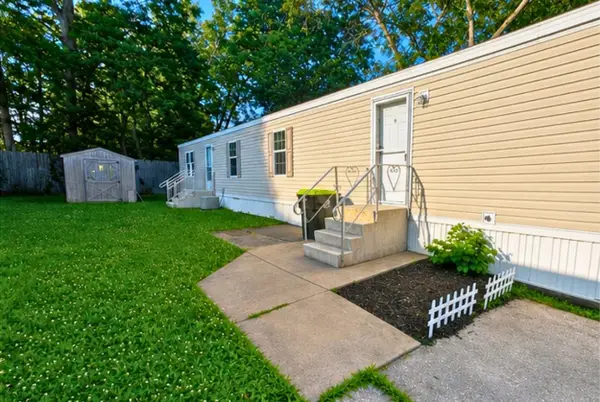 $50,000Active2 beds 2 baths
2133 Monroe Drive, Urbana, IL 61801
MLS# 12766114Listed by: KELLER WILLIAMS-TREC - New
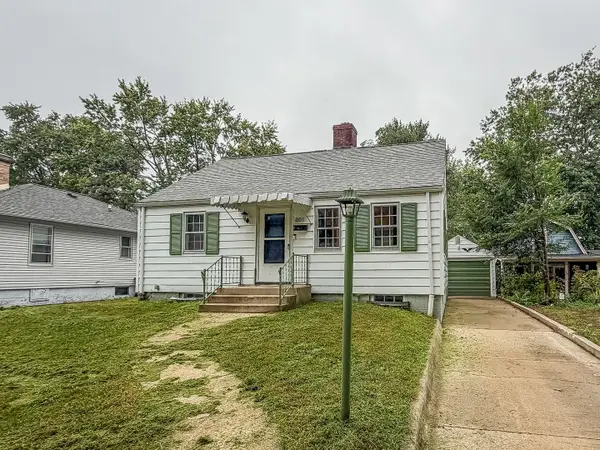 $170,000Active2 beds 1 baths798 sq. ft.
801 S Webber Street, Urbana, IL 61801
MLS# 12758580Listed by: RYAN DALLAS REAL ESTATE - New
 $117,900Active2 beds 2 baths827 sq. ft.
1203 Dean Drive #1, Urbana, IL 61802
MLS# 12754135Listed by: RE/MAX REALTY ASSOCIATES-CHA - New
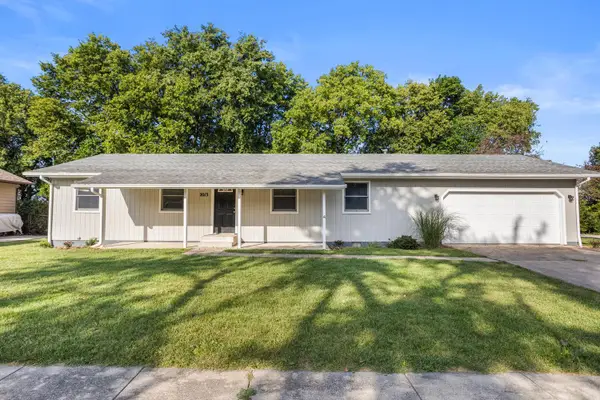 $249,900Active3 beds 2 baths1,319 sq. ft.
2013 Corray Street, Urbana, IL 61802
MLS# 12763621Listed by: TAYLOR REALTY ASSOCIATES - New
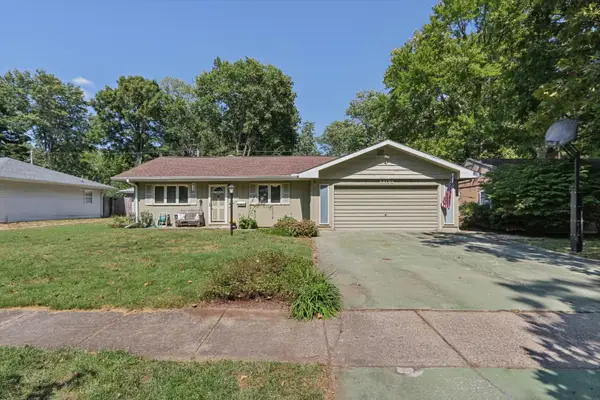 $239,900Active4 beds 3 baths2,175 sq. ft.
1406 E Pennsylvania Avenue, Urbana, IL 61801
MLS# 12754757Listed by: KELLER WILLIAMS-TREC - New
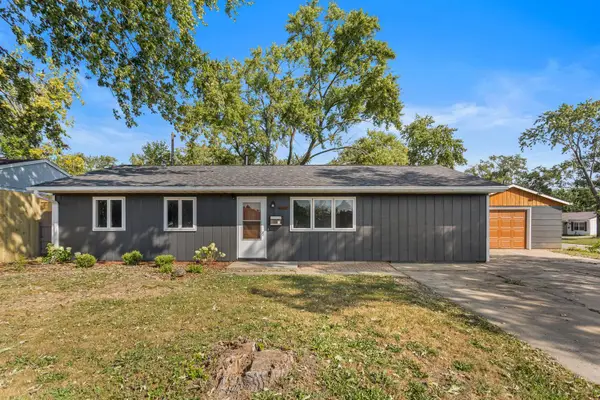 $172,500Active4 beds 2 baths1,510 sq. ft.
2424 E Washington Drive, Urbana, IL 61802
MLS# 12753005Listed by: EXP REALTY-CHAMPAIGN - New
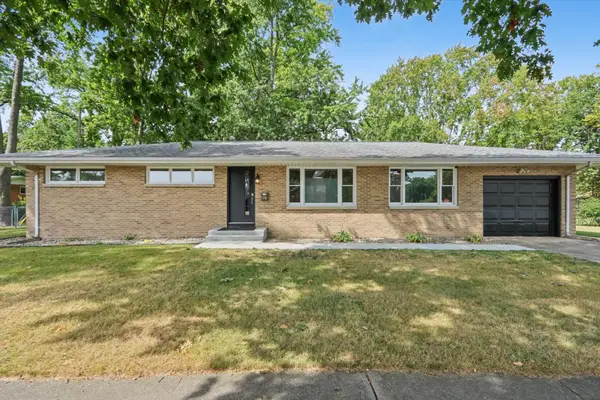 $259,900Active4 beds 2 baths1,480 sq. ft.
1701 S Anderson Street, Urbana, IL 61801
MLS# 12755023Listed by: KELLER WILLIAMS-TREC


Protect your home and budget from life's surprises with an Assurant Home Warranty, backed by a partner that supports you through every step of homeownership. Explore Plans.
©2026 Century 21 Real Estate LLC. All rights reserved. CENTURY 21®, the CENTURY 21 Logo and C21® are service marks owned by Century 21 Real Estate LLC. Century 21 Real Estate LLC fully supports the principles of the Fair Housing Act and the Equal Opportunity Act. Each office is independently owned and operated. Listing information is deemed reliable but not guaranteed accurate.