
801 S Webber Street, Urbana, IL 61801
Local realty services provided by:CENTURY 21 Broughton Team
801 S Webber Street,Urbana, IL 61801
$170,000
- 2 Beds
- 1 Baths
- 798 sq. ft.
- Single family
- Active
Listed by: ryan dallas
Office: ryan dallas real estate
MLS#:12758580
Source:MLSNI
Price summary
- Price:$170,000
- Price per sq. ft.:$213.03
About this home
Charming, beautifully restored bungalow in Historic East Urbana! This bright, inviting one-story home blends original character with thoughtful updates and a move-in-ready feel. The remodeled kitchen features an open-concept layout, breakfast bar, designer backsplash tile, and appliances new in 2024. The updated bath adds a fresh, modern touch, while original hardwood floors, woodwork, and built-in bedroom bookshelves preserve the home's timeless character. The full, partially finished basement offers excellent flexibility with built-in shelving, a large workshop, and laundry area-perfect for hobbies, projects, and storage. Outside, enjoy a spacious backyard with a garden shed and plenty of room for gardening, entertaining, or relaxing. Recent updates include a new water heater, newer HVAC, roof replaced in 2021, and 2024 kitchen appliances. Conveniently located just minutes from Downtown Urbana's Farmers Market, restaurants, and more. Character, updates, space, and a great location-this Historic East Urbana gem is ready to welcome you home!...
Contact an agent
Home facts
- Year built:1935
- Listing ID #:12758580
- Updated:September 23, 2026 at 01:57 PM
Rooms and interior
- Bedrooms:2
- Total bathrooms:1
- Full bathrooms:1
- Rooms Total:5
- Kitchen Description:Dishwasher, Range, Refrigerator
- Basement Description:Full, Partially Finished
- Living area:798 sq. ft.
Heating and cooling
- Cooling:Central Air
- Heating:Natural Gas
- Central air:Yes
Structure and exterior
- Year built:1935
- Building area:798 sq. ft.
- Lot area:0.16 Acres
- Lot Features:Mature Trees
- Levels:1 Story
Utilities
- Water:Public
- Sewer:Public Sewer
Finances and disclosures
- Price:$170,000
- Price per sq. ft.:$213.03
- Tax amount:$4,142 (2025)
Parking
- Total parking spaces:1
- Parking description:Concrete, Detached Garage, Garage
- Garage:Yes
- Garage spaces:1
 Copyright 2026 Midwest Real Estate Data LLC. All rights reserved. The data relating to real estate for sale on this web site comes in part from the Broker Reciprocity Program of the Midwest Real Estate Data LLC. Listing information is deemed reliable but not guaranteed. MLSNI Member Broker: Barbara K. Broughton
New listings near 801 S Webber Street
- New
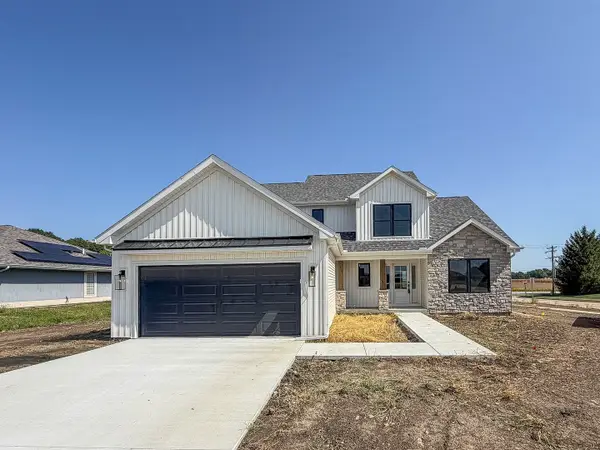 $469,900Active4 beds 3 baths2,164 sq. ft.
502 N Beacon Hill Circle, Urbana, IL 61802
MLS# 12766302Listed by: RYAN DALLAS REAL ESTATE - New
 $125,000Active2 beds 1 baths1,069 sq. ft.
1510 S Race Street #4, Urbana, IL 61801
MLS# 12762218Listed by: KELLER WILLIAMS-TREC - New
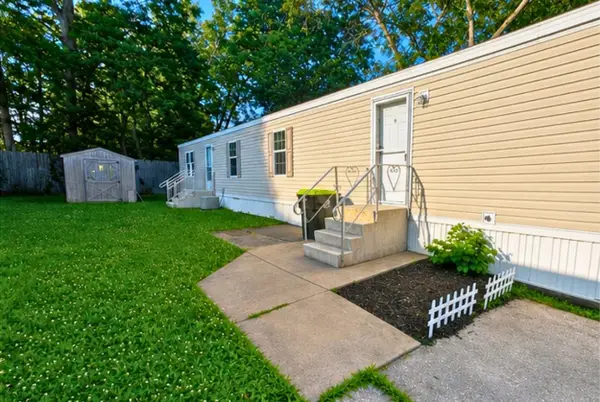 $50,000Active2 beds 2 baths
2133 Monroe Drive, Urbana, IL 61801
MLS# 12766114Listed by: KELLER WILLIAMS-TREC - New
 $117,900Active2 beds 2 baths827 sq. ft.
1203 Dean Drive #1, Urbana, IL 61802
MLS# 12754135Listed by: RE/MAX REALTY ASSOCIATES-CHA - New
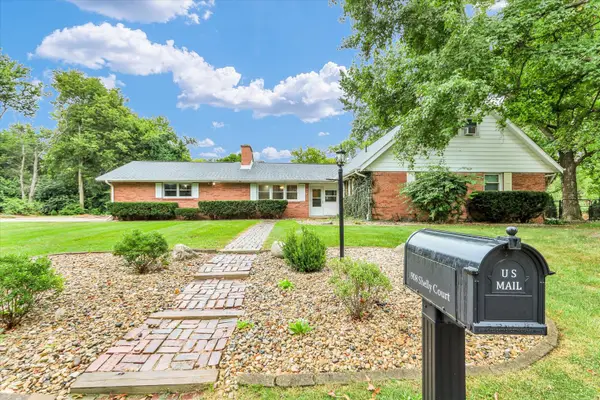 $325,000Active5 beds 3 baths2,683 sq. ft.
1908 Shelly Court, Urbana, IL 61802
MLS# 12741556Listed by: CHAMPAIGN COUNTY REALTY - New
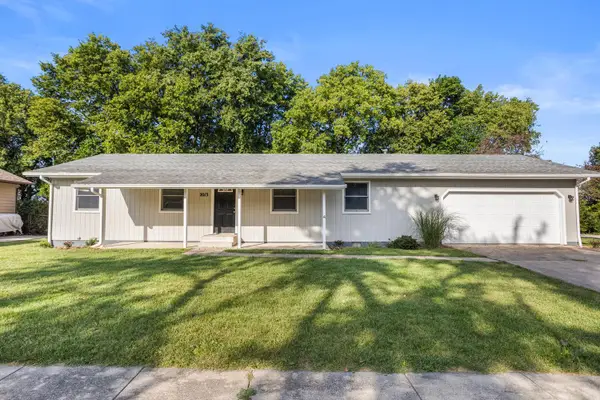 $249,900Active3 beds 2 baths1,319 sq. ft.
2013 Corray Street, Urbana, IL 61802
MLS# 12763621Listed by: TAYLOR REALTY ASSOCIATES - New
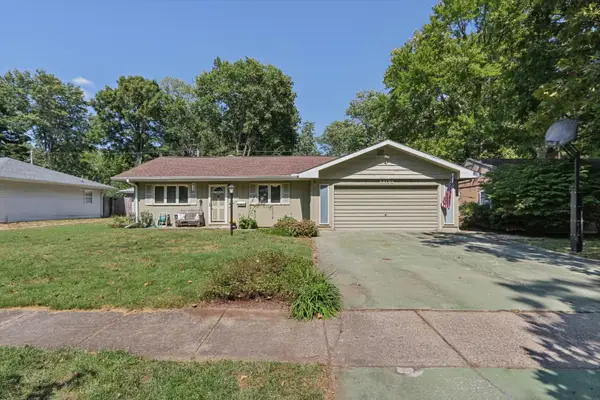 $239,900Active4 beds 3 baths2,175 sq. ft.
1406 E Pennsylvania Avenue, Urbana, IL 61801
MLS# 12754757Listed by: KELLER WILLIAMS-TREC - New
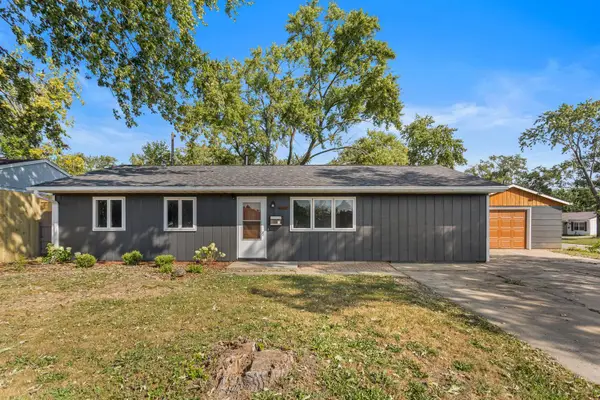 $172,500Active4 beds 2 baths1,510 sq. ft.
2424 E Washington Drive, Urbana, IL 61802
MLS# 12753005Listed by: EXP REALTY-CHAMPAIGN - New
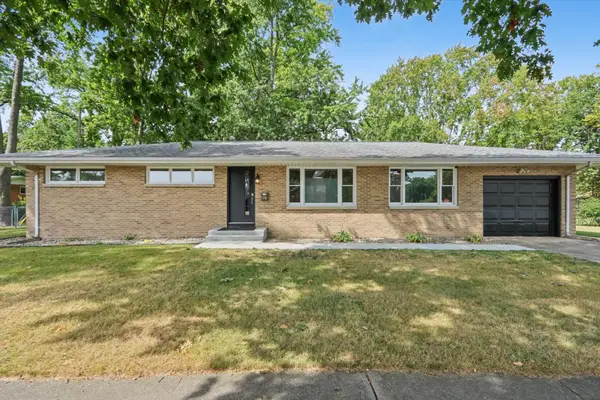 $259,900Active4 beds 2 baths1,480 sq. ft.
1701 S Anderson Street, Urbana, IL 61801
MLS# 12755023Listed by: KELLER WILLIAMS-TREC


Protect your home and budget from life's surprises with an Assurant Home Warranty, backed by a partner that supports you through every step of homeownership. Explore Plans.
©2026 Century 21 Real Estate LLC. All rights reserved. CENTURY 21®, the CENTURY 21 Logo and C21® are service marks owned by Century 21 Real Estate LLC. Century 21 Real Estate LLC fully supports the principles of the Fair Housing Act and the Equal Opportunity Act. Each office is independently owned and operated. Listing information is deemed reliable but not guaranteed accurate.