
406 Beringer Circle, Urbana, IL 61802
Local realty services provided by:CENTURY 21 New Beginnings
406 Beringer Circle,Urbana, IL 61802
$419,900
- 3 Beds
- 3 Baths
- 2,462 sq. ft.
- Single family
- Active
Listed by: jp nyadaro
Office: keller williams-trec
MLS#:12792335
Source:MLSNI
Price summary
- Price:$419,900
- Price per sq. ft.:$170.55
- Monthly HOA dues:$16.67
About this home
Welcome to 406 E Beringer Cir Urbana IL. This beautifully maintained 3-bedroom, 2.5-bath home offers generous living spaces, scenic views, and a setting you'll love coming home to. The spacious, fenced backyard overlooks the lake and lighthouse. Take in the views outdoors or relax year-round in the enclosed sunroom (new roof in sunroom). Inside, an expansive living room with a brick fireplace creates a welcoming gathering space. The spacious kitchen features an island, breakfast bar, and abundant cabinetry, complemented by a separate dining area and two versatile bonus rooms. The primary suite offers a large walk-in closet and a private bath with a whirlpool tub, separate shower, and double sinks. The second bedroom also features its own full bathroom. An oversized, attached three-car garage provides ample room for vehicles and storage. Schedule your private showing today and experience everything this Beringer Commons home has to offer!
Contact an agent
Home facts
- Year built:1998
- Listing ID #:12792335
- Updated:October 28, 2026 at 02:40 PM
Rooms and interior
- Bedrooms:3
- Total bathrooms:3
- Full bathrooms:2
- Half bathrooms:1
- Rooms Total:8
- Dining Description:Separate Dining Room
- Bathrooms Description:Double Sinks, Separate Shower, Whirlpool
- Kitchen Description:Disposal, Microwave, Range, Range Hood, Refrigerator
- Living area:2,462 sq. ft.
Heating and cooling
- Cooling:Central Air
- Heating:Forced Air, Gas
- Central air:Yes
Structure and exterior
- Roof:Asphalt
- Year built:1998
- Building area:2,462 sq. ft.
- Lot area:0.38 Acres
- Architectural Style:Ranch
- Levels:1 Story
Schools
- High school:Urbana High School
- Middle school:Urbana Middle School
- Elementary school:Thomas Paine Elementary School
Utilities
- Water:Public
- Sewer:Public Sewer
Finances and disclosures
- Price:$419,900
- Price per sq. ft.:$170.55
- Tax amount:$11,155 (2025)
Features and amenities
- Laundry features:Dryer, Washer
- Amenities:Ceiling Fan(s)
Parking
- Total parking spaces:3
- Parking description:Attached Garage, Concrete, Garage
- Garage:Yes
- Garage spaces:3
 Copyright 2026 Midwest Real Estate Data LLC. All rights reserved. The data relating to real estate for sale on this web site comes in part from the Broker Reciprocity Program of the Midwest Real Estate Data LLC. Listing information is deemed reliable but not guaranteed. MLSNI Member Broker: Vivian Galarza
New listings near 406 Beringer Circle
- New
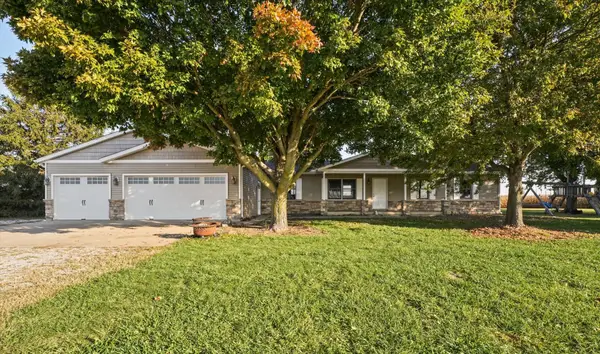 $340,000Active4 beds 2 baths1,673 sq. ft.
1878 County Road 2100, Urbana, IL 61802
MLS# 12793892Listed by: KELLER WILLIAMS-TREC - New
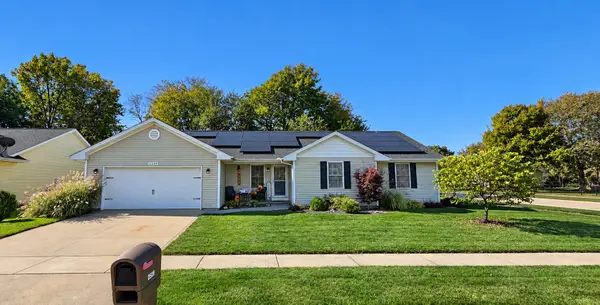 $299,900Active4 beds 2 baths1,810 sq. ft.
2509 N Skyline Drive, Urbana, IL 61802
MLS# 12792615Listed by: COLDWELL BANKER R.E. GROUP  $239,900Pending4 beds 2 baths
2101 Cureton Drive, Urbana, IL 61801
MLS# 12780775Listed by: COLDWELL BANKER R.E. GROUP- New
 $165,000Active2 beds 1 baths731 sq. ft.
503 S Anderson Street, Urbana, IL 61801
MLS# 12747834Listed by: TRAUTMAN REAL ESTATE AGENCY & APPRAISAL LLC - New
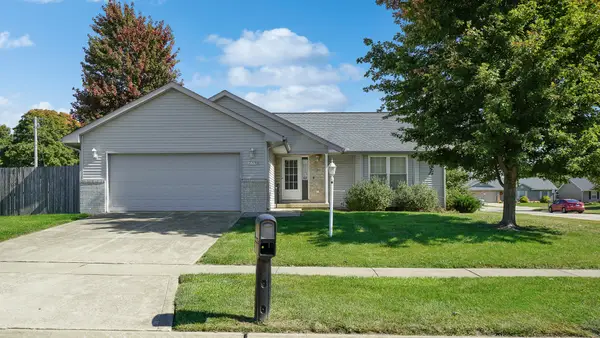 $265,000Active3 beds 2 baths1,476 sq. ft.
2708 Landis Farm Road, Urbana, IL 61802
MLS# 12792634Listed by: KELLER WILLIAMS-TREC - New
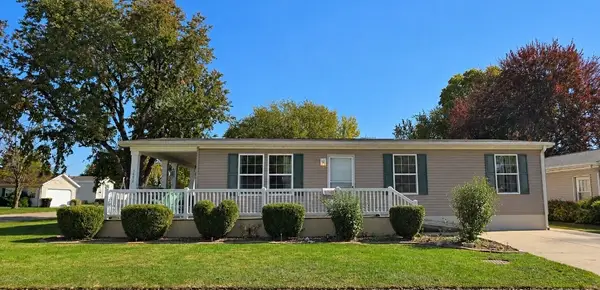 $120,000Active3 beds 2 baths
Address Withheld By Seller, Urbana, IL 61802
MLS# 12757492Listed by: COLDWELL BANKER R.E. GROUP - New
 $265,000Active4 beds 3 baths2,324 sq. ft.
1002 Shurts Street, Urbana, IL 61801
MLS# 12791862Listed by: EXP REALTY-CHAMPAIGN - New
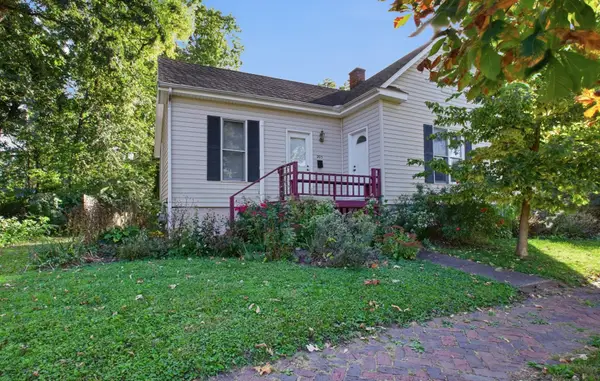 $160,000Active2 beds 1 baths690 sq. ft.
205 E Oregon Street, Urbana, IL 61801
MLS# 12769715Listed by: KELLER WILLIAMS-TREC - New
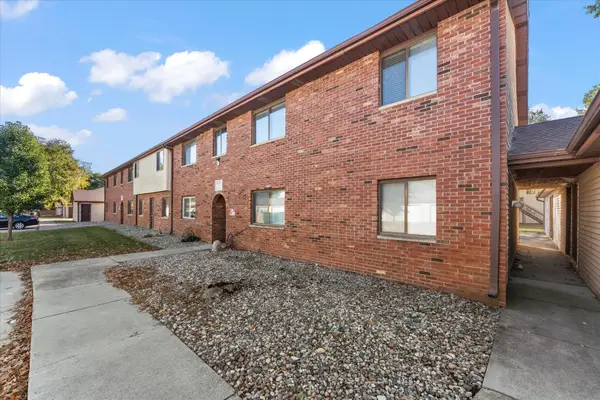 $106,500Active2 beds 1 baths817 sq. ft.
1303 Brian Place #8, Urbana, IL 61802
MLS# 12790752Listed by: TAYLOR REALTY ASSOCIATES


Protect your home and budget from life's surprises with an Assurant Home Warranty, backed by a partner that supports you through every step of homeownership. Explore Plans.
©2026 Century 21 Real Estate LLC. All rights reserved. CENTURY 21®, the CENTURY 21 Logo and C21® are service marks owned by Century 21 Real Estate LLC. Century 21 Real Estate LLC fully supports the principles of the Fair Housing Act and the Equal Opportunity Act. Each office is independently owned and operated. Listing information is deemed reliable but not guaranteed accurate.