
501 S Sunny Lane, Urbana, IL 61802
Local realty services provided by:CENTURY 21 Realty Concepts
501 S Sunny Lane,Urbana, IL 61802
$219,900
- 3 Beds
- 1 Baths
- 1,026 sq. ft.
- Single family
- Active
Upcoming open houses
- Sun, Sep 1302:00 am - 04:00 pm
Listed by: carol meinhart
Office: the real estate group llc.
MLS#:6260437
Source:IL_CIBOR
Price summary
- Price:$219,900
- Price per sq. ft.:$214.33
About this home
Completely renovated and move-in ready! This beautifully updated home features a brand-new kitchen with new appliances, completely renovated bathrooms, and a stunning tile shower/bath. Freshly painted throughout with new flooring, fresh landscaping, and thoughtful updates inside and out. The fenced backyard offers great privacy and outdoor space, while the home's location at the end of the street means no neighbors on one side-creating a peaceful and private setting. This one is truly a must-see! Schedule your private showing today!
Contact an agent
Home facts
- Year built:2006
- Subdivision & Development:Sunny Estates Sub
- Listing ID #:6260437
- Added:21 day(s) ago
- Updated:September 12, 2026 at 03:45 PM
Rooms and interior
- Bedrooms:3
- Total bathrooms:1
- Full bathrooms:1
- Rooms Total:3
- Kitchen Description:Dishwasher, Microwave, Oven, Range
- Basement:Yes
- Basement Description:Crawl Space
- Living area:1,026 sq. ft.
Heating and cooling
- Cooling:Central Air
- Heating:Forced Air, Gas
- Central air:Yes
Structure and exterior
- Year built:2006
- Building area:1,026 sq. ft.
- Lot area:0.17 Acres
- Architectural Style:Ranch
- Construction Materials:Vinyl Siding
- Levels:1 Story
Utilities
- Water:Public
- Sewer:Public Sewer
Finances and disclosures
- Price:$219,900
- Price per sq. ft.:$214.33
- Tax amount:$3,730 (2025)
Features and amenities
- Appliances:Dishwasher, Gas Water Heater, Microwave, Oven, Range
- Laundry features:Laundry Main Level
Parking
- Parking description:2 Car Garage, Attached, Garage
- Garage:Yes
- Garage spaces:2
New listings near 501 S Sunny Lane
- New
 $324,900Active3 beds 2 baths2,523 sq. ft.
3514 N High Cross Road, Urbana, IL 61802
MLS# 12741078Listed by: KELLER WILLIAMS-TREC
- New
 $160,000Active3 beds 1 baths1,084 sq. ft.
1701 E Washington Street, Urbana, IL 61802
MLS# 12755843Listed by: HAPP REALTY - New
 $94,500Active3 beds 1 baths900 sq. ft.
1301 Eureka Street, Urbana, IL 61801
MLS# 12752846Listed by: EXP REALTY-CHAMPAIGN - New
 $144,900Active2 beds 1 baths1,053 sq. ft.
908 E Water Street, Urbana, IL 61802
MLS# 12755165Listed by: RE/MAX REALTY ASSOCIATES-CHA - New
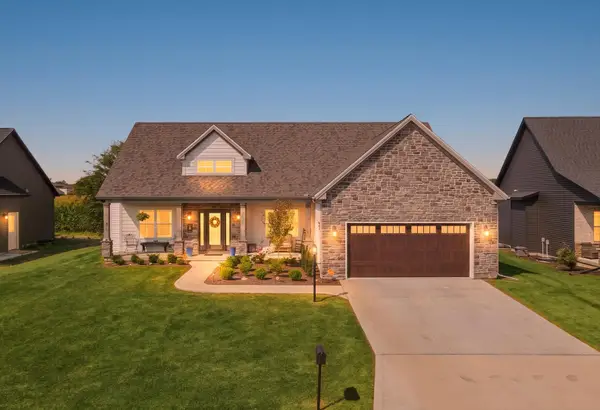 $535,000Active5 beds 4 baths1,865 sq. ft.
2838 E Stone Creek Boulevard, Urbana, IL 61802
MLS# 12749620Listed by: NATE EVANS GROUP - New
 $64,900Active2 beds 1 baths816 sq. ft.
902 E Park Street, Urbana, IL 61802
MLS# 12753716Listed by: RE/MAX REALTY ASSOCIATES-CHA - New
 $479,900Active3 beds 3 baths1,727 sq. ft.
2713 E Stone Creek Boulevard, Urbana, IL 61802
MLS# 12745896Listed by: RYAN DALLAS REAL ESTATE - New
 $259,900Active3 beds 2 baths1,762 sq. ft.
1002 Crestwood Drive, Urbana, IL 61801
MLS# 12749845Listed by: REALTY SELECT ONE - New
 $140,000Active3 beds 1 baths963 sq. ft.
1110 Rainbow View, Urbana, IL 61802
MLS# 12752658Listed by: COLDWELL BANKER REAL ESTATE GROUP - New
 $244,900Active3 beds 2 baths1,501 sq. ft.
710 S Urbana Avenue, Urbana, IL 61801
MLS# 12733651Listed by: RE/MAX REALTY ASSOCIATES-CHA


Protect your home and budget from life's surprises with an Assurant Home Warranty, backed by a partner that supports you through every step of homeownership. Explore Plans.
©2026 Century 21 Real Estate LLC. All rights reserved. CENTURY 21®, the CENTURY 21 Logo and C21® are service marks owned by Century 21 Real Estate LLC. Century 21 Real Estate LLC fully supports the principles of the Fair Housing Act and the Equal Opportunity Act. Each office is independently owned and operated. Listing information is deemed reliable but not guaranteed accurate.