
2643 N Il Rte. 178 Unit 20-3 Highway, Utica, IL 61373
Local realty services provided by:CENTURY 21 Affiliated
2643 N Il Rte. 178 Unit 20-3 Highway,Utica, IL 61373
$289,900
- 3 Beds
- 4 Baths
- 2,800 sq. ft.
- Single family
- Active
Listed by: barbara bryant, martha moscosa sanchez
Office: dickerson & nieman
MLS#:202606364
Source:IL_RAAR
Price summary
- Price:$289,900
- Price per sq. ft.:$103.54
About this home
Well maintained 3 bedroom, 4 bath cabin at Grand Bear Resort just outside of Utica, IL. Newer wood laminate flooring. Updated baths on main level and master bath. Newer wood laminate flooring. Granite countertops in kitchen. Upon demand water heater. Sleeps 18. Make this your home, vacation home or as a rental. Snow removal, lawn care, water, sewer, daily trash pick-up, cable, internet and exterior maintenance included in the monthly HOA fee. Beautiful view from deck.
Contact an agent
Home facts
- Listing ID #:202606364
- Added:17 day(s) ago
- Updated:October 25, 2026 at 12:44 AM
Rooms and interior
- Bedrooms:3
- Total bathrooms:4
- Full bathrooms:4
- Dining Description:On Main Level
- Kitchen Description:Dishwasher, Gas Range, Microwave, Refrigerator, Stove/Cooktop
- Bedroom Description:Master Bedroom On Upper Level
- Basement Description:Full
- Living area:2,800 sq. ft.
Heating and cooling
- Cooling:Central Air
- Heating:Forced Air
- Central air:Yes
Structure and exterior
- Roof:Shingle
- Building area:2,800 sq. ft.
- Lot area:0.01 Acres
- Construction Materials:Cedar
- Exterior Features:Deck
- Levels:2 Story
Schools
- High school:La Salle - Peru Township High Sc
- Middle school:Deer park CCSD 82
- Elementary school:82 Deer Park
Utilities
- Water:City/Community
Finances and disclosures
- Price:$289,900
- Price per sq. ft.:$103.54
Features and amenities
- Appliances:Dishwasher, Microwave, Refrigerator, Stove/Cooktop, Washer
- Laundry features:Dryer, Laundry Basement, Washer
- Amenities:Deck, Fire-Pit/Fireplace, Gas Water Heater, Lower Level Finished Space
New listings near 2643 N Il Rte. 178 Unit 20-3 Highway
- New
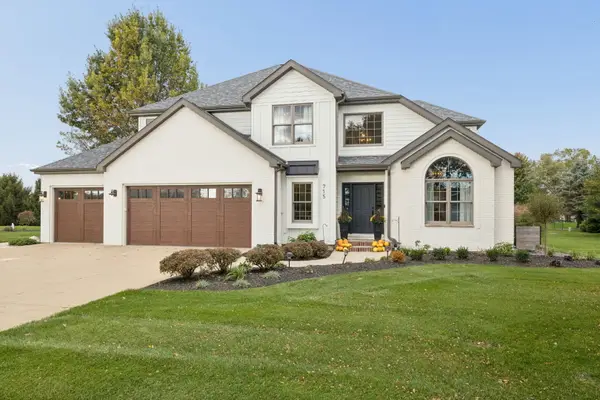 $620,000Active4 beds 3 baths2,783 sq. ft.
715 Erica Drive, Utica, IL 61373
MLS# 12788319Listed by: BAIRD & WARNER
 $279,000Active3 beds 4 baths2,800 sq. ft.
2643 N Il Route 178 Alley #21-4, Utica, IL 61373
MLS# 12781562Listed by: LISTING LEADERS NORTHWEST, INC $299,900Active3 beds 4 baths2,800 sq. ft.
2643 N Il Route 178 Highway #20-1, Utica, IL 61373
MLS# 12768174Listed by: REALTY OF AMERICA, LLC $199,500Pending3 beds 2 baths1,104 sq. ft.
2893 E 777th Road, Utica, IL 61373
MLS# 12768876Listed by: COLDWELL BANKER TODAY'S $1,989,000Active4 beds 3 baths2,603 sq. ft.
751 N 3150 Road, Utica, IL 61373
MLS# 12757019Listed by: LPT REALTY $589,900Active35 Acres
N 3150th 8th Road, Utica, IL 61373
MLS# 12760369Listed by: LPT REALTY $172,000Active2 beds 2 baths1,800 sq. ft.
2643 N Il Route 178 #9-2, Utica, IL 61373
MLS# 12758496Listed by: HERITAGE SELECT REALTY $159,900Active2 beds 2 baths1,800 sq. ft.
2643 N Il Route 178 #9-4, Utica, IL 61373
MLS# 12759706Listed by: THE CHRYSALIS GROUP $165,000Active2 beds 2 baths1,800 sq. ft.
2643 N Il Route 178 Highway #T-2, Utica, IL 61373
MLS# 12738201Listed by: REALTY OF AMERICA, LLC


Protect your home and budget from life's surprises with an Assurant Home Warranty, backed by a partner that supports you through every step of homeownership. Explore Plans.
©2026 Century 21 Real Estate LLC. All rights reserved. CENTURY 21®, the CENTURY 21 Logo and C21® are service marks owned by Century 21 Real Estate LLC. Century 21 Real Estate LLC fully supports the principles of the Fair Housing Act and the Equal Opportunity Act. Each office is independently owned and operated. Listing information is deemed reliable but not guaranteed accurate.