
2643 N Il Route 178 #9-4, Utica, IL 61373
Local realty services provided by:CENTURY 21 All Pro Real Estate
2643 N Il Route 178 #9-4,Utica, IL 61373
$165,000
- 2 Beds
- 2 Baths
- 1,800 sq. ft.
- Condominium
- Active
Listed by: shawn brown
Office: the chrysalis group
MLS#:12759706
Source:MLSNI
Price summary
- Price:$165,000
- Price per sq. ft.:$91.67
- Monthly HOA dues:$266
About this home
Beautiful resort style living. Come feel like you are on vacation everyday. Minutes away from beautiful State Park hiking and a downtown that hosts several restaurants and entertainment. You will love the large open concept of this End-Unit Condo when you step inside. Some of the features you will appreciate is the main floor laundry with Newer Washer and Dryer. A main level full bath and fresh paint. Most appliances have been upgraded. Step outside on the patio or deck and take in nature. Upstairs features 2 large bedrooms. You will love the suite with its own private fireplace and large tub. Exterior maintenance is covered. Don't worry about cutting grass or shoveling snow, that is all taken care of for you. Water and trash included. All information deemed reliable but not guaranteed.
Contact an agent
Home facts
- Year built:2005
- Listing ID #:12759706
- Updated:September 16, 2026 at 11:24 AM
Rooms and interior
- Bedrooms:2
- Total bathrooms:2
- Full bathrooms:2
- Rooms Total:5
- Kitchen Description:Dishwasher, Microwave, Range, Refrigerator
- Living area:1,800 sq. ft.
Heating and cooling
- Cooling:Central Air
- Heating:Forced Air, Natural Gas
- Central air:Yes
Structure and exterior
- Year built:2005
- Building area:1,800 sq. ft.
- Lot Features:Common Grounds
Schools
- Middle school:Deer Park C C Elementary School
- Elementary school:Deer Park C C Elementary School
Utilities
- Water:Shared Well
- Sewer:Public Sewer
Finances and disclosures
- Price:$165,000
- Price per sq. ft.:$91.67
- Tax amount:$3,060 (2025)
Parking
- Parking description:Asphalt, Unassigned
 Copyright 2026 Midwest Real Estate Data LLC. All rights reserved. The data relating to real estate for sale on this web site comes in part from the Broker Reciprocity Program of the Midwest Real Estate Data LLC. Listing information is deemed reliable but not guaranteed. MLSNI Member Broker: Lisa McKinney
New listings near 2643 N Il Route 178 #9-4
 $190,000Pending2 beds 2 baths1,800 sq. ft.
2643 N Il Route 178 Highway #W-2, Utica, IL 61373
MLS# 12739962Listed by: @PROPERTIES CHRISTIES INTERNATIONAL REAL ESTATE $165,000Active2 beds 2 baths1,800 sq. ft.
2643 N Il Route 178 Highway #T-2, Utica, IL 61373
MLS# 12738201Listed by: REALTY OF AMERICA, LLC $265,000Pending4 beds 2 baths1,800 sq. ft.
1112 N 33rd Road, Utica, IL 61373
MLS# 12733696Listed by: GATES AND GABLES REALTY $265,000Active3 beds 4 baths2,800 sq. ft.
2643 N Il Route 178 #23-3, Utica, IL 61373
MLS# 12714931Listed by: BAIRD & WARNER $290,000Pending3 beds 4 baths2,800 sq. ft.
2643 N Il Route 178 Route #18-2, Utica, IL 61373
MLS# 12725169Listed by: REALTY OF AMERICA, LLC $159,928Active2 beds 2 baths1,800 sq. ft.
2643 N Rte 178 Highway, Utica, IL 61373
MLS# 202604817Listed by: STARVED ROCK REALTY $159,928Active2 beds 2 baths1,800 sq. ft.
2643 N Il Route 178, 4-3 Highway #227, Utica, IL 61373
MLS# 12722804Listed by: STARVED ROCK REALTY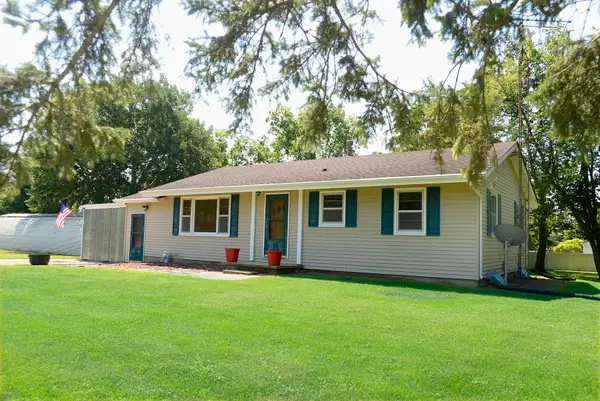 $229,600Active3 beds 1 baths1,017 sq. ft.
1104 N 29th Road, Utica, IL 61373
MLS# 12710577Listed by: COLDWELL BANKER REAL ESTATE GROUP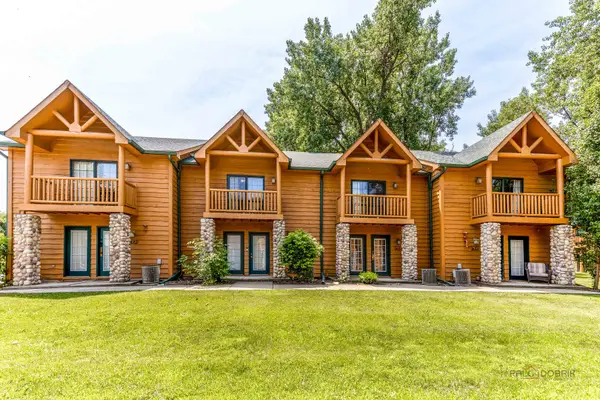 $179,900Active2 beds 2 baths1,800 sq. ft.
2643 N Il Route 178 #4-2, Utica, IL 61373
MLS# 12707846Listed by: RE/MAX TOP PERFORMERS


Protect your home and budget from life's surprises with an Assurant Home Warranty, backed by a partner that supports you through every step of homeownership. Explore Plans.
©2026 Century 21 Real Estate LLC. All rights reserved. CENTURY 21®, the CENTURY 21 Logo and C21® are service marks owned by Century 21 Real Estate LLC. Century 21 Real Estate LLC fully supports the principles of the Fair Housing Act and the Equal Opportunity Act. Each office is independently owned and operated. Listing information is deemed reliable but not guaranteed accurate.