
1283 Georgetown Way, Vernon Hills, IL 60061
Local realty services provided by:CENTURY 21 Broughton Team
1283 Georgetown Way,Vernon Hills, IL 60061
$475,000
- 3 Beds
- 4 Baths
- 1,872 sq. ft.
- Townhouse
- Active
Listed by: keeli massimo
Office: weichert realtors -the peevler team
MLS#:12719625
Source:MLSNI
Price summary
- Price:$475,000
- Price per sq. ft.:$253.74
- Monthly HOA dues:$499
About this home
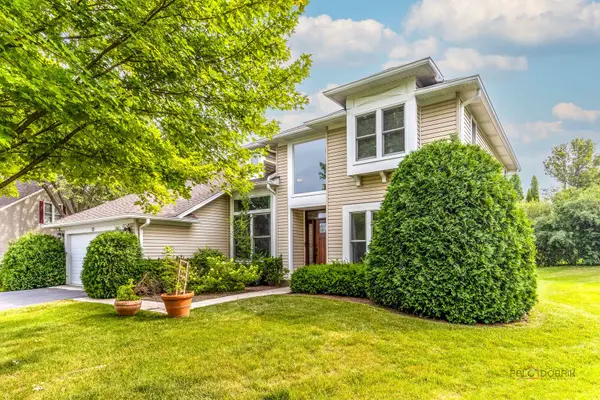
Beautifully maintained 3-level Arlington model townhome in the highly sought-after Georgetown Square community, located in award-winning District 103 and Adlai E. Stevenson High School. Step inside to soaring ceilings and abundant natural light that create an open, airy feel rarely found in townhomes. The open-concept layout features a bright kitchen overlooking the living and family rooms, making it ideal for both everyday living and entertaining. One of this home's standout features is the private lower-level suite, complete with a full bath, custom walk-in closet, and generous storage. Whether you need a private guest or in-law suite, a teenager's retreat, a quiet home office, or a flexible multi-generational living space, this level offers privacy that traditional three-bedroom layouts cannot. Upstairs, the primary suite and additional bedroom are complemented by convenient second-floor laundry, while 3.5 bathrooms help make busy mornings easier for families and guests alike. Recent updates include new A/C (2024), new furnace (2026), HOA roof replacement (2022), HOA patio updates (2025), and fresh interior paint in the kitchen, living room, family room, and hallways, making this home truly move-in ready. Storage is exceptional, with closets in both the primary and lower-level bathrooms, a crawlspace, attic, and attached two-car garage. Enjoy low-maintenance living just minutes from shopping, dining, parks, and everything Vernon Hills has to offer....
Contact an agent
Home facts
- Year built:1998
- Listing ID #:12719625
- Updated:August 13, 2026 at 11:09 AM
Rooms and interior
- Bedrooms:3
- Total bathrooms:4
- Full bathrooms:3
- Half bathrooms:1
- Rooms Total:7
- Bathrooms Description:Double Sinks, Separate Shower
- Basement Description:Finished
- Living area:1,872 sq. ft.
Heating and cooling
- Cooling:Central Air
- Heating:Natural Gas
- Central air:Yes
Structure and exterior
- Year built:1998
- Building area:1,872 sq. ft.
Schools
- High school:Adlai E Stevenson High School
- Middle school:Daniel Wright Junior High School
- Elementary school:Laura B Sprague School
Utilities
- Water:Public
- Sewer:Public Sewer
Finances and disclosures
- Price:$475,000
- Price per sq. ft.:$253.74
- Tax amount:$11,447 (2024)
Parking
- Total parking spaces:2
- Parking description:Attached Garage, Garage
- Garage:Yes
- Garage spaces:2
 Copyright 2026 Midwest Real Estate Data LLC. All rights reserved. The data relating to real estate for sale on this web site comes in part from the Broker Reciprocity Program of the Midwest Real Estate Data LLC. Listing information is deemed reliable but not guaranteed. MLSNI Member Broker: Barbara K. Broughton
New listings near 1283 Georgetown Way
- Open Sat, 11am to 1pmNew
 $549,000Active3 beds 3 baths1,860 sq. ft.
158 N Royal Oak Drive, Vernon Hills, IL 60061
MLS# 12728999Listed by: RE/MAX SUBURBAN - Open Sat, 11am to 12pmNew
 $389,900Active3 beds 2 baths1,727 sq. ft.
227 E Lakeside Drive, Vernon Hills, IL 60061
MLS# 12730073Listed by: RE/MAX SUBURBAN - New
 $195,000Active2 beds 2 baths948 sq. ft.
1004 Centurion Lane #4, Vernon Hills, IL 60061
MLS# 12730246Listed by: RE/MAX TOP PERFORMERS - New
 $899,900Active4 beds 4 baths3,054 sq. ft.
449 N Bay Tree Circle, Vernon Hills, IL 60061
MLS# 12729644Listed by: BEYCOME BROKERAGE REALTY LLC - New
 $499,900Active3 beds 3 baths2,478 sq. ft.
1155 Georgetown Way, Vernon Hills, IL 60061
MLS# 12729271Listed by: RE/MAX TOP PERFORMERS - New
 $649,900Active4 beds 3 baths1,410 sq. ft.
15776 W Woodbine Circle, Vernon Hills, IL 60061
MLS# 12728262Listed by: RE/MAX AT HOME - New
 $260,000Active2 beds 2 baths1,012 sq. ft.
328 Farmingdale Circle, Vernon Hills, IL 60061
MLS# 12728287Listed by: RE/MAX OF NAPERVILLE - Open Sat, 11am to 3pmNew
 $549,000Active3 beds 3 baths2,319 sq. ft.
1298 Georgetown Way, Vernon Hills, IL 60061
MLS# 12726896Listed by: HOMECOIN.COM  $199,900Pending2 beds 2 baths950 sq. ft.
12 Parkside Court #10, Vernon Hills, IL 60061
MLS# 12725787Listed by: BARR AGENCY, INC- New
 $745,000Active4 beds 3 baths2,677 sq. ft.
73 Shelby Court, Vernon Hills, IL 60061
MLS# 12711882Listed by: RE/MAX TOP PERFORMERS


Protect your home and budget from life's surprises with an Assurant Home Warranty, backed by a partner that supports you through every step of homeownership. Explore Plans.
©2026 Century 21 Real Estate LLC. All rights reserved. CENTURY 21®, the CENTURY 21 Logo and C21® are service marks owned by Century 21 Real Estate LLC. Century 21 Real Estate LLC fully supports the principles of the Fair Housing Act and the Equal Opportunity Act. Each office is independently owned and operated. Listing information is deemed reliable but not guaranteed accurate.