
15776 W Woodbine Circle, Vernon Hills, IL 60061
Local realty services provided by:CENTURY 21 All Pro Real Estate
15776 W Woodbine Circle,Vernon Hills, IL 60061
$638,750
- 4 Beds
- 3 Baths
- - sq. ft.
- Single family
- Sold
Listed by: benjamin opsahl
Office: re/max at home
MLS#:12728262
Source:MLSNI
Sorry, we are unable to map this address
Price summary
- Price:$638,750
About this home
A rare opportunity awaits on this private 1.1-acre homesite in unincorporated Vernon Hills, where mature trees, generous outdoor space, and an extensively rebuilt residence come together in an exceptional setting. Located within the highly regarded Stevenson High School district, this 4-bedroom, 3-bath home offers approximately 2,490 square feet of finished living space, including 1,410 square feet on the main level and an additional 1,080 square feet below. Substantially rebuilt in 2016, the home was transformed with a new interior layout, updated mechanical systems, and carefully selected finishes throughout. The main level opens to a beautifully appointed kitchen featuring black slate flooring, marble counters, extensive custom cabinetry, a large breakfast bar, stainless steel appliances, and a professional Thermador range with coordinating hood. Additional built-ins near the entrance provide an abundance of pantry and everyday storage along with a built-in seating area for shoes, coats, and bags. Natural hard maple flooring carries through the dining area and hallway, bringing warmth to the home's clean, updated design. A full hall bath includes a deep soaking tub, while the spacious primary bedroom offers two closets with custom organization systems and a private bath featuring both a standard shower head and overhead rain shower. The impressive family room serves as the centerpiece of the home with soaring cathedral ceilings and a dramatic stone-and-cedar gas fireplace extending from floor to ceiling. Oversized sliding doors fill the room with sunlight and provide direct access to the large rear deck and concrete patio overlooking the wooded grounds. The finished lower level greatly expands the home's flexibility with a large recreation area, fourth bedroom that can also function as a home office, full bath with walk-in shower, and plenty of storage. The laundry/mechanical area includes its own exterior staircase, providing convenient secondary access to the lower level. Outside, the property offers a setting that is increasingly difficult to find. A circular asphalt drive continues along the side of the home to additional parking and a heated detached garage. The garage has the overall footprint of a three-car structure, with a two-car overhead door and a separately accessed third bay that is well suited for a workshop, hobbies, equipment, additional storage, or workspace. The expansive backyard offers plenty of room for gatherings, play, gardening, and enjoying the peaceful tree-filled surroundings. A playset is already in place, and the existing chicken coop can remain or be removed depending on the buyer's preference. Enjoy the privacy and space of a country-style setting without giving up the convenience of municipal water and sewer. With quick access to I-94, shopping at Hawthorn, restaurants, parks, and everyday conveniences, this distinctive property delivers an uncommon combination of land, location, flexibility, and quality within one of Lake County's most desirable school districts....
Contact an agent
Home facts
- Year built:1959
- Listing ID #:12728262
- Updated:September 22, 2026 at 07:15 AM
Rooms and interior
- Bedrooms:4
- Total bathrooms:3
- Full bathrooms:3
- Rooms Total:7
- Dining Description:Eating Area
- Kitchen Description:Dishwasher, Range, Range Hood, Refrigerator, Stainless Steel Appliance(s)
- Basement Description:Finished, Full
Heating and cooling
- Cooling:Central Air
- Heating:Natural Gas
- Central air:Yes
Structure and exterior
- Roof:Asphalt
- Year built:1959
- Architectural Style:Ranch
- Levels:1 Story
Schools
- High school:Adlai E Stevenson High School
- Middle school:Daniel Wright Junior High School
- Elementary school:Half Day School
Utilities
- Water:Public
- Sewer:Public Sewer
Finances and disclosures
- Price:$638,750
- Tax amount:$12,901 (2025)
Features and amenities
- Laundry features:Dryer, Washer
- Amenities:CO Detectors, Ceiling Fan(s)
Parking
- Total parking spaces:2
- Parking description:Asphalt, Detached Garage, Garage
- Garage:Yes
- Garage spaces:2
 Copyright 2026 Midwest Real Estate Data LLC. All rights reserved. The data relating to real estate for sale on this web site comes in part from the Broker Reciprocity Program of the Midwest Real Estate Data LLC. Listing information is deemed reliable but not guaranteed. MLSNI Member Broker: Lisa McKinney
New listings near 15776 W Woodbine Circle
- New
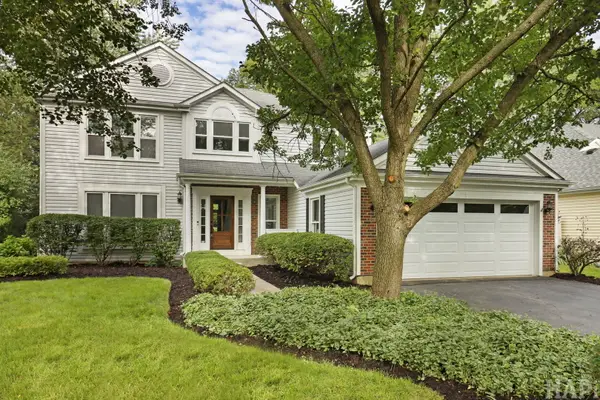 $719,000Active4 beds 3 baths2,280 sq. ft.
72 Julie Lane, Vernon Hills, IL 60061
MLS# 12759290Listed by: KELLER WILLIAMS SUCCESS REALTY - New
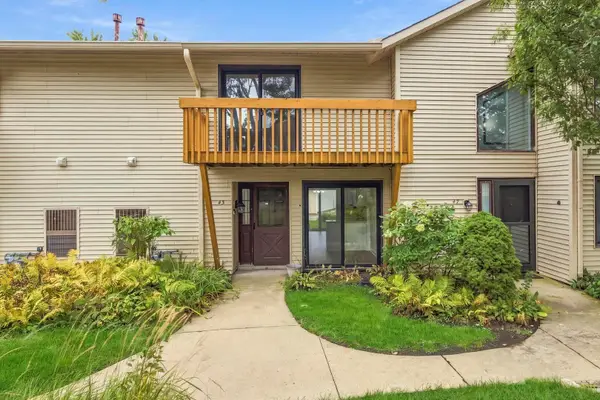 $289,000Active2 beds 2 baths1,244 sq. ft.
43 Constitution Court #43, Vernon Hills, IL 60061
MLS# 12750664Listed by: HOMESMART CONNECT LLC - New
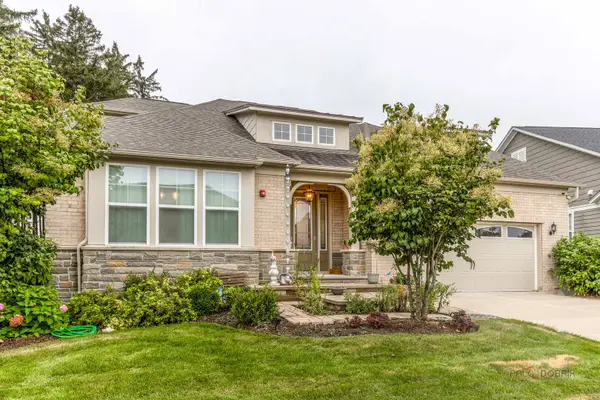 $1,199,000Active3 beds 3 baths3,043 sq. ft.
637 Insull Drive, Vernon Hills, IL 60061
MLS# 12763649Listed by: RE/MAX TOP PERFORMERS 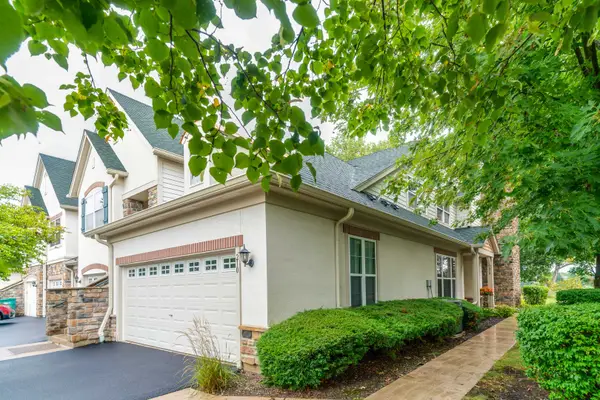 $469,000Pending2 beds 2 baths1,860 sq. ft.
210 Shadow Creek Circle #210, Vernon Hills, IL 60061
MLS# 12761897Listed by: RE/MAX SUBURBAN- New
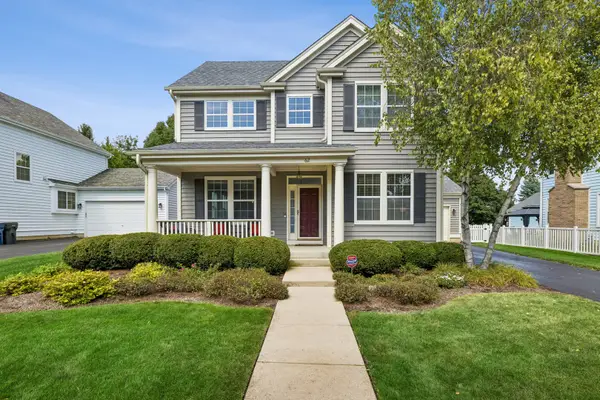 $850,000Active4 beds 4 baths3,701 sq. ft.
62 Depot Street, Vernon Hills, IL 60061
MLS# 12756060Listed by: BAIRD & WARNER 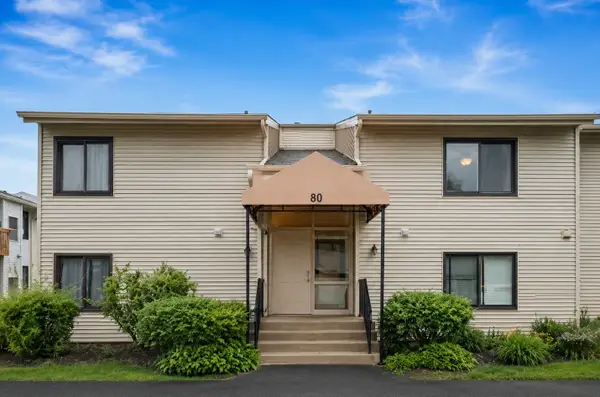 $195,000Pending1 beds 1 baths727 sq. ft.
80 Commonwealth Court #3, Vernon Hills, IL 60061
MLS# 12762142Listed by: @PROPERTIES CHRISTIE'S INTERNATIONAL REAL ESTATE- New
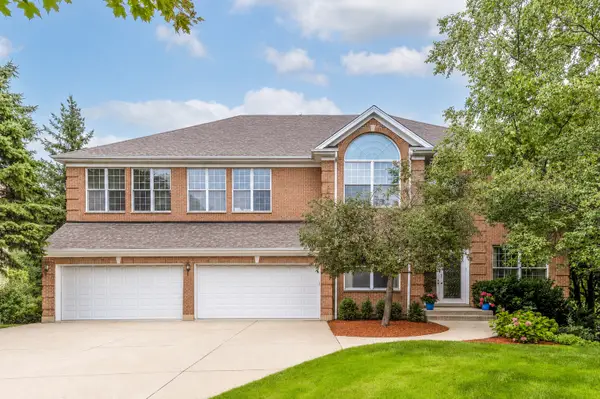 $1,695,000Active5 beds 6 baths6,632 sq. ft.
1925 Turtle Bay Road, Vernon Hills, IL 60061
MLS# 12761891Listed by: RE/MAX TOP PERFORMERS - New
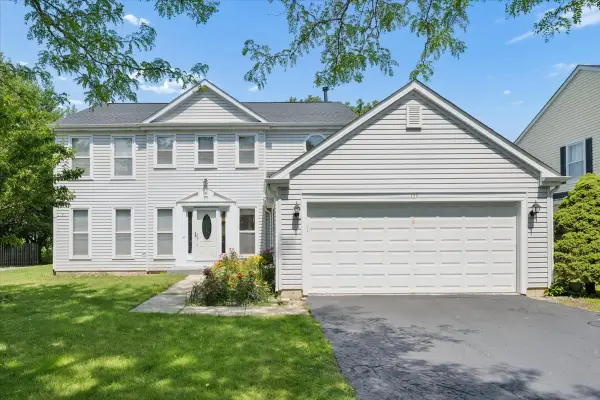 $570,000Active4 beds 3 baths2,280 sq. ft.
140 N Fiore Parkway, Vernon Hills, IL 60061
MLS# 12759259Listed by: JAMESON SOTHEBY'S INTERNATIONAL REALTY - New
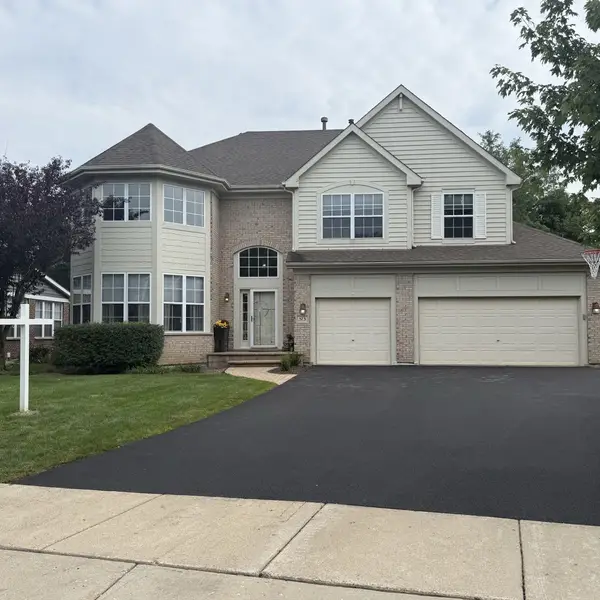 $960,000Active4 beds 4 baths3,676 sq. ft.
573 Crooked Stick Court, Vernon Hills, IL 60061
MLS# 12759477Listed by: TELEQUEST CORP. - New
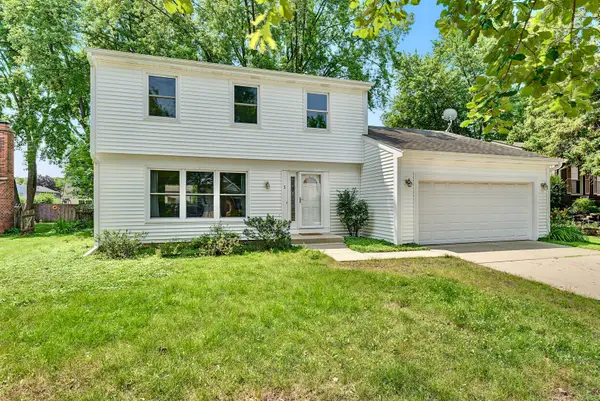 $599,900Active3 beds 3 baths2,600 sq. ft.
5 Keswick Lane, Vernon Hills, IL 60061
MLS# 12759532Listed by: EXAREALTY LLC


Protect your home and budget from life's surprises with an Assurant Home Warranty, backed by a partner that supports you through every step of homeownership. Explore Plans.
©2026 Century 21 Real Estate LLC. All rights reserved. CENTURY 21®, the CENTURY 21 Logo and C21® are service marks owned by Century 21 Real Estate LLC. Century 21 Real Estate LLC fully supports the principles of the Fair Housing Act and the Equal Opportunity Act. Each office is independently owned and operated. Listing information is deemed reliable but not guaranteed accurate.