
1925 Turtle Bay Road, Vernon Hills, IL 60061
Local realty services provided by:CENTURY 21 All Pro Real Estate
1925 Turtle Bay Road,Vernon Hills, IL 60061
$1,695,000
- 5 Beds
- 6 Baths
- 6,632 sq. ft.
- Single family
- Active
Upcoming open houses
- Sun, Sep 2002:00 pm - 04:00 pm
Listed by: jane lee
Office: re/max top performers
MLS#:12761891
Source:MLSNI
Price summary
- Price:$1,695,000
- Price per sq. ft.:$255.58
- Monthly HOA dues:$32.5
About this home
Exceptional, custom-built luxury home, perfectly situated on a premier golf course lot, offers a rare 4.5-car garage and over 6,600 sq ft of expansive living space on 3 finished levels, each with 10-foot ceilings, including a full walkout patio level and 2 laundry rooms. Families, car enthusiasts and cooks will appreciate this outstanding one-of-a-kind home. Upon entering, you'll be captivated by the dramatic 24-foot entry ceiling creating an unforgettable first impression. This beautiful home has a cleverly designed floor plan created for both grand entertaining and everyday living. The entry foyer opens to the inviting living room, where soaring ceilings and beautiful woodwork surround a stunning see-through fireplace. The spectacular two-story family room is flooded with natural light from a wall of windows, showcasing picturesque golf course views. A formal dining room provides the perfect setting for family and friends to gather. The true showpiece of the home is the extraordinary actual chef's kitchen, with exclusively professional-grade equipment including a Viking 6-burner cooktop with a built-in grill, Viking double ovens plus a separate Miele built-in oven, two Bosch dishwashers, a built-in deep fryer plus two additional burners, a warming drawer, microwave and trash compactor. The long, oversized center island is adorned by over 80 custom kitchen cabinets, and an oversized breakfast bar. A separate full-sized refrigerator, full-sized freezer and pantry complete the package, making this kitchen a culinary dream. There is a separate, expansive bay eating area surrounded by windows overlooking the lush grounds and adjacent fairways, creating an incredible backdrop for every meal. The main-level office/bedroom offers a private bathroom and direct access to the deck and garage, making it ideal for visitors or multigenerational living. The luxurious primary suite features a private balcony with sweeping golf course views, a sitting area, two walk-in closets, and a spa-inspired ensuite complete with dual vanities, a whirlpool tub, and a separate walk-in steam shower. Three additional bedrooms provide exceptional accommodations, including one with a private ensuite and two connected by a Jack-and-Jill bath. All 3 bathtubs have whirlpools. A second laundry area completes the upper level. The full walkout lower level makes you feel like you are walking into your own private country club with custom built-ins, full surround sound theater, expansive recreation room, full wet bar, workout room, and workshop. There are 2 wine refrigerators, a dishwasher, and a trash compactor. With panoramic golf course and pond views, exquisite entertaining spaces, and an unparalleled chef's kitchen, this extraordinary Gregg's Landing home delivers luxury estate living at its finest....
Contact an agent
Home facts
- Year built:2000
- Subdivision & Development:Turtle Bay
- Listing ID #:12761891
- Updated:September 20, 2026 at 11:29 AM
Rooms and interior
- Bedrooms:5
- Total bathrooms:6
- Full bathrooms:4
- Half bathrooms:2
- Rooms Total:14
- Dining Description:Eating Area, Separate Dining Room
- Bathrooms Description:Double Sinks, Separate Shower, Whirlpool
- Kitchen Description:Cooktop, Dishwasher, Disposal, Double Oven, Freezer, Microwave, Range Hood, Refrigerator, Stainless Steel Appliance(s), Trash Compactor, Wine Refrigerator
- Basement Description:Finished, Full
- Living area:6,632 sq. ft.
Heating and cooling
- Cooling:Central Air, Zoned
- Heating:Forced Air, Individual Room Controls, Natural Gas, Sep Heating Systems - 2+, Zoned
- Central air:Yes
Structure and exterior
- Roof:Asphalt
- Year built:2000
- Building area:6,632 sq. ft.
- Lot area:0.32 Acres
- Lot Features:Cul-De-Sac, Landscaped, Mature Trees
- Exterior Features:Balcony, Outdoor Grill
- Levels:2 Story
Schools
- High school:Vernon Hills High School
- Middle school:Hawthorn Middle School North
- Elementary school:Hawthorn Elementary School (Nor
Utilities
- Water:Public
- Sewer:Public Sewer
Finances and disclosures
- Price:$1,695,000
- Price per sq. ft.:$255.58
- Tax amount:$25,053 (2025)
Features and amenities
- Laundry features:Dryer, Washer
- Amenities:Backup Sump Pump, CO Detectors, Ceiling Fan(s), Central Vacuum, Multiple Water Heaters, Security System, Sprinkler-Lawn, Sump Pump
Parking
- Total parking spaces:4
- Parking description:Attached Garage, Concrete, Garage
- Garage:Yes
- Garage spaces:4.5
 Copyright 2026 Midwest Real Estate Data LLC. All rights reserved. The data relating to real estate for sale on this web site comes in part from the Broker Reciprocity Program of the Midwest Real Estate Data LLC. Listing information is deemed reliable but not guaranteed. MLSNI Member Broker: Lisa McKinney
New listings near 1925 Turtle Bay Road
- New
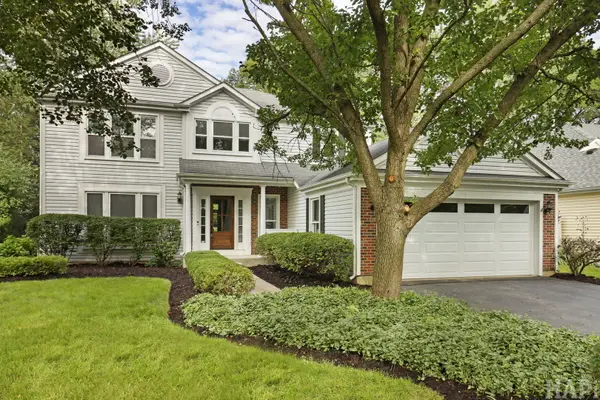 $719,000Active4 beds 3 baths2,280 sq. ft.
72 Julie Lane, Vernon Hills, IL 60061
MLS# 12759290Listed by: KELLER WILLIAMS SUCCESS REALTY - New
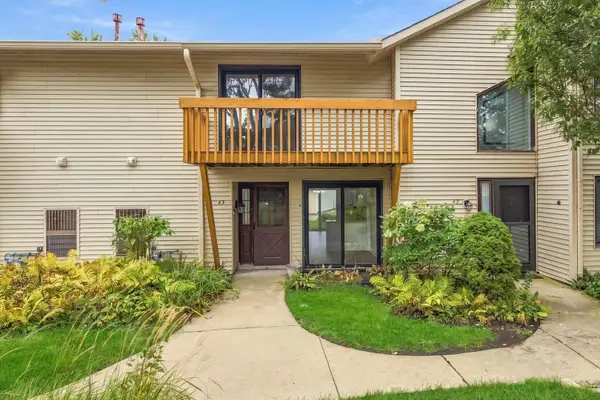 $289,000Active2 beds 2 baths1,244 sq. ft.
43 Constitution Court #43, Vernon Hills, IL 60061
MLS# 12750664Listed by: HOMESMART CONNECT LLC - New
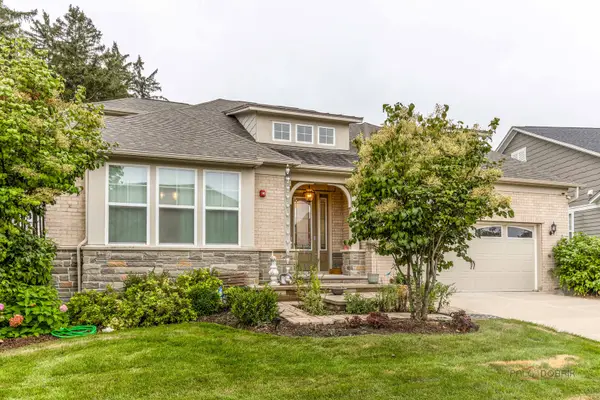 $1,199,000Active3 beds 3 baths3,043 sq. ft.
637 Insull Drive, Vernon Hills, IL 60061
MLS# 12763649Listed by: RE/MAX TOP PERFORMERS - New
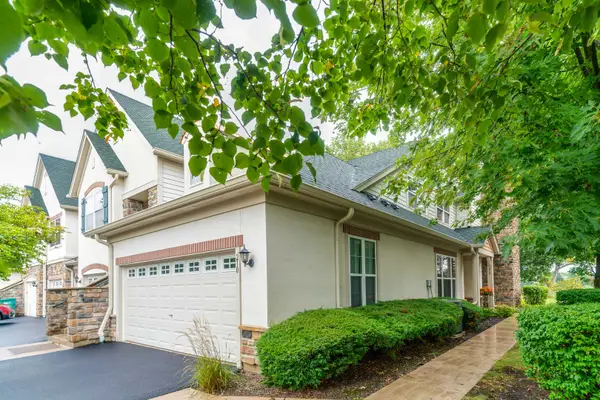 $469,000Active2 beds 2 baths1,860 sq. ft.
210 Shadow Creek Circle #210, Vernon Hills, IL 60061
MLS# 12761897Listed by: RE/MAX SUBURBAN - New
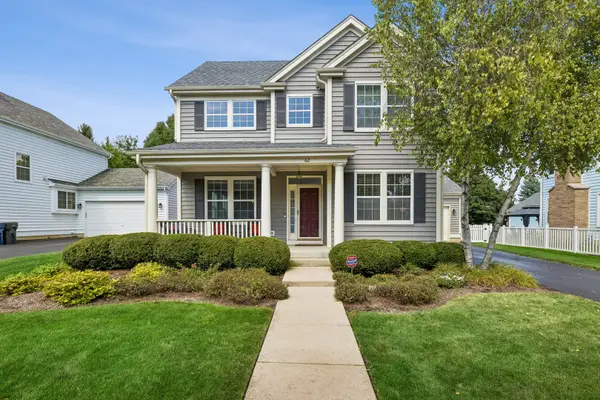 $850,000Active4 beds 4 baths3,701 sq. ft.
62 Depot Street, Vernon Hills, IL 60061
MLS# 12756060Listed by: BAIRD & WARNER 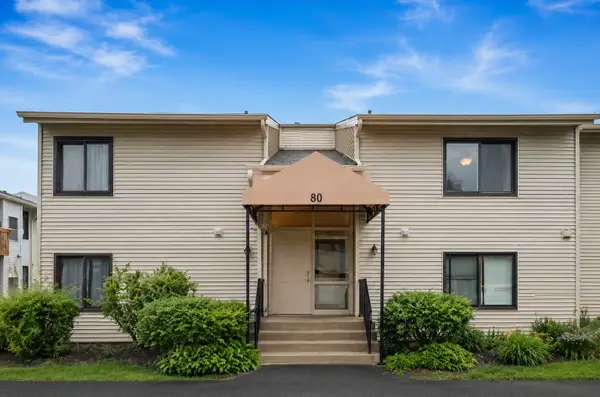 $195,000Pending1 beds 1 baths727 sq. ft.
80 Commonwealth Court #3, Vernon Hills, IL 60061
MLS# 12762142Listed by: @PROPERTIES CHRISTIE'S INTERNATIONAL REAL ESTATE- Open Sun, 3 to 5pmNew
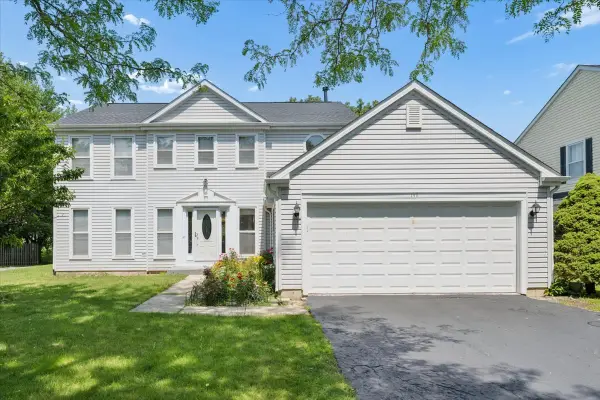 $570,000Active4 beds 3 baths2,280 sq. ft.
140 N Fiore Parkway, Vernon Hills, IL 60061
MLS# 12759259Listed by: JAMESON SOTHEBY'S INTERNATIONAL REALTY - New
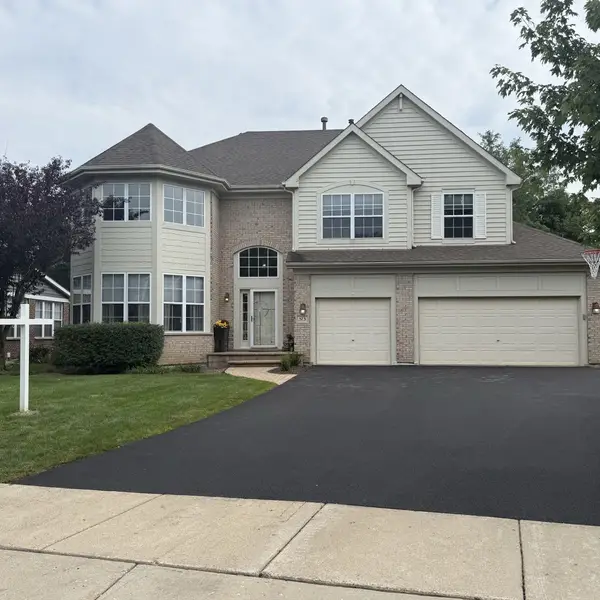 $960,000Active4 beds 4 baths3,676 sq. ft.
573 Crooked Stick Court, Vernon Hills, IL 60061
MLS# 12759477Listed by: TELEQUEST CORP. - New
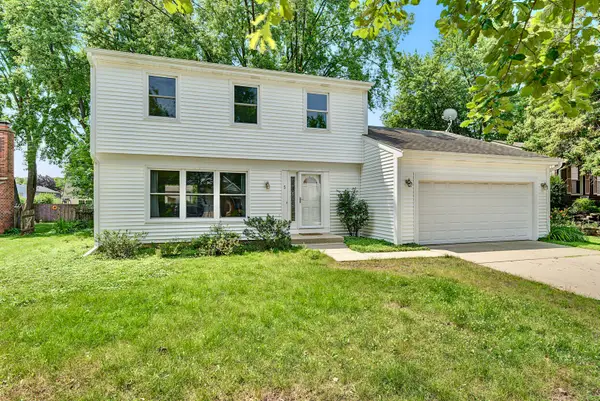 $599,900Active3 beds 3 baths2,600 sq. ft.
5 Keswick Lane, Vernon Hills, IL 60061
MLS# 12759532Listed by: EXAREALTY LLC


Protect your home and budget from life's surprises with an Assurant Home Warranty, backed by a partner that supports you through every step of homeownership. Explore Plans.
©2026 Century 21 Real Estate LLC. All rights reserved. CENTURY 21®, the CENTURY 21 Logo and C21® are service marks owned by Century 21 Real Estate LLC. Century 21 Real Estate LLC fully supports the principles of the Fair Housing Act and the Equal Opportunity Act. Each office is independently owned and operated. Listing information is deemed reliable but not guaranteed accurate.