
573 Crooked Stick Court, Vernon Hills, IL 60061
Local realty services provided by:CENTURY 21 North East
573 Crooked Stick Court,Vernon Hills, IL 60061
$960,000
- 4 Beds
- 4 Baths
- 3,676 sq. ft.
- Single family
- Active
Listed by: chester jakala
Office: telequest corp.
MLS#:12759477
Source:MLSNI
Price summary
- Price:$960,000
- Price per sq. ft.:$261.15
- Monthly HOA dues:$32.5
About this home
Welcome to this stunning single-family home located at 573 Crooked Stick Ct in the desirable Gregg's Landing surrounded by White Deer Golf Course in Vernon Hills, IL. This meticulously maintained home on a quiet Cul-de-sac was built in 1999 and boasts a spacious and open floor plan perfect for modern living. With 4 bedrooms, additional office/bedroom off family room, 3 bathrooms, and 1 half bathroom, this home offers plenty of space for the whole family. With 3,676 sq.ft and finished basement, this home is perfect for entertaining guests or relaxing. As you enter the home, you are greeted by a foyer that leads to the formal living and dining rooms. The kitchen features a large island, perfect for preparing meals and gathering with friends and family. The kitchen opens up to a spacious family room with a cozy fireplace, making it the perfect spot for relaxing after a long day. The master suite is a true retreat with a gas fireplace, luxurious en-suite bathroom, Jacuzzi tub, separate shower, dual vanities, and two walk in closets. Three additional bedrooms and a full bathroom complete the upper level of the home. The finished basement provides even more living and storage space with a large recreation room with pool table, dry bar, CD Juke Box with wired ceiling speakers, full bathroom, dedicated TV area with surround sound and a large bonus room perfectly suited for a home gym, creative studio, or dedicated play area. A perfect space for movie night or game day. Outside, yard is a peaceful oasis with a patio perfect for enjoying the beautiful surroundings. The home also features a 3-car garage for all of your parking and storage needs. Located in the highly sought-after Vernon Hills community, this home is close to shopping, dining, parks, and top-rated schools. Don't miss your opportunity to own this beautiful home in a prime location. Schedule your showing today!...
Contact an agent
Home facts
- Year built:1999
- Subdivision & Development:Muirfield Village
- Listing ID #:12759477
- Updated:September 16, 2026 at 11:24 AM
Rooms and interior
- Bedrooms:4
- Total bathrooms:4
- Full bathrooms:3
- Half bathrooms:1
- Rooms Total:10
- Dining Description:Separate Dining Room
- Bathrooms Description:Double Sinks, Separate Shower, Soaking Tub
- Kitchen Description:Dishwasher, Disposal, Microwave, Range, Refrigerator
- Basement Description:Finished, Full
- Living area:3,676 sq. ft.
Heating and cooling
- Cooling:Central Air
- Heating:Natural Gas
- Central air:Yes
Structure and exterior
- Roof:Asphalt
- Year built:1999
- Building area:3,676 sq. ft.
- Lot area:0.25 Acres
- Lot Features:Cul-De-Sac
- Foundation Description:Concrete Perimeter
- Levels:2 Story
Schools
- High school:Vernon Hills High School
- Middle school:Hawthorn Middle School North
- Elementary school:Hawthorn Elementary School (Nor
Utilities
- Water:Public
- Sewer:Public Sewer
Finances and disclosures
- Price:$960,000
- Price per sq. ft.:$261.15
- Tax amount:$20,484 (2025)
Features and amenities
- Laundry features:Dryer, Washer
Parking
- Total parking spaces:3
- Parking description:Asphalt, Attached Garage, Garage
- Garage:Yes
- Garage spaces:3
 Copyright 2026 Midwest Real Estate Data LLC. All rights reserved. The data relating to real estate for sale on this web site comes in part from the Broker Reciprocity Program of the Midwest Real Estate Data LLC. Listing information is deemed reliable but not guaranteed. MLSNI Member Broker: Nate Brown
New listings near 573 Crooked Stick Court
- New
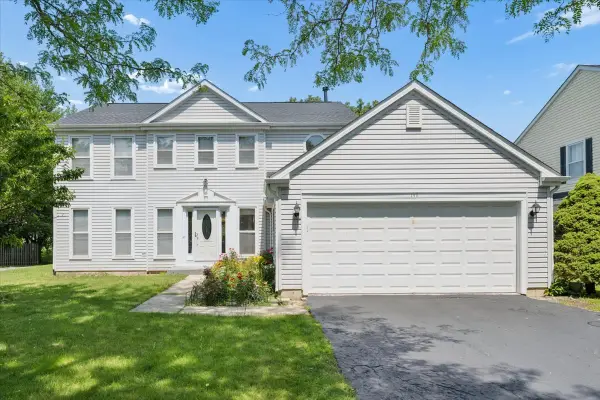 $570,000Active4 beds 3 baths2,280 sq. ft.
140 N Fiore Parkway, Vernon Hills, IL 60061
MLS# 12759259Listed by: JAMESON SOTHEBY'S INTERNATIONAL REALTY - New
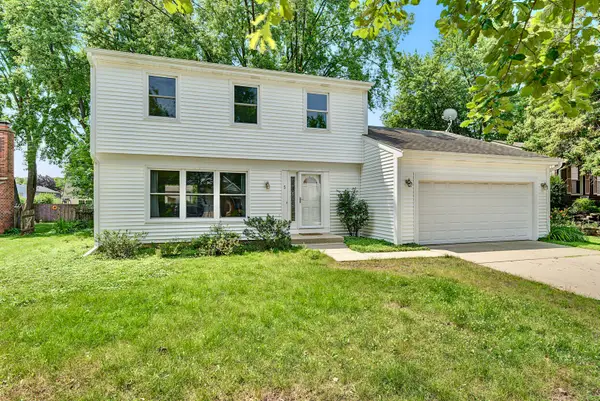 $599,900Active3 beds 3 baths2,600 sq. ft.
5 Keswick Lane, Vernon Hills, IL 60061
MLS# 12759532Listed by: EXAREALTY LLC - Open Sat, 11am to 1pmNew
 $449,900Active3 beds 3 baths1,712 sq. ft.
467 Pine Lake Circle, Vernon Hills, IL 60061
MLS# 12758819Listed by: RE/MAX SUBURBAN  $209,900Pending2 beds 2 baths
825 N Faulkner Place #825, Vernon Hills, IL 60061
MLS# 12758397Listed by: VEK REALTY INC.- New
 $524,900Active3 beds 2 baths2,448 sq. ft.
577 Harvey Lake Drive, Vernon Hills, IL 60061
MLS# 12758409Listed by: @PROPERTIES CHRISTIE'S INTERNATIONAL REAL ESTATE - New
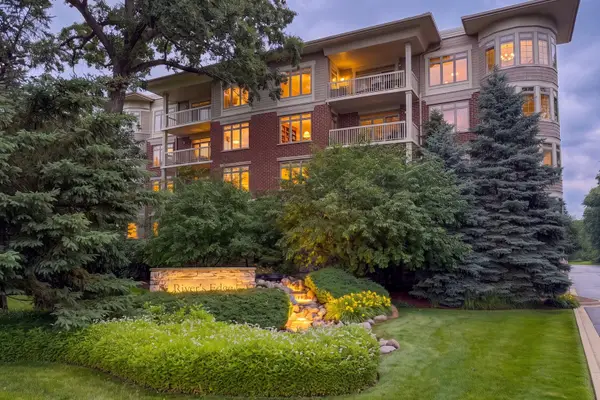 $499,000Active2 beds 2 baths1,703 sq. ft.
425 Benjamin Drive #302, Vernon Hills, IL 60061
MLS# 12755605Listed by: REAL BROKER, LLC - New
 $499,000Active5 beds 4 baths2,541 sq. ft.
206 Albert Drive, Vernon Hills, IL 60061
MLS# 12757058Listed by: RE/MAX SUBURBAN - New
 $699,000Active4 beds 3 baths2,442 sq. ft.
77 Montclair Road, Vernon Hills, IL 60061
MLS# 12756273Listed by: RE/MAX TOP PERFORMERS - New
 $495,000Active4 beds 3 baths2,347 sq. ft.
208 Autumn Lane, Vernon Hills, IL 60061
MLS# 12745925Listed by: COMPASS


Protect your home and budget from life's surprises with an Assurant Home Warranty, backed by a partner that supports you through every step of homeownership. Explore Plans.
©2026 Century 21 Real Estate LLC. All rights reserved. CENTURY 21®, the CENTURY 21 Logo and C21® are service marks owned by Century 21 Real Estate LLC. Century 21 Real Estate LLC fully supports the principles of the Fair Housing Act and the Equal Opportunity Act. Each office is independently owned and operated. Listing information is deemed reliable but not guaranteed accurate.