
3 Timber Lane #10, Vernon Hills, IL 60061
Local realty services provided by:CENTURY 21 New Heritage
Listed by: sean hayden
Office: redfin corporation
MLS#:12797781
Source:MLSNI
Price summary
- Price:$210,000
- Price per sq. ft.:$221.52
- Monthly HOA dues:$420
About this home
This location cannot be beat. In addition to the community pool, this home has lake views and walking trails right outside the back door. This two-bedroom, one-and-a-half-bathroom home has new washer, dryer, dishwasher and AC unit. The new sliding glass door leads out to your balcony with views of Big Bear Lake. This home also comes with 2 parking spaces and a storage unit.
Contact an agent
Home facts
- Year built:1980
- Listing ID #:12797781
- Updated:October 31, 2026 at 03:11 PM
Rooms and interior
- Bedrooms:2
- Total bathrooms:2
- Full bathrooms:1
- Half bathrooms:1
- Rooms Total:5
- Dining Description:Separate Dining Room
- Bathrooms Description:Separate Shower
- Kitchen Description:Dishwasher, Disposal, Microwave, Range, Range Hood, Refrigerator
- Living area:948 sq. ft.
Heating and cooling
- Heating:Gas, Radiator(s)
Structure and exterior
- Year built:1980
- Building area:948 sq. ft.
- Exterior Features:Balcony
Schools
- High school:Vernon Hills High School
- Middle school:Hawthorn Middle School North
- Elementary school:Townline Elementary School
Utilities
- Water:Public
- Sewer:Public Sewer
Finances and disclosures
- Price:$210,000
- Price per sq. ft.:$221.52
- Tax amount:$3,944 (2025)
Features and amenities
- Amenities:Intercom
Parking
- Total parking spaces:2
 Copyright 2026 Midwest Real Estate Data LLC. All rights reserved. The data relating to real estate for sale on this web site comes in part from the Broker Reciprocity Program of the Midwest Real Estate Data LLC. Listing information is deemed reliable but not guaranteed. MLSNI Member Broker: Lisa Rossow
New listings near 3 Timber Lane #10
- New
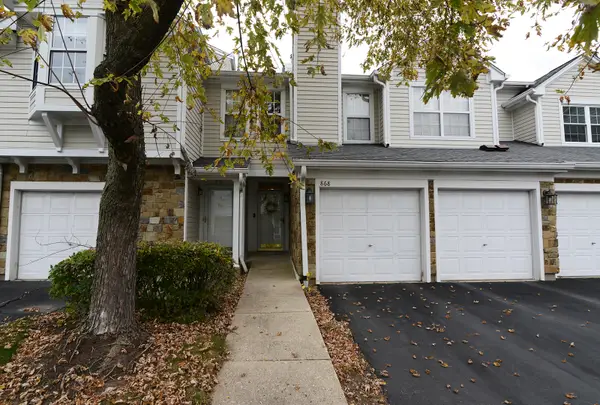 $319,000Active2 beds 2 baths1,278 sq. ft.
868 Sparta Court #868, Vernon Hills, IL 60061
MLS# 12798320Listed by: RE/MAX SUBURBAN - Open Sun, 1am to 3pmNew
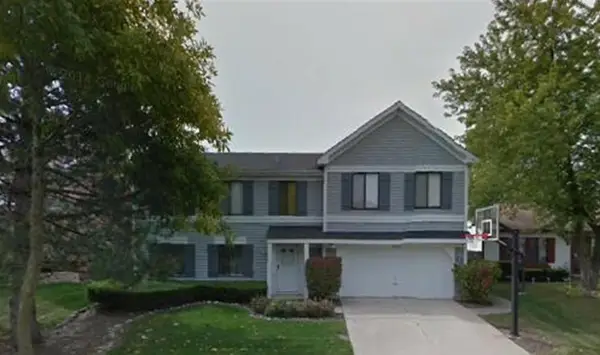 $509,000Active5 beds 4 baths3,185 sq. ft.
206 Albert Drive, Vernon Hills, IL 60061
MLS# 12794752Listed by: BAIRD & WARNER - New
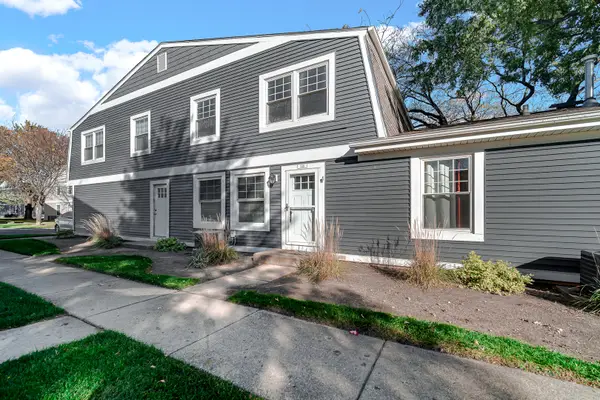 $254,500Active2 beds 2 baths1,012 sq. ft.
339 Farmington Lane, Vernon Hills, IL 60061
MLS# 12796281Listed by: KELLER WILLIAMS NORTH SHORE WEST - New
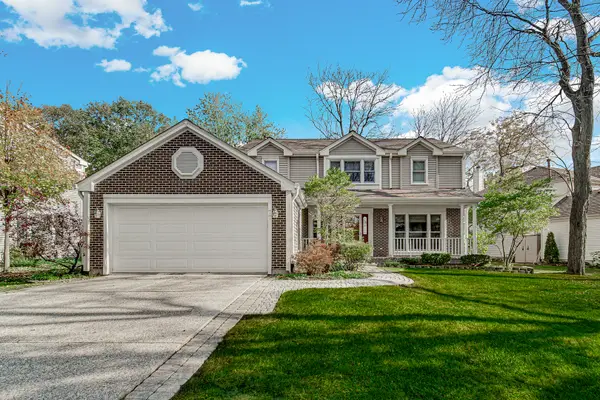 $600,000Active4 beds 3 baths2,280 sq. ft.
77 N Fiore Parkway, Vernon Hills, IL 60061
MLS# 12791812Listed by: KELLER WILLIAMS SUCCESS REALTY - New
 $309,900Active3 beds 2 baths1,424 sq. ft.
182 Hemingway Court #246, Vernon Hills, IL 60061
MLS# 12795543Listed by: GRANDVIEW REALTY, LLC - New
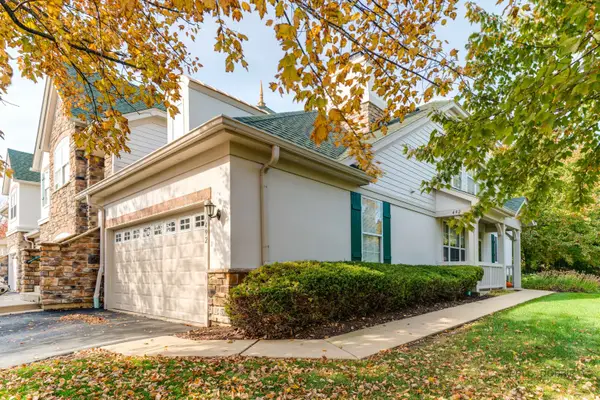 $429,000Active3 beds 2 baths1,654 sq. ft.
492 Bay Tree Circle, Vernon Hills, IL 60061
MLS# 12795309Listed by: RE/MAX SUBURBAN - New
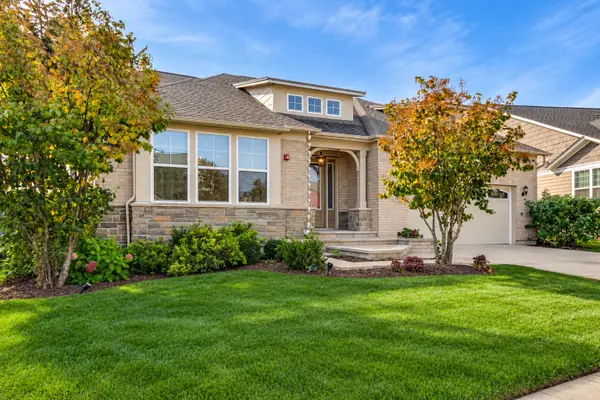 $1,199,000Active3 beds 3 baths3,043 sq. ft.
637 Insull Drive, Vernon Hills, IL 60061
MLS# 12771912Listed by: RE/MAX TOP PERFORMERS - New
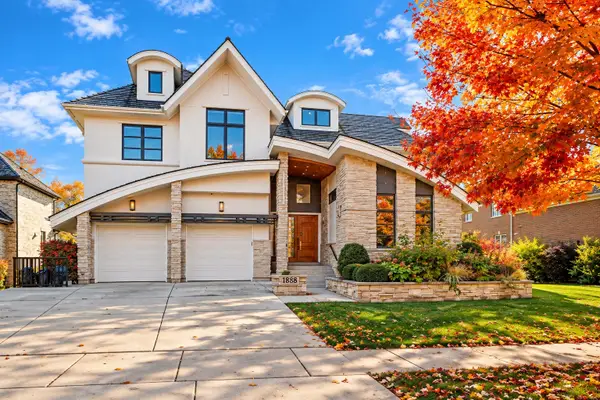 $1,399,900Active5 beds 5 baths7,399 sq. ft.
1888 Sawgrass Street, Vernon Hills, IL 60061
MLS# 12797097Listed by: PREMIER REALTY GROUP, INC. - New
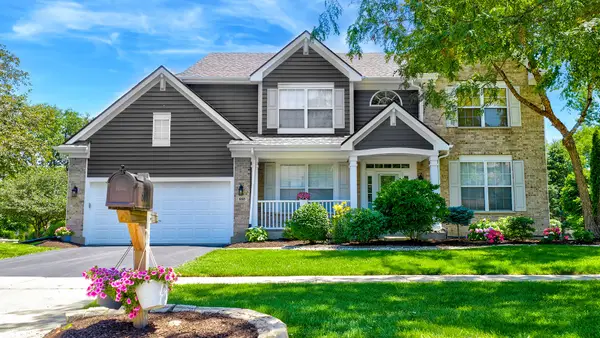 $844,900Active5 beds 4 baths2,985 sq. ft.
668 Sycamore Street, Vernon Hills, IL 60061
MLS# 12782626Listed by: @PROPERTIES CHRISTIE'S INTERNATIONAL REAL ESTATE


Protect your home and budget from life's surprises with an Assurant Home Warranty, backed by a partner that supports you through every step of homeownership. Explore Plans.
©2026 Century 21 Real Estate LLC. All rights reserved. CENTURY 21®, the CENTURY 21 Logo and C21® are service marks owned by Century 21 Real Estate LLC. Century 21 Real Estate LLC fully supports the principles of the Fair Housing Act and the Equal Opportunity Act. Each office is independently owned and operated. Listing information is deemed reliable but not guaranteed accurate.