
77 N Fiore Parkway, Vernon Hills, IL 60061
Local realty services provided by:CENTURY 21 New Heritage
77 N Fiore Parkway,Vernon Hills, IL 60061
$600,000
- 4 Beds
- 3 Baths
- 2,280 sq. ft.
- Single family
- Active
Listed by: winfield cohen
Office: keller williams success realty
MLS#:12791812
Source:MLSNI
Price summary
- Price:$600,000
- Price per sq. ft.:$263.16
About this home
Welcome to this beautifully updated and expanded home, designed for both everyday living and effortless entertaining. The heart of the home is the gorgeous chef's kitchen, featuring gleaming granite countertops, a massive center island, premium Kitchen-Aid & Dacor stainless steel appliances featuring commercial style fridge a double oven, 5 burner range with down-draft ventilation, a built in wine fridge! Extra tall 42-inch cabinetry, and rich hardwood floors in the updated kitchen. The seamless open-flow layout connects the kitchen to the formal dining and living rooms, complete with a cozy fireplace. Upstairs, you'll find four generously sized bedrooms, including a luxurious primary suite featuring 2 walk-in closets and a fully remodeled ensuite bath with his-and-her vanities and custom cabinetry. A second full bath has also been beautifully updated. Need extra space? The finished basement offers fantastic rec space plus abundant storage. Tankless hot water heater and battery backup on the sump pump. Complete with a convenient main-floor laundry room. Outside features an aggregate stone driveway, a paver walkway that leads to a covered front porch. In the backyard retreat, you'll fine a huge Trex-style synthetic board deck, and a large storage shed. This home truly has it all!...
Contact an agent
Home facts
- Year built:1990
- Subdivision & Development:Grosse Pointe
- Listing ID #:12791812
- Updated:October 30, 2026 at 10:51 PM
Rooms and interior
- Bedrooms:4
- Total bathrooms:3
- Full bathrooms:2
- Half bathrooms:1
- Rooms Total:9
- Dining Description:Eating Area, Separate Dining Room
- Bathrooms Description:Double Shower, Double Sinks
- Kitchen Description:Dishwasher, Disposal, Double Oven, Microwave, Stainless Steel Appliance(s), Wine Refrigerator
- Basement Description:Finished, Partial
- Living area:2,280 sq. ft.
Heating and cooling
- Cooling:Central Air
- Heating:Forced Air, Gas
- Central air:Yes
Structure and exterior
- Roof:Asphalt
- Year built:1990
- Building area:2,280 sq. ft.
- Lot area:0.22 Acres
- Lot Features:Landscaped
- Foundation Description:Concrete Perimeter
- Levels:2 Story
Schools
- High school:Adlai E Stevenson High School
- Middle school:West Oak Middle School
- Elementary school:Diamond Lake Elementary School
Utilities
- Water:Public
- Sewer:Public Sewer
Finances and disclosures
- Price:$600,000
- Price per sq. ft.:$263.16
- Tax amount:$14,047 (2025)
Features and amenities
- Laundry features:Dryer, Washer
- Amenities:Backup Sump Pump, CO Detectors, Ceiling Fan(s), Sump Pump
Parking
- Total parking spaces:2
- Parking description:Attached Garage, Garage
- Garage:Yes
- Garage spaces:2
 Copyright 2026 Midwest Real Estate Data LLC. All rights reserved. The data relating to real estate for sale on this web site comes in part from the Broker Reciprocity Program of the Midwest Real Estate Data LLC. Listing information is deemed reliable but not guaranteed. MLSNI Member Broker: Lisa Rossow
New listings near 77 N Fiore Parkway
- Open Sun, 1am to 3pmNew
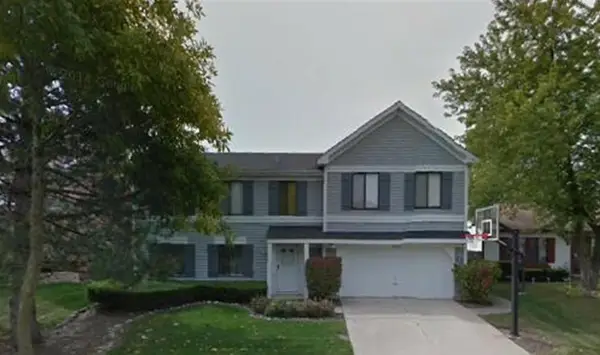 $509,000Active5 beds 4 baths3,185 sq. ft.
206 Albert Drive, Vernon Hills, IL 60061
MLS# 12794752Listed by: BAIRD & WARNER - New
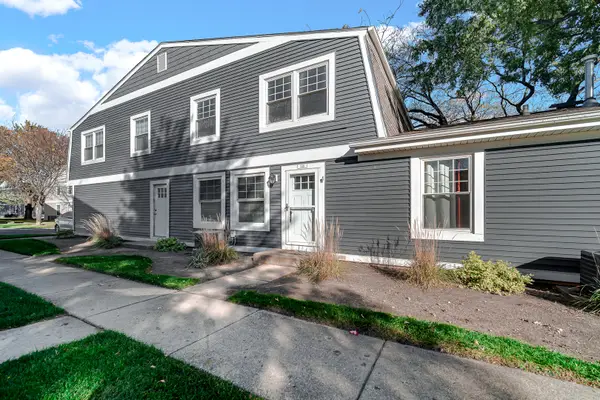 $254,500Active2 beds 2 baths1,012 sq. ft.
339 Farmington Lane, Vernon Hills, IL 60061
MLS# 12796281Listed by: KELLER WILLIAMS NORTH SHORE WEST - New
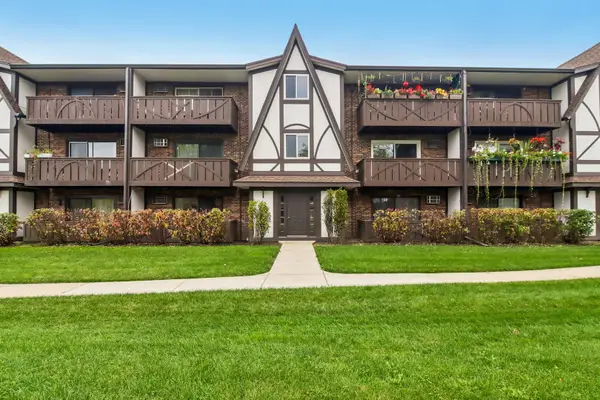 $210,000Active2 beds 2 baths948 sq. ft.
3 Timber Lane #10, Vernon Hills, IL 60061
MLS# 12797781Listed by: REDFIN CORPORATION - New
 $309,900Active3 beds 2 baths1,424 sq. ft.
182 Hemingway Court #246, Vernon Hills, IL 60061
MLS# 12795543Listed by: GRANDVIEW REALTY, LLC - New
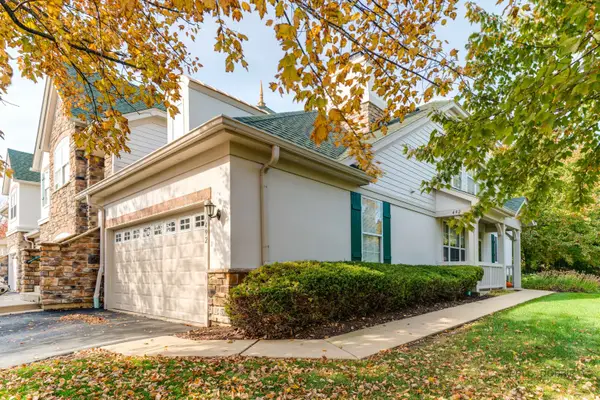 $429,000Active3 beds 2 baths1,654 sq. ft.
492 Bay Tree Circle, Vernon Hills, IL 60061
MLS# 12795309Listed by: RE/MAX SUBURBAN - New
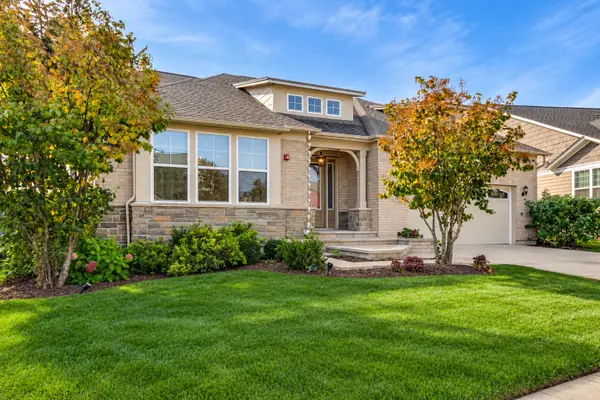 $1,199,000Active3 beds 3 baths3,043 sq. ft.
637 Insull Drive, Vernon Hills, IL 60061
MLS# 12771912Listed by: RE/MAX TOP PERFORMERS - New
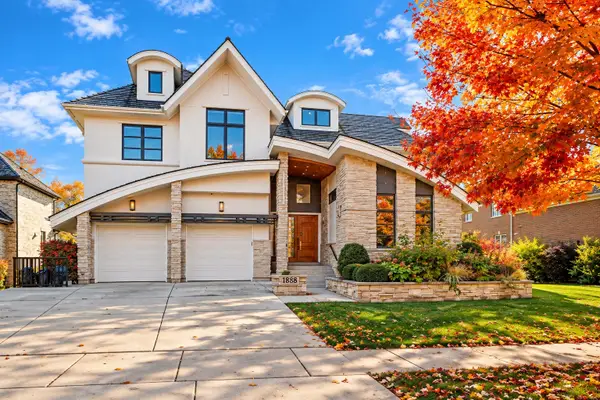 $1,399,900Active5 beds 5 baths7,399 sq. ft.
1888 Sawgrass Street, Vernon Hills, IL 60061
MLS# 12797097Listed by: PREMIER REALTY GROUP, INC. - New
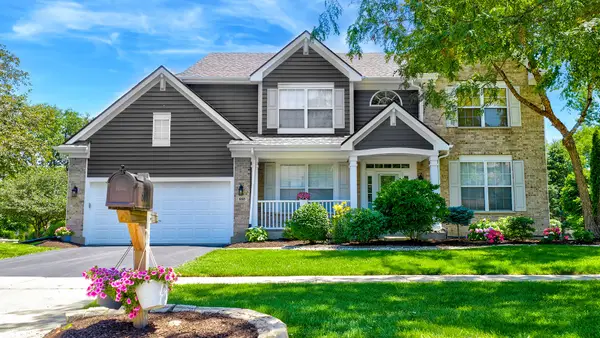 $844,900Active5 beds 4 baths2,985 sq. ft.
668 Sycamore Street, Vernon Hills, IL 60061
MLS# 12782626Listed by: @PROPERTIES CHRISTIE'S INTERNATIONAL REAL ESTATE - Open Sat, 10am to 1pmNew
 $314,000Active2 beds 2 baths1,278 sq. ft.
501 Grosse Pointe Circle, Vernon Hills, IL 60061
MLS# 12795604Listed by: BAIRD & WARNER


Protect your home and budget from life's surprises with an Assurant Home Warranty, backed by a partner that supports you through every step of homeownership. Explore Plans.
©2026 Century 21 Real Estate LLC. All rights reserved. CENTURY 21®, the CENTURY 21 Logo and C21® are service marks owned by Century 21 Real Estate LLC. Century 21 Real Estate LLC fully supports the principles of the Fair Housing Act and the Equal Opportunity Act. Each office is independently owned and operated. Listing information is deemed reliable but not guaranteed accurate.