
77 Montclair Road, Vernon Hills, IL 60061
Local realty services provided by:CENTURY 21 All Pro Real Estate
77 Montclair Road,Vernon Hills, IL 60061
$650,000
- 4 Beds
- 3 Baths
- 2,442 sq. ft.
- Single family
- Active
Listed by: alan berlow
Office: coldwell banker realty
MLS#:12770751
Source:MLSNI
Price summary
- Price:$650,000
- Price per sq. ft.:$266.18
About this home
BEAUTIFULLY UPDATED TWO-STORY HOME IN DESIRABLE HAWTHORN CLUB! THIS 4-BEDROOM, 2.5-BATH HOME FEATURES A 2-CAR ATTACHED GARAGE, FINISHED BASEMENT AND A GREAT VERNON HILLS LOCATION WITH DISTRICT 73 SCHOOLS. THE MAIN LEVEL FEATURES HARDWOOD FLOORS AND AN UPDATED KITCHEN (2019) WITH GRANITE COUNTERTOPS, STAINLESS STEEL APPLIANCES AND PLENTY OF CABINET SPACE. UPSTAIRS YOU'LL FIND FOUR BEDROOMS INCLUDING THE PRIMARY SUITE WITH UPDATED BATH (2019) AND NEW CARPET THROUGHOUT THE SECOND FLOOR. NUMEROUS RECENT IMPROVEMENTS INCLUDE FRESH INTERIOR AND EXTERIOR PAINT, PLUS A NEW BASEMENT CEILING AND CARPET (2025). THE FINISHED BASEMENT PROVIDES GREAT ADDITIONAL LIVING, RECREATION OR PLAY SPACE. ENJOY THE BEAUTIFUL BACKYARD WITH PLENTY OF ROOM FOR ENTERTAINING, RELAXING AND PLAY. CONVENIENTLY LOCATED CLOSE TO SCHOOLS, PARKS, SHOPPING, THE LIBRARY, METRA AND EVERYTHING VERNON HILLS HAS TO OFFER. A GREAT OPPORTUNITY NOT TO BE MISSED!
Contact an agent
Home facts
- Year built:1992
- Subdivision & Development:Hawthorn Club
- Listing ID #:12770751
- Updated:October 28, 2026 at 12:01 PM
Rooms and interior
- Bedrooms:4
- Total bathrooms:3
- Full bathrooms:2
- Half bathrooms:1
- Rooms Total:11
- Dining Description:Eating Area, Separate Dining Room
- Bathrooms Description:Double Sinks, Separate Shower, Soaking Tub
- Kitchen Description:Dishwasher, Disposal, Microwave, Range, Range Hood, Refrigerator, Stainless Steel Appliance(s)
- Basement Description:Finished, Partial
- Living area:2,442 sq. ft.
Heating and cooling
- Cooling:Central Air
- Heating:Forced Air, Natural Gas
- Central air:Yes
Structure and exterior
- Roof:Asphalt
- Year built:1992
- Building area:2,442 sq. ft.
- Lot area:0.22 Acres
- Lot Features:Landscaped
- Levels:2 Story
Schools
- High school:Vernon Hills High School
- Middle school:Hawthorn Middle School South
- Elementary school:Hawthorn Elementary School (Sout
Utilities
- Water:Lake Michigan
- Sewer:Public Sewer
Finances and disclosures
- Price:$650,000
- Price per sq. ft.:$266.18
- Tax amount:$15,766 (2025)
Features and amenities
- Laundry features:Dryer, Washer
- Amenities:Ceiling Fan(s), Sump Pump
Parking
- Total parking spaces:2
- Parking description:Asphalt, Attached Garage, Garage
- Garage:Yes
- Garage spaces:2
 Copyright 2026 Midwest Real Estate Data LLC. All rights reserved. The data relating to real estate for sale on this web site comes in part from the Broker Reciprocity Program of the Midwest Real Estate Data LLC. Listing information is deemed reliable but not guaranteed. MLSNI Member Broker: Lisa McKinney
New listings near 77 Montclair Road
- Open Sat, 10am to 1pmNew
 $314,000Active2 beds 2 baths1,278 sq. ft.
501 Grosse Pointe Circle, Vernon Hills, IL 60061
MLS# 12795604Listed by: BAIRD & WARNER - New
 $215,000Active2 beds 2 baths948 sq. ft.
7 Timber Lane #2, Vernon Hills, IL 60061
MLS# 12792320Listed by: HOMESMART CONNECT LLC - Open Sun, 11am to 2pmNew
 $649,900Active4 beds 3 baths2,584 sq. ft.
315 Alexandria Drive, Vernon Hills, IL 60061
MLS# 12792318Listed by: KELLER WILLIAMS SUCCESS REALTY - New
 $400,000Active3 beds 2 baths1,200 sq. ft.
3 Alexandria Drive, Vernon Hills, IL 60061
MLS# 12790976Listed by: BERKSHIRE HATHAWAY HOMESERVICES STARCK REAL ESTATE - New
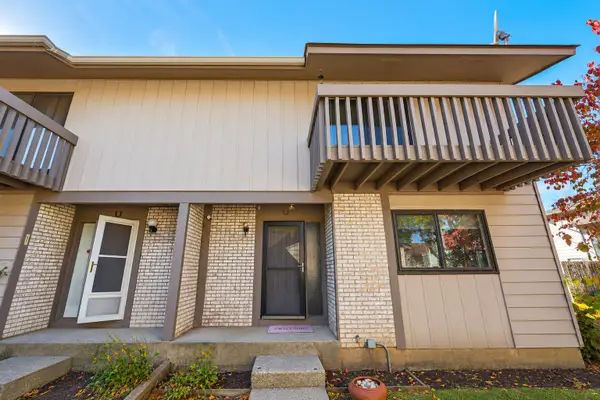 $365,000Active3 beds 2 baths1,364 sq. ft.
826 Hughes Place, Vernon Hills, IL 60061
MLS# 12790453Listed by: ARNI REALTY INCORPORATED - New
 $675,000Active4 beds 4 baths2,396 sq. ft.
860 Saugatuck Trail, Vernon Hills, IL 60061
MLS# 12775203Listed by: @PROPERTIES CHRISTIE'S INTERNATIONAL REAL ESTATE 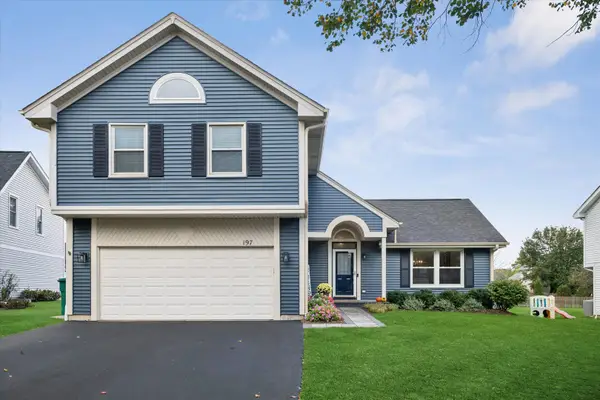 $625,000Pending4 beds 3 baths1,940 sq. ft.
197 Sheffield Lane, Vernon Hills, IL 60061
MLS# 12775204Listed by: @PROPERTIES CHRISTIE'S INTERNATIONAL REAL ESTATE $205,900Pending2 beds 1 baths840 sq. ft.
960 N Lakeside Drive #2-A, Vernon Hills, IL 60061
MLS# 12787474Listed by: RE/MAX PLAZA $179,000Active1 beds 2 baths900 sq. ft.
3 Timber Lane #3, Vernon Hills, IL 60061
MLS# 12787856Listed by: HOMESMART CONNECT LLC $925,000Active4 beds 4 baths3,701 sq. ft.
568 Crooked Stick Court, Vernon Hills, IL 60061
MLS# 12787170Listed by: RE/MAX SUBURBAN


Protect your home and budget from life's surprises with an Assurant Home Warranty, backed by a partner that supports you through every step of homeownership. Explore Plans.
©2026 Century 21 Real Estate LLC. All rights reserved. CENTURY 21®, the CENTURY 21 Logo and C21® are service marks owned by Century 21 Real Estate LLC. Century 21 Real Estate LLC fully supports the principles of the Fair Housing Act and the Equal Opportunity Act. Each office is independently owned and operated. Listing information is deemed reliable but not guaranteed accurate.