
129 E Washington Street, Villa Park, IL 60181
Local realty services provided by:CENTURY 21 Broughton Team
129 E Washington Street,Villa Park, IL 60181
$399,900
- 2 Beds
- 1 Baths
- 1,021 sq. ft.
- Single family
- Pending
Listed by: joyce okal
Office: l.w. reedy real estate
MLS#:12706645
Source:MLSNI
Price summary
- Price:$399,900
- Price per sq. ft.:$391.67
About this home
Beautiful vintage home filled with storybook charm and thoughtful updates throughout. The updated kitchen and bath seamlessly blend modern convenience with timeless character, while gleaming hardwood floors, spectacular original trim, a cozy fireplace, and stained-glass details create a warm, inviting atmosphere. Hot-water heat and central air provide year-round comfort. The home features two bedrooms plus a versatile bonus room-perfect for a home office, den, or creative space. A full basement offers abundant storage and is ready for your finishing touches. The spacious three-car garage, with a two-car door, provides plenty of room for vehicles, hobbies, or a workshop. Outside, perennial gardens, brick pathways, and charming sitting areas create a lovely setting to enjoy the property. A fully fenced section of the yard adds privacy and flexibility for pets, play, or entertaining. Fyi, this property is on the 313 Bus line. The stop is right on the corner. Extra refrigerator in basement stays....
Contact an agent
Home facts
- Year built:1928
- Listing ID #:12706645
- Updated:September 10, 2026 at 10:28 AM
Rooms and interior
- Bedrooms:2
- Total bathrooms:1
- Full bathrooms:1
- Rooms Total:6
- Bathrooms Description:Separate Shower
- Kitchen Description:Dishwasher, Microwave, Range, Refrigerator, Stainless Steel Appliance(s)
- Basement Description:Full, Unfinished
- Living area:1,021 sq. ft.
Heating and cooling
- Cooling:Central Air
- Heating:Natural Gas, Radiant, Radiator(s)
- Central air:Yes
Structure and exterior
- Roof:Asphalt
- Year built:1928
- Building area:1,021 sq. ft.
- Architectural Style:Step Ranch, Tudor
- Levels:1 Story
Schools
- High school:Willowbrook High School
- Middle school:Jackson Middle School
- Elementary school:Ardmore Elementary School
Utilities
- Water:Lake Michigan
- Sewer:Public Sewer
Finances and disclosures
- Price:$399,900
- Price per sq. ft.:$391.67
- Tax amount:$6,268 (2023)
Features and amenities
- Laundry features:Dryer, Washer
- Amenities:Ceiling Fan(s)
Parking
- Total parking spaces:3
- Parking description:Brick Driveway, Concrete, Detached Garage, Garage
- Garage:Yes
- Garage spaces:3
 Copyright 2026 Midwest Real Estate Data LLC. All rights reserved. The data relating to real estate for sale on this web site comes in part from the Broker Reciprocity Program of the Midwest Real Estate Data LLC. Listing information is deemed reliable but not guaranteed. MLSNI Member Broker: Barbara K. Broughton
New listings near 129 E Washington Street
- New
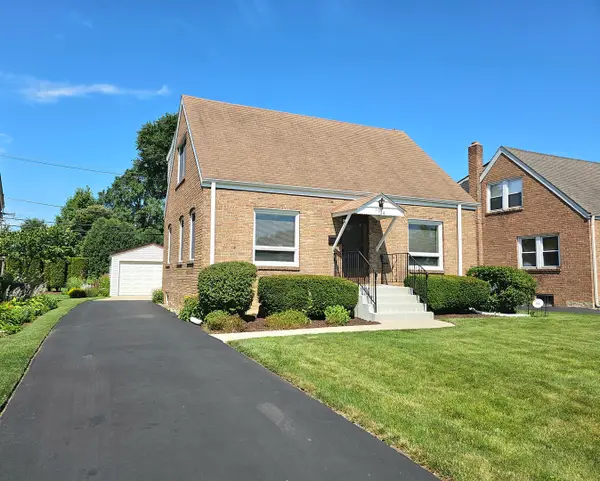 $350,000Active3 beds 2 baths1,163 sq. ft.
1014 S Summit Avenue, Villa Park, IL 60181
MLS# 12754461Listed by: G.M. SMITH & SON REALTORS - New
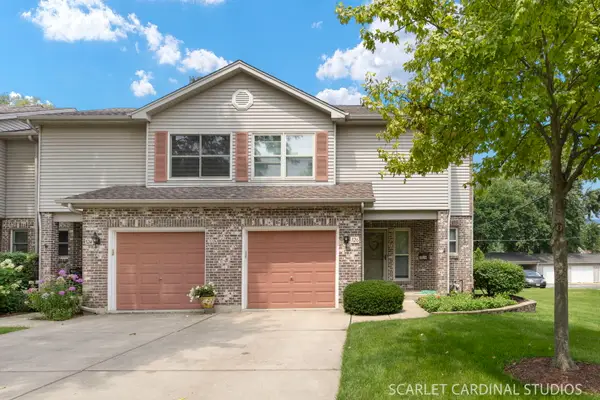 $355,000Active2 beds 3 baths1,795 sq. ft.
526 E Highland Avenue, Villa Park, IL 60181
MLS# 12754569Listed by: J.W. REEDY REALTY - Open Sat, 1 to 3pmNew
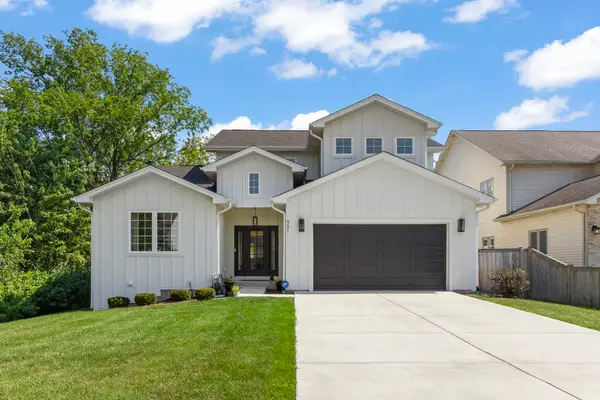 $899,000Active4 beds 4 baths3,358 sq. ft.
951 N Harvard Avenue, Villa Park, IL 60181
MLS# 12751592Listed by: @PROPERTIES CHRISTIE'S INTERNATIONAL REAL ESTATE - New
 $749,900Active6 beds 4 baths2,700 sq. ft.
215 E Highland Avenue, Villa Park, IL 60181
MLS# 12745856Listed by: J.W. REEDY REALTY  $440,000Pending3 beds 2 baths1,400 sq. ft.
901 S Myrtle Avenue, Villa Park, IL 60181
MLS# 12751402Listed by: KELLER WILLIAMS EXPERIENCE- Open Sat, 11am to 1pmNew
 $415,000Active4 beds 3 baths1,486 sq. ft.
834 S Michigan Avenue, Villa Park, IL 60181
MLS# 12751118Listed by: EXP REALTY - CHICAGO NORTH AVE - New
 $234,500Active2 beds 2 baths1,004 sq. ft.
1S137 Eliot Lane, Villa Park, IL 60181
MLS# 12750600Listed by: REMAX FUTURE - New
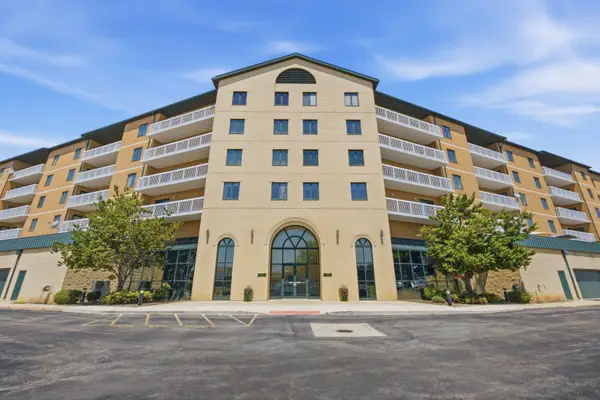 $310,000Active2 beds 2 baths1,603 sq. ft.
1500 S Ardmore Avenue #611, Villa Park, IL 60181
MLS# 12749396Listed by: RE/MAX ACTION - New
 $465,000Active3 beds 2 baths1,404 sq. ft.
20 W Division Street, Villa Park, IL 60181
MLS# 12747758Listed by: GARCIA REALTY & FINANCE INC  $324,900Pending2 beds 2 baths918 sq. ft.
225 N 2nd Avenue, Villa Park, IL 60181
MLS# 12726709Listed by: AMY PECORARO AND ASSOCIATES


Protect your home and budget from life's surprises with an Assurant Home Warranty, backed by a partner that supports you through every step of homeownership. Explore Plans.
©2026 Century 21 Real Estate LLC. All rights reserved. CENTURY 21®, the CENTURY 21 Logo and C21® are service marks owned by Century 21 Real Estate LLC. Century 21 Real Estate LLC fully supports the principles of the Fair Housing Act and the Equal Opportunity Act. Each office is independently owned and operated. Listing information is deemed reliable but not guaranteed accurate.