
18W074 Jamestown Lane, Villa Park, IL 60181
Local realty services provided by:CENTURY 21 All Pro Real Estate
18W074 Jamestown Lane,Villa Park, IL 60181
$274,900
- 2 Beds
- 2 Baths
- 1,500 sq. ft.
- Townhouse
- Pending
Listed by: cynthia stolfe
Office: redfin corporation
MLS#:12698136
Source:MLSNI
Price summary
- Price:$274,900
- Price per sq. ft.:$183.27
- Monthly HOA dues:$246
About this home
Welcome home to this recently remodeled, highly sought-after Brandywine Villa. Offering the perfect blend of modern updates and low-maintenance living, this turn-key townhouse in a prime Villa Park location. Freshly updated interior featuring a bright, functional layout with an open-concept feel. Updated stainless steel appliances, LVP flooring, can lighting, carpet and newer bathrooms. Generous lower-level space is perfect for a family room, home office, or media center, complete with a separate, dedicated utility and laundry room. Convenience and security are provided by an attached 1-car garage offering extra storage. A lovely, private patio and yard area perfect for morning coffee, outdoor dining, and entertaining. New water heater & Toilets July 26. Enjoy community pool and clubhouse-all covered under a remarkably low monthly HOA assessment. Unbeatable, Walkable Location, this home places you just steps from local shopping, restaurants, neighborhood parks, and scenic walking trails. Commuters will love the ultra-convenient access, located just minutes from major tollways and the premier Yorktown Shopping Center. This beautifully updated end-unit villa truly has it all. Schedule your tour today-this must-see property won't last long! Although well maintained, selling AS IS...
Contact an agent
Home facts
- Year built:1969
- Listing ID #:12698136
- Updated:July 26, 2026 at 08:32 AM
Rooms and interior
- Bedrooms:2
- Total bathrooms:2
- Full bathrooms:1
- Half bathrooms:1
- Rooms Total:6
- Kitchen Description:Dishwasher, Refrigerator, Stainless Steel Appliance(s)
- Basement Description:Finished, Full
- Living area:1,500 sq. ft.
Heating and cooling
- Cooling:Central Air
- Heating:Electric, Forced Air
- Central air:Yes
Structure and exterior
- Year built:1969
- Building area:1,500 sq. ft.
Schools
- High school:Willowbrook High School
- Middle school:Jackson Middle School
- Elementary school:York Center Elementary School
Utilities
- Water:Public
- Sewer:Public Sewer
Finances and disclosures
- Price:$274,900
- Price per sq. ft.:$183.27
- Tax amount:$4,510 (2025)
Features and amenities
- Laundry features:Dryer, Washer
Parking
- Total parking spaces:1
- Parking description:Attached Garage, Garage
- Garage:Yes
- Garage spaces:1
 Copyright 2026 Midwest Real Estate Data LLC. All rights reserved. The data relating to real estate for sale on this web site comes in part from the Broker Reciprocity Program of the Midwest Real Estate Data LLC. Listing information is deemed reliable but not guaranteed. MLSNI Member Broker: Lisa McKinney
New listings near 18W074 Jamestown Lane
- Open Sun, 11:30am to 2pmNew
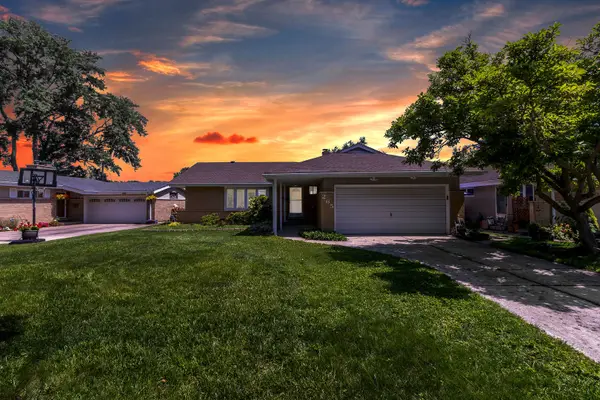 $495,000Active3 beds 2 baths1,650 sq. ft.
265 Terry Lane, Villa Park, IL 60181
MLS# 12691253Listed by: HOMESMART REALTY GROUP - Open Sun, 12 to 2pmNew
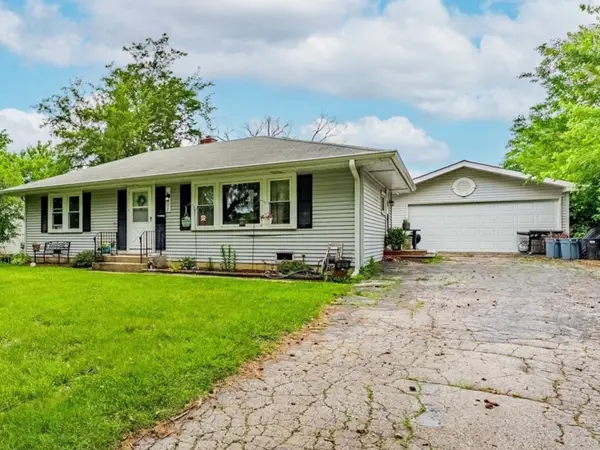 $269,900Active2 beds 1 baths960 sq. ft.
405 N Iowa Avenue, Villa Park, IL 60181
MLS# 12715477Listed by: REALTY OF AMERICA, LLC - Open Sun, 2 to 5pmNew
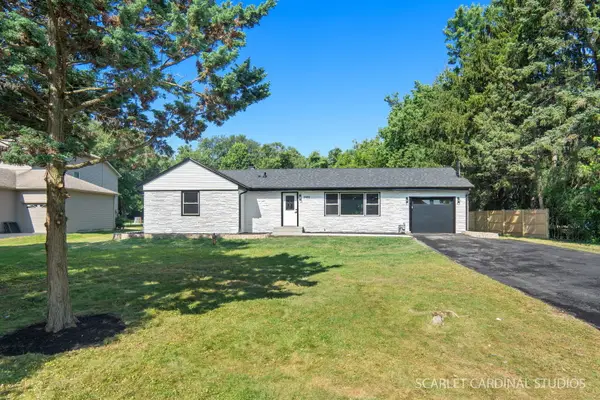 $524,000Active4 beds 3 baths
0S 652 S Euclid Avenue, Villa Park, IL 60181
MLS# 12714427Listed by: CHICAGOLAND BROKERS, INC - Open Sun, 1 to 3pmNew
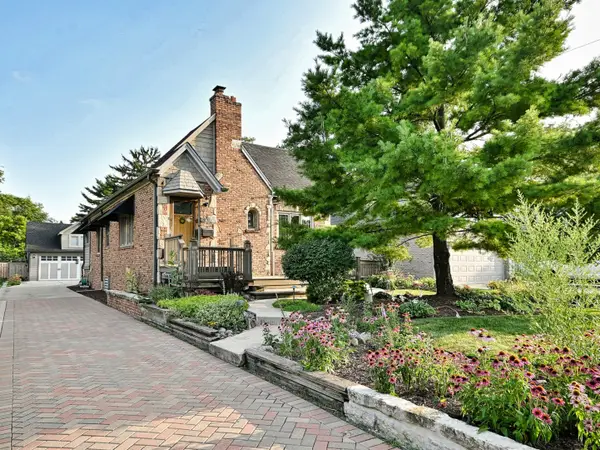 $449,900Active2 beds 1 baths1,021 sq. ft.
129 E Washington Street, Villa Park, IL 60181
MLS# 12706645Listed by: L.W. REEDY REAL ESTATE - New
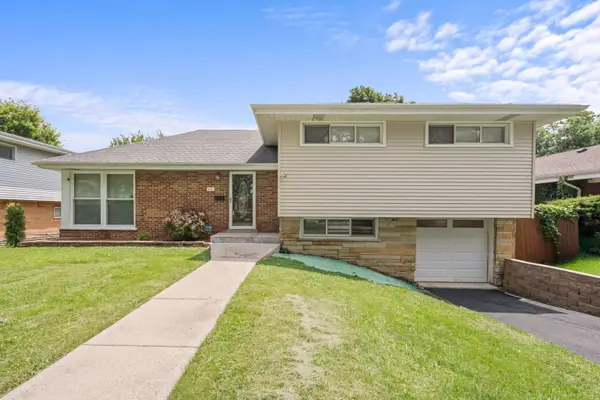 $469,900Active4 beds 2 baths1,567 sq. ft.
1015 S Leslie Lane, Villa Park, IL 60181
MLS# 12706514Listed by: M STREET GROUP INC 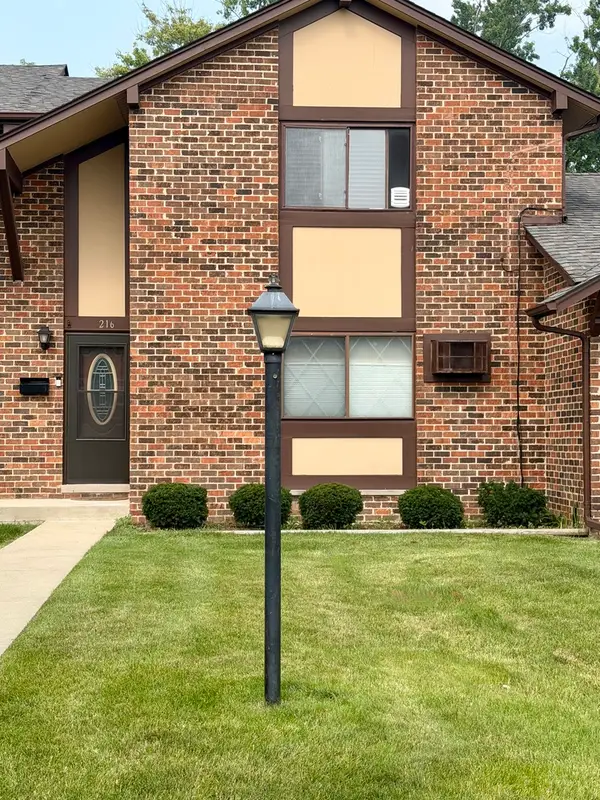 $250,000Pending2 beds 2 baths1,128 sq. ft.
1S216 Ardmore Avenue, Villa Park, IL 60181
MLS# 12708704Listed by: RE/MAX LIBERTY- New
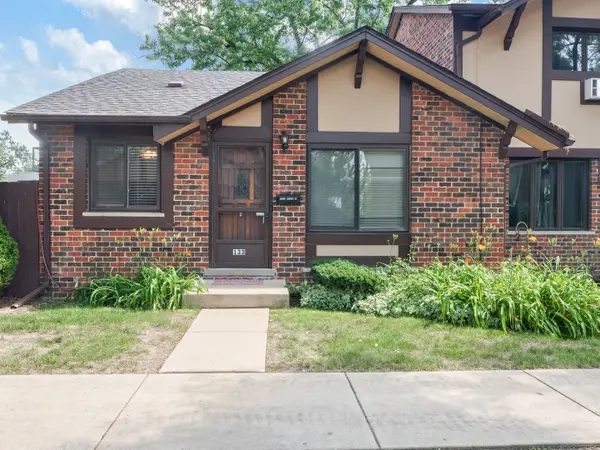 $215,000Active2 beds 1 baths900 sq. ft.
18W133 Kirkland Lane, Villa Park, IL 60181
MLS# 12701907Listed by: PINKNEY REALTY GROUP 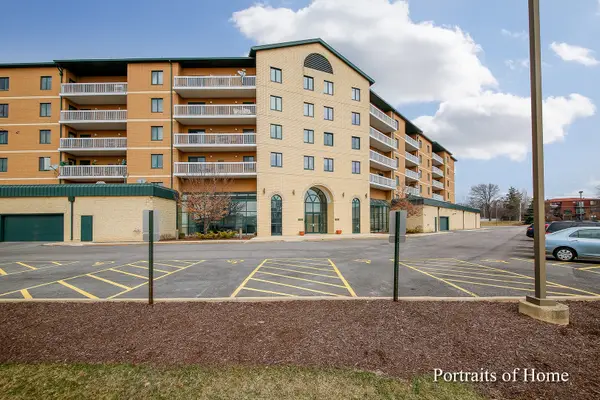 $234,900Pending1 beds 1 baths915 sq. ft.
1500 S Ardmore Avenue #304, Villa Park, IL 60181
MLS# 12708192Listed by: PLATINUM PARTNERS REALTORS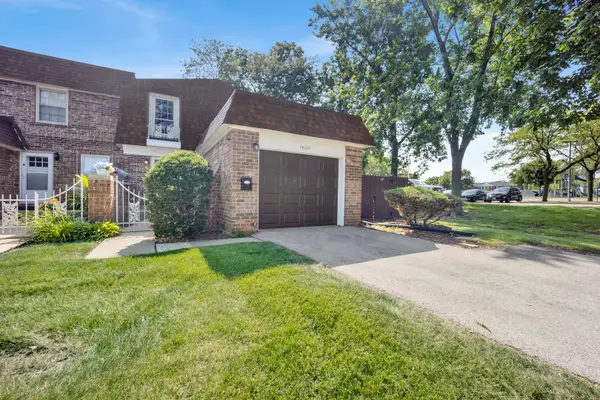 $250,000Pending2 beds 2 baths1,058 sq. ft.
1S269 Ardmore Avenue, Villa Park, IL 60181
MLS# 12708051Listed by: RE/MAX ENTERPRISES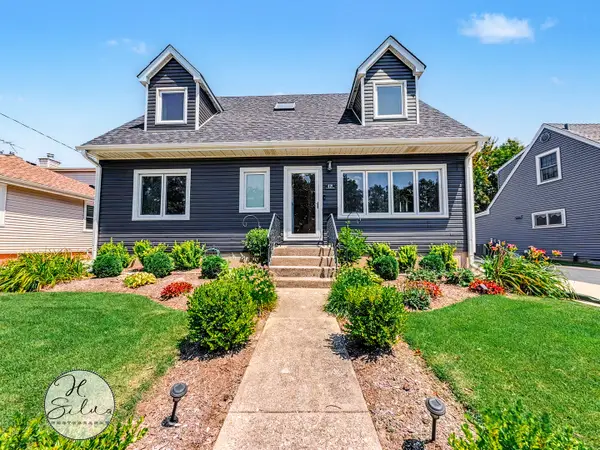 $499,900Pending4 beds 2 baths1,638 sq. ft.
419 S Michigan Avenue, Villa Park, IL 60181
MLS# 12706825Listed by: FIVE STAR REALTY, INC


Protect your home and budget from life's surprises with an Assurant Home Warranty, backed by a partner that supports you through every step of homeownership. Explore Plans.
©2026 Century 21 Real Estate LLC. All rights reserved. CENTURY 21®, the CENTURY 21 Logo and C21® are service marks owned by Century 21 Real Estate LLC. Century 21 Real Estate LLC fully supports the principles of the Fair Housing Act and the Equal Opportunity Act. Each office is independently owned and operated. Listing information is deemed reliable but not guaranteed accurate.