
423/431 E Prairie Street, Virden, IL 62690
Local realty services provided by:CENTURY 21 Tucker Swanson
423/431 E Prairie Street,Virden, IL 62690
$23,000
- 2 Beds
- 1 Baths
- - sq. ft.
- Single family
- Sold
Listed by: stephanie do
Office: do realty services, inc.
MLS#:CA1045007
Source:IL_CAAR
Sorry, we are unable to map this address
Price summary
- Price:$23,000
About this home
There are two residences situated on a single parcel (08-000-898-00): 423 E Prairie, a duplex, and 431 E Prairie, a single-family home. The sale also includes the parcel (08-000-895-00) located behind these properties. The single-family home at 431 E Prairie features a living room, kitchen, two bedrooms, a mudroom, and one bathroom. An additional structure (the duplex at 423 E Prairie) is located on the same parcel; however, it is unsafe to enter. The annual property taxes shown reflect both parcels. Property is being sold As-Is, Where Is.
Contact an agent
Home facts
- Year built:1950
- Subdivision & Development:None
- Listing ID #:CA1045007
- Added:37 day(s) ago
- Updated:August 15, 2026 at 09:21 PM
Rooms and interior
- Bedrooms:2
- Total bathrooms:1
- Full bathrooms:1
- Basement:Yes
Heating and cooling
- Heating:Forced Air
Structure and exterior
- Roof:Shingle
- Year built:1950
- Construction Materials:Frame, Wood Siding
- Exterior Features:Shed(s)
Schools
- High school:North High School
Utilities
- Water:Public
Finances and disclosures
- Price:$23,000
- Tax amount:$1,287 (2025)
Parking
- Parking description:On Street
New listings near 423/431 E Prairie Street
- New
 $214,900Active4 beds 3 baths2,800 sq. ft.
106 Bob O Link Lane, Virden, IL 62690
MLS# CA1045822Listed by: RE/MAX PROFESSIONALS - New
 $190,000Active3 beds 3 baths1,882 sq. ft.
209 Sunset Drive, Virden, IL 62690
MLS# CA1045687Listed by: THE REAL ESTATE GROUP, INC. 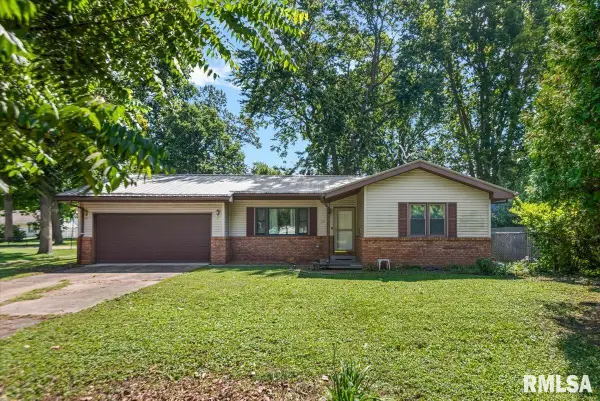 $135,000Active2 beds 2 baths1,136 sq. ft.
322 S Finis Street, Virden, IL 62690
MLS# CA1045597Listed by: THE REAL ESTATE GROUP, INC.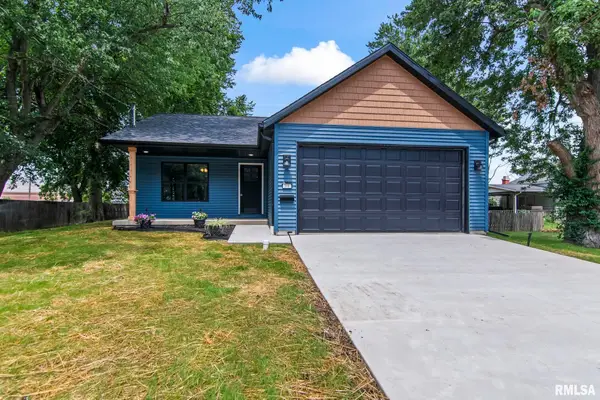 $299,000Active3 beds 3 baths2,100 sq. ft.
315 W Hill Street, Virden, IL 62690
MLS# CA1045274Listed by: RE/MAX PROFESSIONALS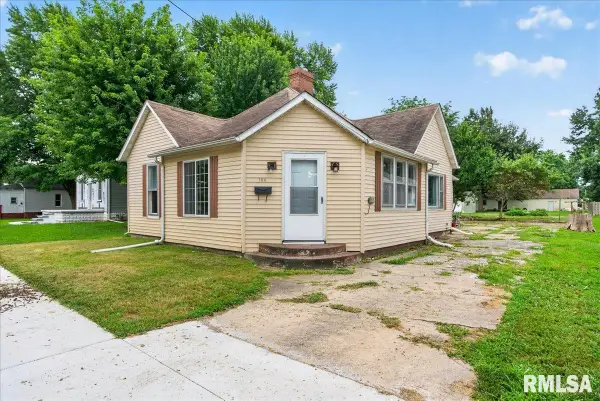 $60,000Active2 beds 1 baths1,360 sq. ft.
134 Stoddard Street, Virden, IL 62690
MLS# CA1045213Listed by: THE REAL ESTATE GROUP, INC. $79,900Active0 Acres
Lots 1-16 Jackson And Short Street, Virden, IL 62690
MLS# CA1045117Listed by: DO REALTY SERVICES, INC. $26,000Active3 beds 1 baths1,170 sq. ft.
967 N Noble Street, Virden, IL 62690
MLS# 12697880Listed by: HOMELITE REAL ESTATE SERVICES
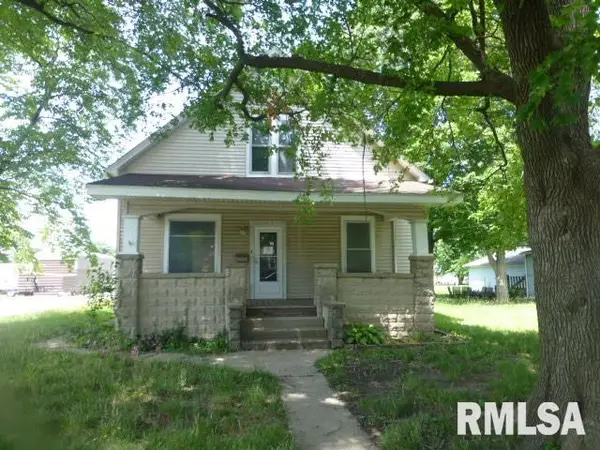 $60,000Pending3 beds 2 baths1,804 sq. ft.
121 E Fortune Street, Virden, IL 62690
MLS# CA1044834Listed by: DO REALTY SERVICES, INC. $139,900Pending3 beds 1 baths1,253 sq. ft.
829 N Noble Street, Virden, IL 62690
MLS# CA1044721Listed by: THE REAL ESTATE GROUP, INC.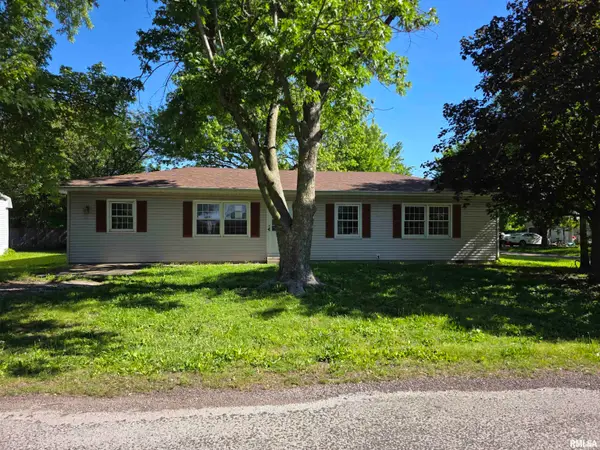 $33,500Pending3 beds 3 baths2,000 sq. ft.
405 Keller Avenue, Virden, IL 62690
MLS# CA1043805Listed by: RE/MAX PROFESSIONALS


Protect your home and budget from life's surprises with an Assurant Home Warranty, backed by a partner that supports you through every step of homeownership. Explore Plans.
©2026 Century 21 Real Estate LLC. All rights reserved. CENTURY 21®, the CENTURY 21 Logo and C21® are service marks owned by Century 21 Real Estate LLC. Century 21 Real Estate LLC fully supports the principles of the Fair Housing Act and the Equal Opportunity Act. Each office is independently owned and operated. Listing information is deemed reliable but not guaranteed accurate.