
315 W Hill Street, Virden, IL 62690
Local realty services provided by:CENTURY 21 House of Realty, Inc.
315 W Hill Street,Virden, IL 62690
$299,000
- 3 Beds
- 3 Baths
- 2,100 sq. ft.
- Single family
- Active
Listed by: jacque combs
Office: re/max professionals
MLS#:CA1045274
Source:IL_CAAR
Price summary
- Price:$299,000
- Price per sq. ft.:$249.17
About this home
**NEW CONSTRUCTION** in Virden, IL! Enjoy the peace of mind that comes with a brand new, move in ready home just 30 minutes from Springfield. Perfect for first time home buyers, those looking to downsize with main floor living, or anyone wanting extra space with finished lower level bedrooms for kids, guests, or a home office. Built with quality in mind, this home features solid poured concrete foundation walls, 8 inches of rock beneath the foundation, drain tile surrounding the home, and a lifetime transferable waterproofing warranty. Inside you'll find 9 foot ceilings, luxury vinyl plank flooring throughout the main level, cozy carpet downstairs, white shaker cabinets, a walk in pantry, main floor laundry, a spacious primary suite with double vanity, plus a convenient half bath for guests. Relax on the charming front porch, entertain on the back patio, and enjoy the completed concrete driveway and sidewalk. The range/oven and dishwasher will be installed on 7/21, making this home truly move in ready. If you've been searching for new construction near Springfield, IL, small town charm, modern finishes, and low maintenance living, this home is a must see!...
Contact an agent
Home facts
- Year built:2026
- Subdivision & Development:None
- Listing ID #:CA1045274
- Added:52 day(s) ago
- Updated:September 11, 2026 at 02:44 PM
Rooms and interior
- Bedrooms:3
- Total bathrooms:3
- Full bathrooms:2
- Half bathrooms:1
- Kitchen Description:Dishwasher
- Basement:Yes
- Basement Description:Egress Window(s), Full, Partially Finished
- Living area:2,100 sq. ft.
Heating and cooling
- Cooling:Central Air
- Heating:Electric Water Heater, Forced Air
- Central air:Yes
Structure and exterior
- Roof:Shingle
- Year built:2026
- Building area:2,100 sq. ft.
- Construction Materials:Frame, Vinyl Siding
- Foundation Description:Poured Concrete
Schools
- High school:North Mac District #34
Utilities
- Water:Public
Finances and disclosures
- Price:$299,000
- Price per sq. ft.:$249.17
- Tax amount:$818 (2026)
Features and amenities
- Appliances:Dishwasher
- Amenities:Cable Available, Ceiling Fan(s), High Speed Internet
Parking
- Parking description:Attached
- Garage:Yes
- Garage spaces:2
New listings near 315 W Hill Street
- New
 $14,900Active0 Acres
Lots 1-5 Dean And Linder Street, Virden, IL 62690
MLS# CA1046413Listed by: DO REALTY SERVICES, INC.  $165,000Active2 beds 2 baths1,500 sq. ft.
522 N Springfield Street #8, Virden, IL 62690
MLS# 26054906Listed by: TARRANT AND HARMAN REAL ESTATE AND AUCTION CO $164,900Pending3 beds 2 baths1,192 sq. ft.
703 E Holden Street, Virden, IL 62690
MLS# CA1046075Listed by: CAMPO REALTY, INC. $214,900Active4 beds 3 baths2,292 sq. ft.
106 Bob O Link Lane, Virden, IL 62690
MLS# CA1045822Listed by: RE/MAX PROFESSIONALS $175,000Active3 beds 3 baths1,882 sq. ft.
209 Sunset Drive, Virden, IL 62690
MLS# CA1045687Listed by: THE REAL ESTATE GROUP, INC.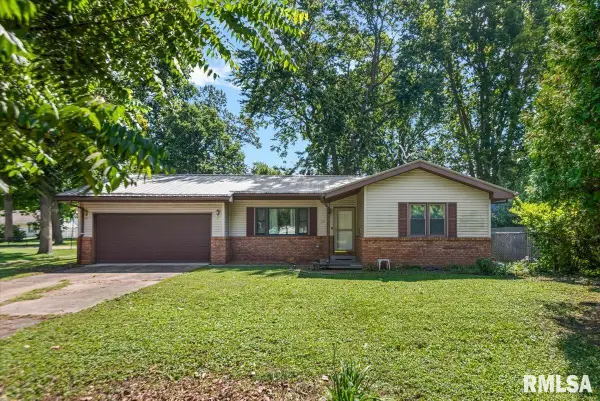 $135,000Active2 beds 2 baths1,136 sq. ft.
322 S Finis Street, Virden, IL 62690
MLS# CA1045597Listed by: THE REAL ESTATE GROUP, INC.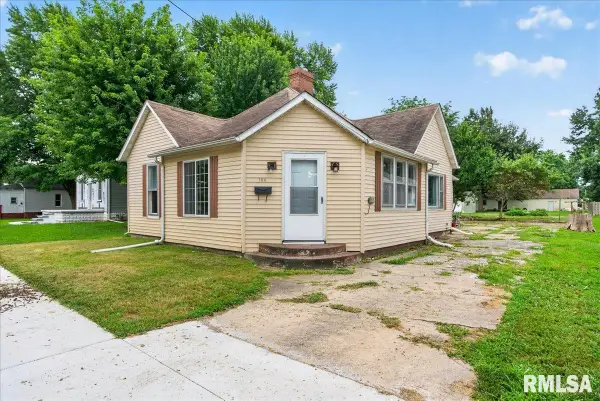 $55,000Active2 beds 1 baths1,360 sq. ft.
134 Stoddard Street, Virden, IL 62690
MLS# CA1045213Listed by: THE REAL ESTATE GROUP, INC. $54,900Active0 Acres
Lots 1-16 Jackson And Short Street, Virden, IL 62690
MLS# CA1045117Listed by: DO REALTY SERVICES, INC. $26,000Active3 beds 1 baths1,170 sq. ft.
967 N Noble Street, Virden, IL 62690
MLS# 12697880Listed by: HOMELITE REAL ESTATE SERVICES


Protect your home and budget from life's surprises with an Assurant Home Warranty, backed by a partner that supports you through every step of homeownership. Explore Plans.
©2026 Century 21 Real Estate LLC. All rights reserved. CENTURY 21®, the CENTURY 21 Logo and C21® are service marks owned by Century 21 Real Estate LLC. Century 21 Real Estate LLC fully supports the principles of the Fair Housing Act and the Equal Opportunity Act. Each office is independently owned and operated. Listing information is deemed reliable but not guaranteed accurate.