
1139 Piccolo Lane, Volo, IL 60073
Local realty services provided by:CENTURY 21 New Heritage
1139 Piccolo Lane,Volo, IL 60073
$295,000
- 3 Beds
- 3 Baths
- - sq. ft.
- Townhouse
- Sold
Listed by: svetlana gilman
Office: barr agency, inc
MLS#:12662568
Source:MLSNI
Sorry, we are unable to map this address
Price summary
- Price:$295,000
- Monthly HOA dues:$289
About this home
Beautifully redone 3 bedroom, 2.5 bath townhome in one of the best locations in desirable and peaceful Symphony Meadows on a cul-de-sac with nature views. This spacious and airy home offers 1836 sq. ft. of living space thoughtfully split into 3 levels, featuring an open-concept main level with spacious living and dining area, and a bright kitchen with breakfast area, ample cabinetry and access to a private balcony. The upper level includes a spacious primary suite with a private bath and generous closet space, plus two additional bedrooms, a full bath, and convenient second-floor laundry. The finished lower-level flex room is perfect for a family room, home office, gym, or playroom leads to a 2-car garage. Remodeled from top to bottom with brand new hybrid waterproof flooring in the living areas, plush carpet in the bedrooms, high end appliances in the kitchen, fresh paint, redesigned bathrooms. This home leaves nothing for new owner to do but move in, unpack and enjoy.
Contact an agent
Home facts
- Year built:2015
- Listing ID #:12662568
- Updated:July 20, 2026 at 07:51 AM
Rooms and interior
- Bedrooms:3
- Total bathrooms:3
- Full bathrooms:2
- Half bathrooms:1
- Rooms Total:8
- Dining Description:Eating Area
- Kitchen Description:Dishwasher, Disposal, Microwave, Range, Refrigerator, Stainless Steel Appliance(s)
- Basement Description:Finished
Heating and cooling
- Cooling:Central Air
- Heating:Forced Air, Natural Gas
- Central air:Yes
Structure and exterior
- Roof:Asphalt
- Year built:2015
- Lot Features:Cul-De-Sac, Landscaped
- Exterior Features:Balcony
- Foundation Description:Concrete Perimeter
Schools
- High school:Wauconda Comm High School
- Middle school:Wauconda Middle School
- Elementary school:Robert Crown Elementary School
Utilities
- Water:Public
- Sewer:Public Sewer
Finances and disclosures
- Price:$295,000
- Tax amount:$6,456 (2024)
Features and amenities
- Laundry features:Dryer, Laundry, Washer
- Amenities:CO Detectors, Ceiling Fan(s)
Parking
- Total parking spaces:2
- Parking description:Asphalt, Attached Garage, Garage
- Garage:Yes
- Garage spaces:2
 Copyright 2026 Midwest Real Estate Data LLC. All rights reserved. The data relating to real estate for sale on this web site comes in part from the Broker Reciprocity Program of the Midwest Real Estate Data LLC. Listing information is deemed reliable but not guaranteed. MLSNI Member Broker: Lisa Rossow
New listings near 1139 Piccolo Lane
- New
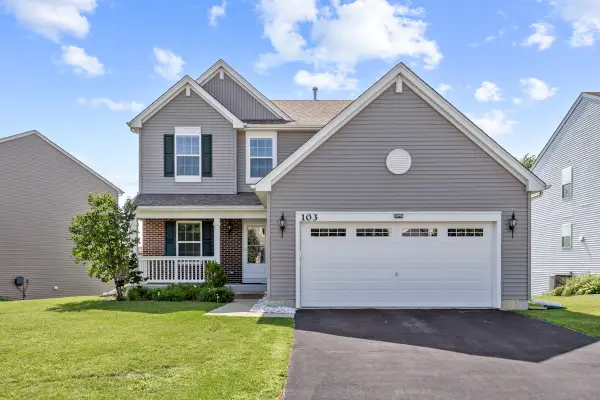 $435,000Active3 beds 3 baths2,133 sq. ft.
103 Chesterton Drive, Volo, IL 60020
MLS# 12679355Listed by: STELLAR RESULTS REALTY - New
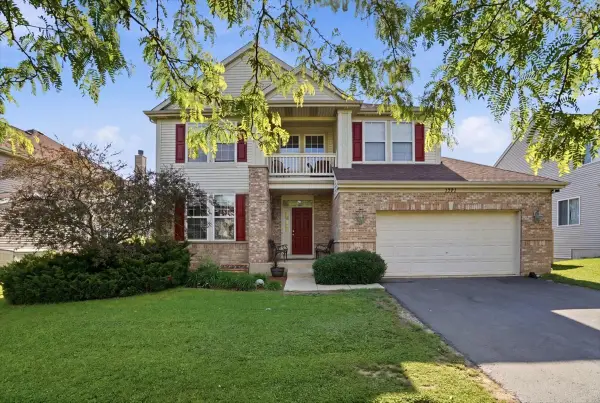 $435,000Active4 beds 3 baths2,465 sq. ft.
1321 Wentworth Drive, Volo, IL 60020
MLS# 12702613Listed by: KELLER WILLIAMS NORTH SHORE WEST 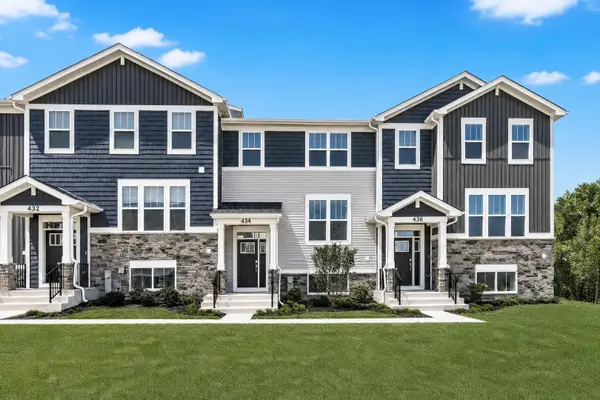 $319,990Active3 beds 3 baths1,764 sq. ft.
434 Red Oak Circle, Volo, IL 60020
MLS# 12698907Listed by: HOMESMART CONNECT LLC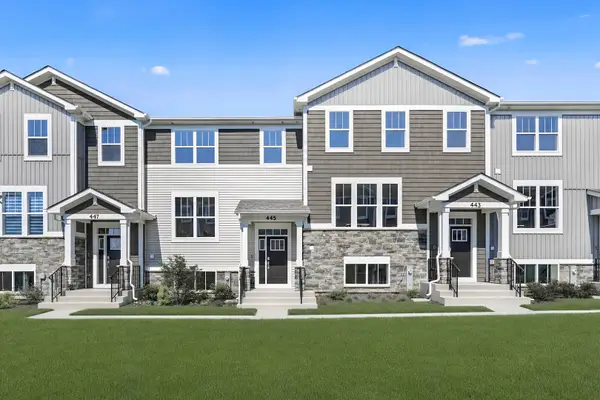 $329,490Active3 beds 3 baths1,764 sq. ft.
445 Red Oak Circle, Volo, IL 60020
MLS# 12698925Listed by: HOMESMART CONNECT LLC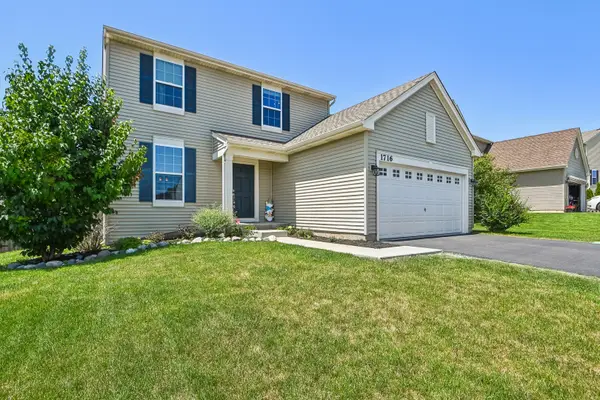 $399,995Pending4 beds 3 baths2,052 sq. ft.
1716 Wentworth Drive, Volo, IL 60020
MLS# 12687524Listed by: KELLER WILLIAMS NORTH SHORE WEST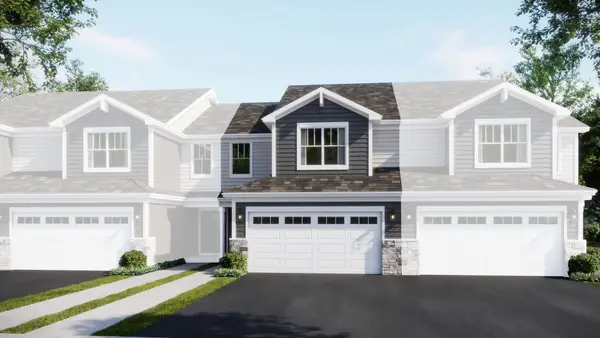 $354,490Active3 beds 3 baths1,767 sq. ft.
309 Red Oak Circle, Volo, IL 60020
MLS# 12694058Listed by: HOMESMART CONNECT LLC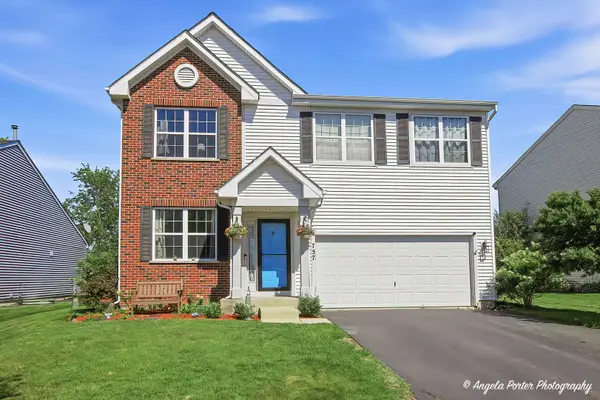 $385,000Active3 beds 3 baths2,400 sq. ft.
757 Beethoven Street, Volo, IL 60073
MLS# 12682588Listed by: CENTURY 21 INTEGRA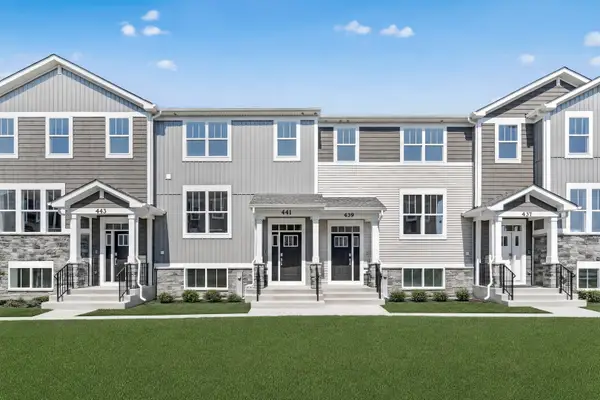 $339,490Active3 beds 3 baths1,894 sq. ft.
441 Red Oak Circle, Volo, IL 60020
MLS# 12692328Listed by: HOMESMART CONNECT LLC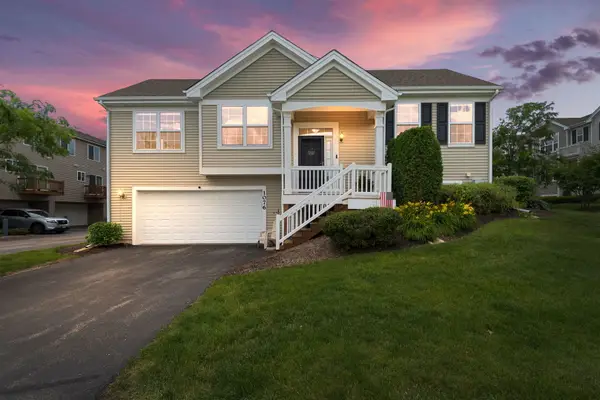 $289,900Pending3 beds 2 baths1,577 sq. ft.
1076 Piccolo Lane, Volo, IL 60073
MLS# 12668487Listed by: COLDWELL BANKER REALTY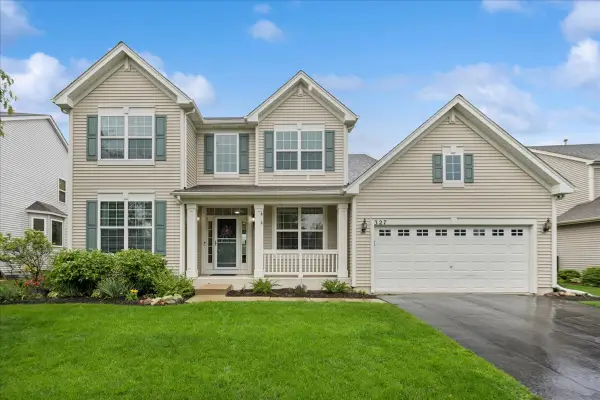 $485,000Pending4 beds 4 baths2,992 sq. ft.
327 Shelbourne Road, Volo, IL 60073
MLS# 12678628Listed by: BAIRD & WARNER


Protect your home and budget from life's surprises with an Assurant Home Warranty, backed by a partner that supports you through every step of homeownership. Explore Plans.
©2026 Century 21 Real Estate LLC. All rights reserved. CENTURY 21®, the CENTURY 21 Logo and C21® are service marks owned by Century 21 Real Estate LLC. Century 21 Real Estate LLC fully supports the principles of the Fair Housing Act and the Equal Opportunity Act. Each office is independently owned and operated. Listing information is deemed reliable but not guaranteed accurate.