
1321 Wentworth Drive, Volo, IL 60020
Local realty services provided by:CENTURY 21 North East
1321 Wentworth Drive,Volo, IL 60020
$435,000
- 4 Beds
- 3 Baths
- 2,465 sq. ft.
- Single family
- Active
Listed by: perla estrada
Office: keller williams north shore west
MLS#:12702613
Source:MLSNI
Price summary
- Price:$435,000
- Price per sq. ft.:$176.47
- Monthly HOA dues:$27
About this home
Welcome to this beautifully updated 4-bedroom, 2.5-bath home in the highly sought-after Remington Pointe community! Featuring new flooring throughout and a spacious, thoughtfully designed layout, this home offers the perfect blend of comfort and functionality. The expansive primary suite is a true retreat, complete with a walk-in closet, private balcony, and an ensuite bath. The inviting kitchen opens to a large deck through sliding glass doors, creating the perfect space for outdoor dining, entertaining, or simply relaxing while overlooking the backyard. An unfinished walk-out basement provides endless possibilities to create additional living space, a home gym, recreation room, or whatever suits your lifestyle. Outside, you'll appreciate the fully fenced yard, offering privacy and plenty of room for pets, play, and outdoor gatherings. With a 2-car garage, generous living spaces, and incredible potential to make it your own, this exceptional home is one you won't want to miss. Schedule your showing today!...
Contact an agent
Home facts
- Year built:2006
- Listing ID #:12702613
- Updated:July 17, 2026 at 11:21 AM
Rooms and interior
- Bedrooms:4
- Total bathrooms:3
- Full bathrooms:2
- Half bathrooms:1
- Rooms Total:8
- Dining Description:Separate Dining Room
- Kitchen Description:Dishwasher, Microwave, Range, Refrigerator
- Basement Description:Full, Unfinished
- Living area:2,465 sq. ft.
Heating and cooling
- Cooling:Central Air
- Heating:Forced Air, Natural Gas
- Central air:Yes
Structure and exterior
- Roof:Asphalt
- Year built:2006
- Building area:2,465 sq. ft.
- Levels:2 Story
Schools
- High school:Grant Community High School
- Middle school:Big Hollow Middle School
- Elementary school:Big Hollow Elementary School
Utilities
- Water:Public
- Sewer:Public Sewer
Finances and disclosures
- Price:$435,000
- Price per sq. ft.:$176.47
- Tax amount:$11,160 (2024)
Features and amenities
- Laundry features:Dryer, Washer
Parking
- Total parking spaces:2
- Parking description:Attached Garage, Garage
- Garage:Yes
- Garage spaces:2
 Copyright 2026 Midwest Real Estate Data LLC. All rights reserved. The data relating to real estate for sale on this web site comes in part from the Broker Reciprocity Program of the Midwest Real Estate Data LLC. Listing information is deemed reliable but not guaranteed. MLSNI Member Broker: Nate Brown
New listings near 1321 Wentworth Drive
- Open Sat, 1 to 3pmNew
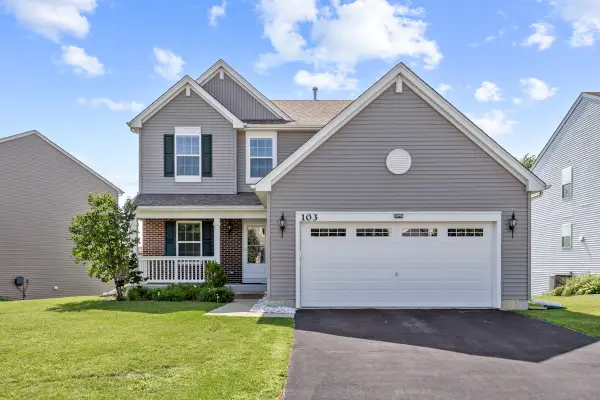 $435,000Active3 beds 3 baths2,133 sq. ft.
103 Chesterton Drive, Volo, IL 60020
MLS# 12679355Listed by: STELLAR RESULTS REALTY - New
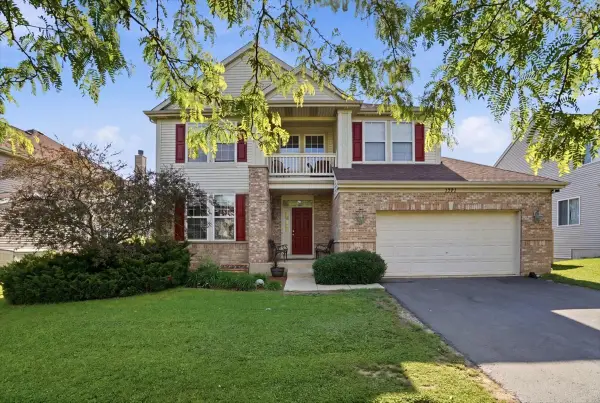 $435,000Active4 beds 3 baths2,465 sq. ft.
1321 Wentworth Drive, Volo, IL 60020
MLS# 12702613Listed by: KELLER WILLIAMS NORTH SHORE WEST - Open Sat, 11am to 5pmNew
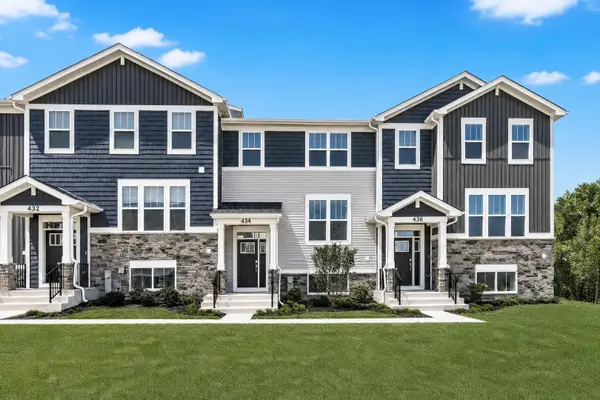 $319,990Active3 beds 3 baths1,764 sq. ft.
434 Red Oak Circle, Volo, IL 60020
MLS# 12698907Listed by: HOMESMART CONNECT LLC - Open Sat, 11am to 5pmNew
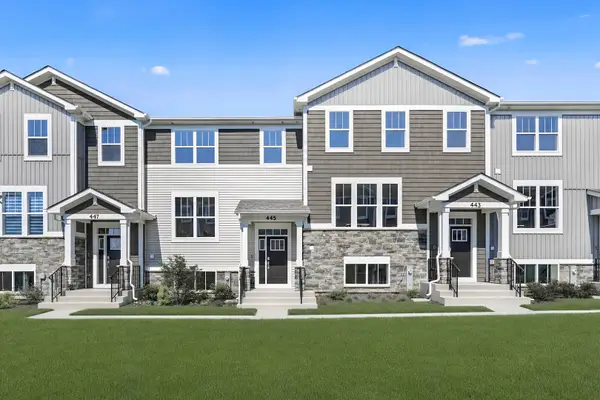 $329,490Active3 beds 3 baths1,764 sq. ft.
445 Red Oak Circle, Volo, IL 60020
MLS# 12698925Listed by: HOMESMART CONNECT LLC 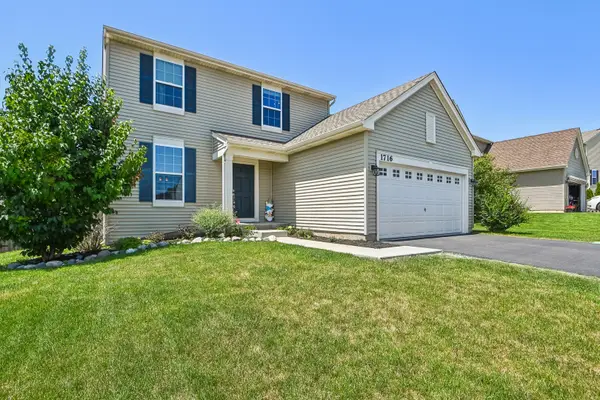 $399,995Pending4 beds 3 baths2,052 sq. ft.
1716 Wentworth Drive, Volo, IL 60020
MLS# 12687524Listed by: KELLER WILLIAMS NORTH SHORE WEST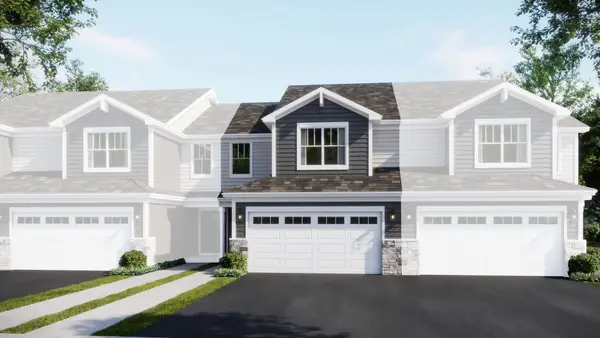 $354,490Active3 beds 3 baths1,767 sq. ft.
309 Red Oak Circle, Volo, IL 60020
MLS# 12694058Listed by: HOMESMART CONNECT LLC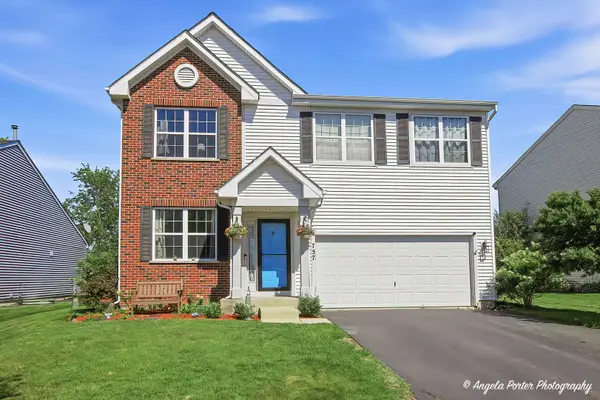 $385,000Active3 beds 3 baths2,400 sq. ft.
757 Beethoven Street, Volo, IL 60073
MLS# 12682588Listed by: CENTURY 21 INTEGRA- Open Sat, 11am to 5pm
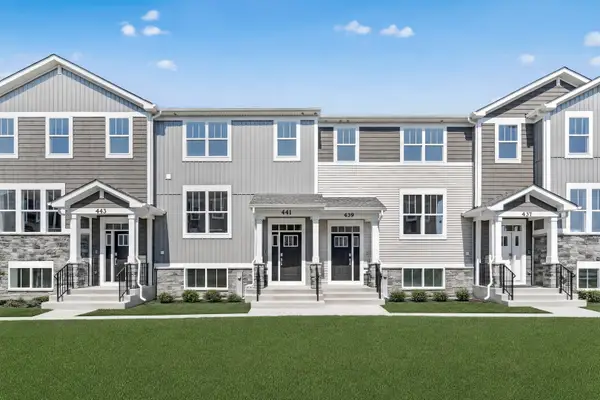 $339,490Active3 beds 3 baths1,894 sq. ft.
441 Red Oak Circle, Volo, IL 60020
MLS# 12692328Listed by: HOMESMART CONNECT LLC 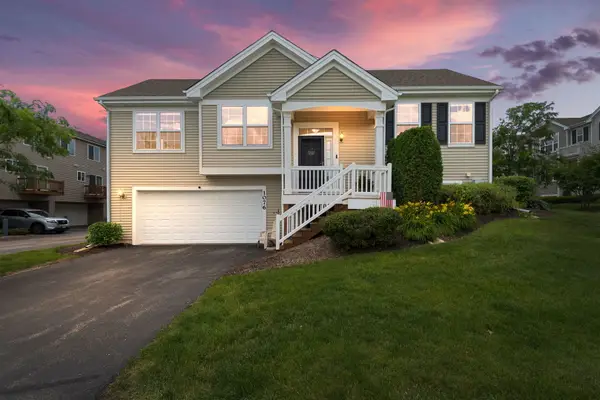 $289,900Pending3 beds 2 baths1,577 sq. ft.
1076 Piccolo Lane, Volo, IL 60073
MLS# 12668487Listed by: COLDWELL BANKER REALTY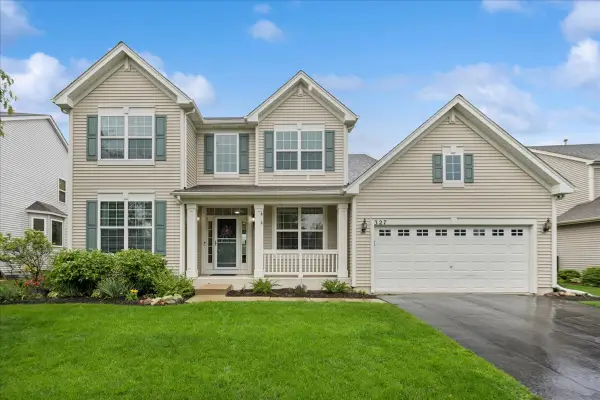 $485,000Pending4 beds 4 baths2,992 sq. ft.
327 Shelbourne Road, Volo, IL 60073
MLS# 12678628Listed by: BAIRD & WARNER


Protect your home and budget from life's surprises with an Assurant Home Warranty, backed by a partner that supports you through every step of homeownership. Explore Plans.
©2026 Century 21 Real Estate LLC. All rights reserved. CENTURY 21®, the CENTURY 21 Logo and C21® are service marks owned by Century 21 Real Estate LLC. Century 21 Real Estate LLC fully supports the principles of the Fair Housing Act and the Equal Opportunity Act. Each office is independently owned and operated. Listing information is deemed reliable but not guaranteed accurate.