1547 Breckenridge Drive, Volo, IL 60020
Local realty services provided by:CENTURY 21 New Heritage
1547 Breckenridge Drive,Volo, IL 60020
$530,000
- 4 Beds
- 4 Baths
- 2,954 sq. ft.
- Single family
- Active
Listed by: winfield cohen
Office: keller williams success realty
MLS#:12514747
Source:MLSNI
Price summary
- Price:$530,000
- Price per sq. ft.:$179.42
- Monthly HOA dues:$27
About this home
Beautifully maintained and updated home located in quiet subdivision! Updated kitchen with quartz countertops, soft close cabinets, and new stainless steel Samsung appliances (2023)! Hardwood floors! Recessed LED lighting! Renovated oversized laundry room! 2 walk in closets in the primary bedroom and one in bedroom #2. Finished lookout basement with full bathroom! One of the best lots in the neighborhood! Large fenced yard with water views! New hot water heater in 2026. Don't miss out!
Contact an agent
Home facts
- Year built:2017
- Listing ID #:12514747
- Updated:May 31, 2026 at 10:47 AM
Rooms and interior
- Bedrooms:4
- Total bathrooms:4
- Full bathrooms:3
- Half bathrooms:1
- Rooms Total:12
- Dining Description:Eating Area, Separate Dining Room
- Bathrooms Description:Double Sinks, Separate Shower, Soaking Tub
- Kitchen Description:Dishwasher, Disposal, Microwave, Range, Refrigerator, Stainless Steel Appliance(s)
- Basement Description:Finished, Full
- Living area:2,954 sq. ft.
Heating and cooling
- Cooling:Central Air
- Heating:Forced Air, Natural Gas
- Central air:Yes
Structure and exterior
- Roof:Asphalt
- Year built:2017
- Building area:2,954 sq. ft.
- Lot area:0.24 Acres
- Exterior Features:Balcony
- Foundation Description:Concrete Perimeter
- Levels:2 Story
Schools
- High school:Grant Community High School
- Middle school:Big Hollow Middle School
- Elementary school:Big Hollow Elementary School
Utilities
- Water:Public
- Sewer:Public Sewer
Finances and disclosures
- Price:$530,000
- Price per sq. ft.:$179.42
- Tax amount:$12,222 (2024)
Features and amenities
- Laundry features:Dryer, Washer
- Amenities:Sump Pump
Parking
- Total parking spaces:3
- Parking description:Asphalt, Attached Garage, Garage
- Garage:Yes
- Garage spaces:3
 Copyright 2026 Midwest Real Estate Data LLC. All rights reserved. The data relating to real estate for sale on this web site comes in part from the Broker Reciprocity Program of the Midwest Real Estate Data LLC. Listing information is deemed reliable but not guaranteed. MLSNI Member Broker: Lisa Rossow
New listings near 1547 Breckenridge Drive
- New
 $299,900Active3 beds 3 baths1,836 sq. ft.
1139 Piccolo Lane, Volo, IL 60073
MLS# 12662568Listed by: BARR AGENCY, INC - New

 $439,900Active4 beds 3 baths2,252 sq. ft.
251 S Cornerstone Drive, Volo, IL 60020
MLS# 12661470Listed by: CENTURY 21 CIRCLE - New
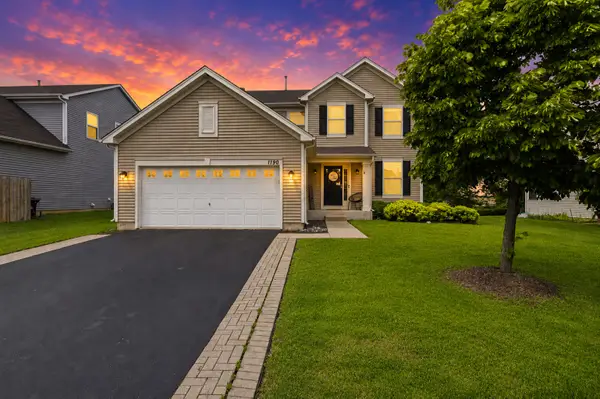 $425,000Active3 beds 3 baths2,240 sq. ft.
1190 Bellows Way, Volo, IL 60073
MLS# 12660388Listed by: REAL BROKER, LLC - New
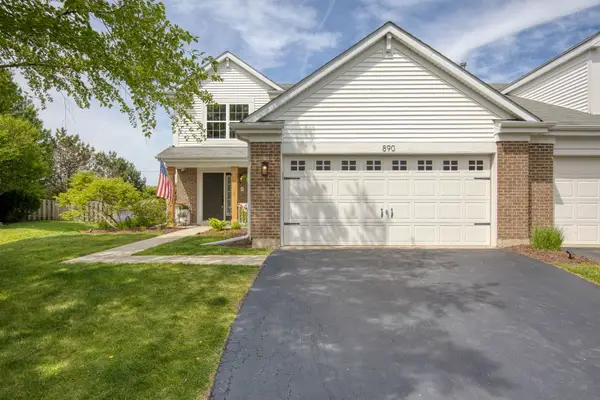 $299,900Active2 beds 2 baths1,684 sq. ft.
890 Richard Brown Boulevard, Volo, IL 60073
MLS# 12659419Listed by: PEAK REAL ESTATE OF ILLINOIS - New
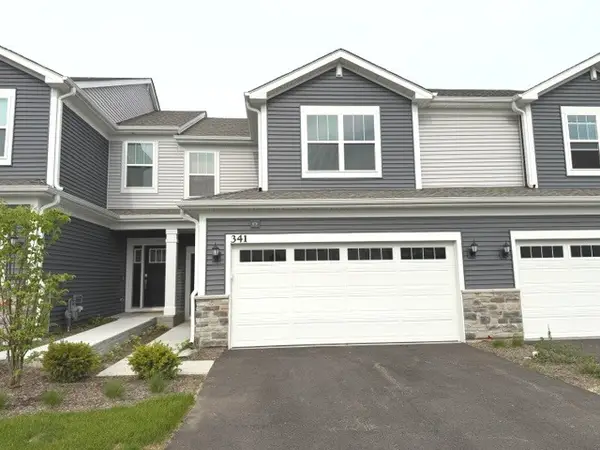 $349,900Active3 beds 3 baths1,767 sq. ft.
341 Red Oak Circle, Volo, IL 60020
MLS# 12651118Listed by: RE/MAX ADVISORS - New
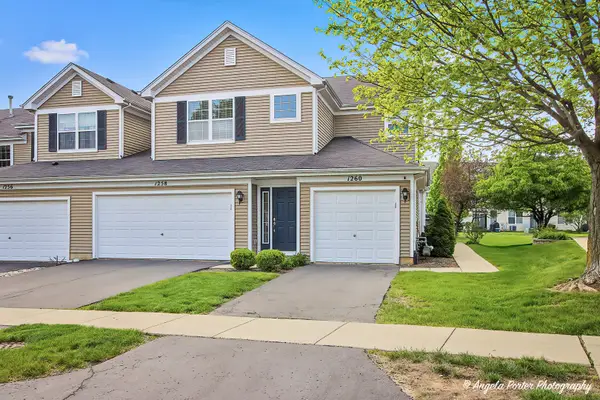 $260,000Active2 beds 2 baths1,264 sq. ft.
1260 Remington Drive, Volo, IL 60020
MLS# 12631711Listed by: REALTA REAL ESTATE 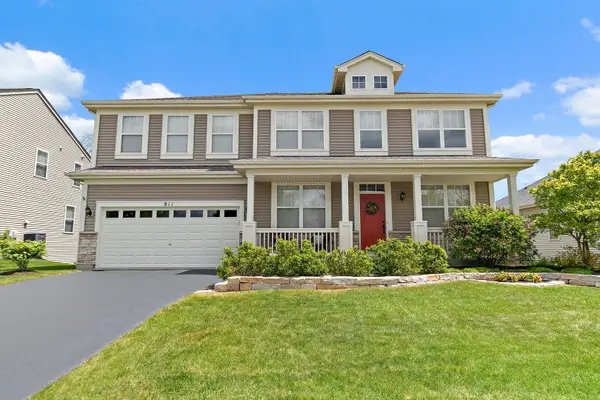 $475,000Pending4 beds 3 baths3,100 sq. ft.
811 Singing Hills Drive, Volo, IL 60073
MLS# 12649878Listed by: @PROPERTIES CHRISTIE'S INTERNATIONAL REAL ESTATE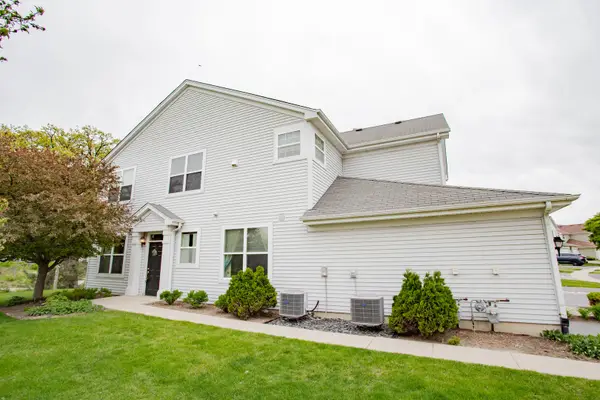 $249,900Pending2 beds 2 baths1,256 sq. ft.
1208 Waverly Drive #1208, Volo, IL 60020
MLS# 12645977Listed by: BAIRD & WARNER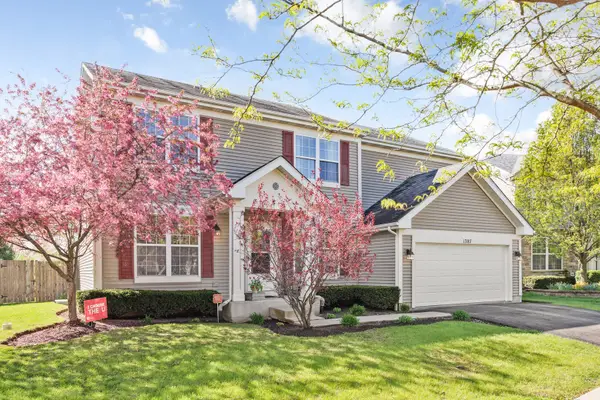 $435,000Pending4 beds 3 baths2,715 sq. ft.
1387 Baroque Avenue, Volo, IL 60073
MLS# 12639117Listed by: RE/MAX SUBURBAN


Protect your home and budget from life's surprises with an Assurant Home Warranty, backed by a partner that supports you through every step of homeownership. Explore Plans.
©2026 Century 21 Real Estate LLC. All rights reserved. CENTURY 21®, the CENTURY 21 Logo and C21® are service marks owned by Century 21 Real Estate LLC. Century 21 Real Estate LLC fully supports the principles of the Fair Housing Act and the Equal Opportunity Act. Each office is independently owned and operated. Listing information is deemed reliable but not guaranteed accurate.