
13005 W 28th Street, Wadsworth, IL 60083
Local realty services provided by:CENTURY 21 Broughton Team
13005 W 28th Street,Wadsworth, IL 60083
$334,900
- 4 Beds
- 2 Baths
- 1,242 sq. ft.
- Single family
- Active
Listed by: scott eberle
Office: homesmart connect llc.
MLS#:12644654
Source:MLSNI
Price summary
- Price:$334,900
- Price per sq. ft.:$269.65
About this home
Beautiful 4 Bed/2 Full Bath Split Ranch Home Being Offered In Green Bay Terrace Subdivision In Wadsworth~Main Level Boasts Beautiful Hardwood Flooring With Wood Beam Vaulted Ceiling In This Open Concept Floor Plan~Kitchen Has Stunning Granite Counter Tops With Tiled Backsplash, Custom Wood Cabinets, Large SS Farm Sink, SS Appliances And An Island With Additional Seating And Storage~Kitchen is Open to Spacious Dining/Living Room Area~Patio Doors With Integral Blinds Leads Out to An Oversized Deck With Access To The Beautifully Landscaped And Fenced In Backyard Offering Additional Entertaining Areas, Including A Covered Patio, Just In Time For Warm Weather Entertainment~Master Bedroom With Private Access To The Shared Full Bath With Double Sinks And 2 Additional Good Size Bedrooms Completes The Main Level Of This Home~Lower Level Family Room Offers Abundant Sunlight, A 2nd Full Bath With Double Sinks, Large Laundry Room With A Slop Sink, Ample Interior Storage And A 4th Bedroom~The Two Car Garage Has A Whole House Generator To Ensure You'll Never Be Without Electricity And An Attached Heated Office And Workshop Area With Sturdy Work Benches, Perfect For All Of Your Creative Projects Or Home Business Needs~Large Asphalt Driveway With A Large Side Apron Is Perfect For Exterior Parking/Equipment Storage~Backyard Shed For Additional Storage Plus A Mature Rasberry Garden Planted Behind It~Peaceful And Tranquil Location With Easy Access To US 41 And I-94 For Commuter Purposes....
Contact an agent
Home facts
- Year built:1977
- Listing ID #:12644654
- Updated:May 31, 2026 at 10:47 AM
Rooms and interior
- Bedrooms:4
- Total bathrooms:2
- Full bathrooms:2
- Rooms Total:9
- Dining Description:Combined With Living Room
- Bathrooms Description:Double Sinks, Separate Shower
- Kitchen Description:Dishwasher, Microwave, Range, Refrigerator, Stainless Steel Appliance(s)
- Living area:1,242 sq. ft.
Heating and cooling
- Cooling:Central Air
- Heating:Forced Air, Natural Gas
- Central air:Yes
Structure and exterior
- Roof:Asphalt
- Year built:1977
- Building area:1,242 sq. ft.
- Lot area:0.36 Acres
- Lot Features:Corner Lot, Mature Trees
- Architectural Style:Ranch
- Foundation Description:Concrete Perimeter
- Levels:Split Level
Schools
- High school:Zion-Benton Twnshp Hi School
- Middle school:Beach Park Middle School
- Elementary school:Kenneth Murphy School
Finances and disclosures
- Price:$334,900
- Price per sq. ft.:$269.65
- Tax amount:$6,524 (2025)
Features and amenities
- Laundry features:Dryer, Washer
- Amenities:Backup Sump Pump, CO Detectors, Ceiling Fan(s), Generator, Sump Pump
Parking
- Total parking spaces:8
- Parking description:Asphalt, Attached Garage, Driveway, Garage, Side Apron
- Garage:Yes
- Garage spaces:2
 Copyright 2026 Midwest Real Estate Data LLC. All rights reserved. The data relating to real estate for sale on this web site comes in part from the Broker Reciprocity Program of the Midwest Real Estate Data LLC. Listing information is deemed reliable but not guaranteed. MLSNI Member Broker: Barbara K. Broughton
New listings near 13005 W 28th Street
- New
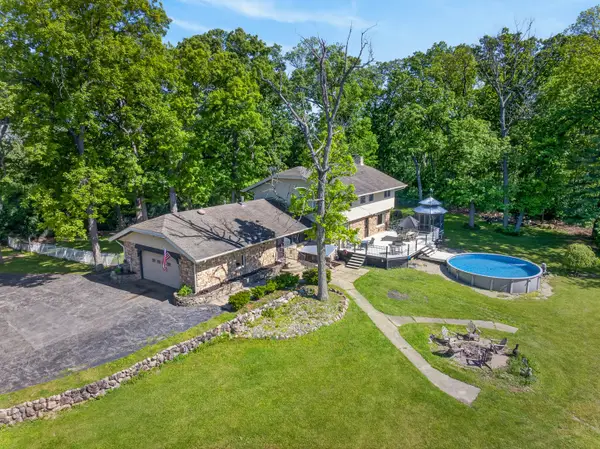 $650,000Active5 beds 3 baths2,952 sq. ft.
39700 N Dilleys Road, Wadsworth, IL 60083
MLS# 12658128Listed by: REDFIN CORPORATION - New
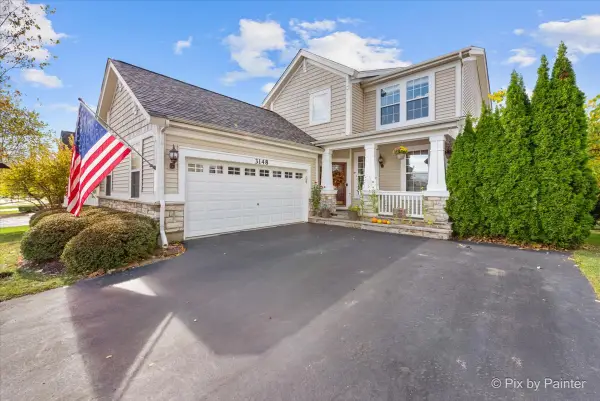 $457,000Active5 beds 4 baths2,668 sq. ft.
3148 Concord Lane, Wadsworth, IL 60083
MLS# 12659008Listed by: KELLER WILLIAMS SUCCESS REALTY - New
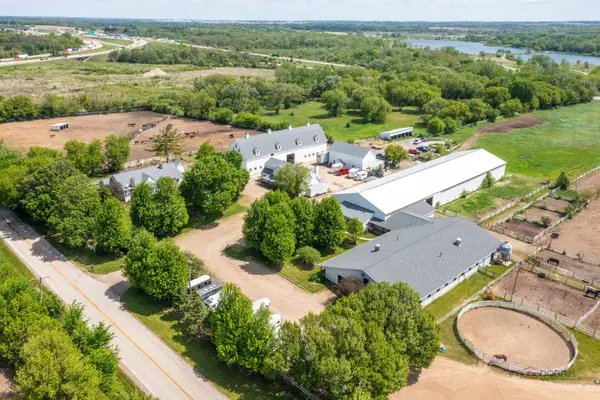 $2,800,000Active3 beds 2 baths1,966 sq. ft.
41955 N Mill Creek Road, Wadsworth, IL 60083
MLS# 12631290Listed by: @PROPERTIES CHRISTIE'S INTERNATIONAL REAL ESTATE - New
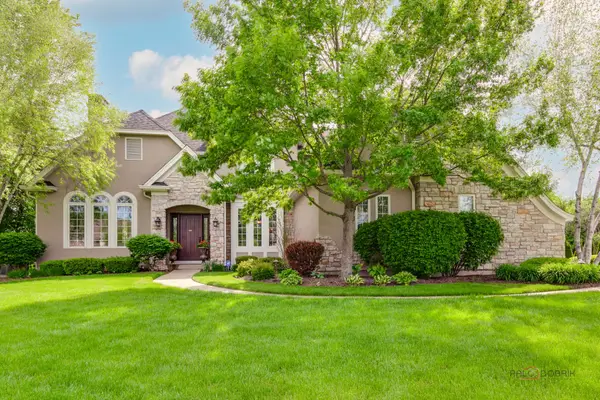 $899,900Active5 beds 5 baths3,233 sq. ft.
39598 Orchard Bluff Lane, Wadsworth, IL 60083
MLS# 12651631Listed by: RE/MAX TOP PERFORMERS  $149,000Active2.87 Acres
36650 N Kimberwick Lane, Wadsworth, IL 60083
MLS# 12652426Listed by: KELLER WILLIAMS SUCCESS REALTY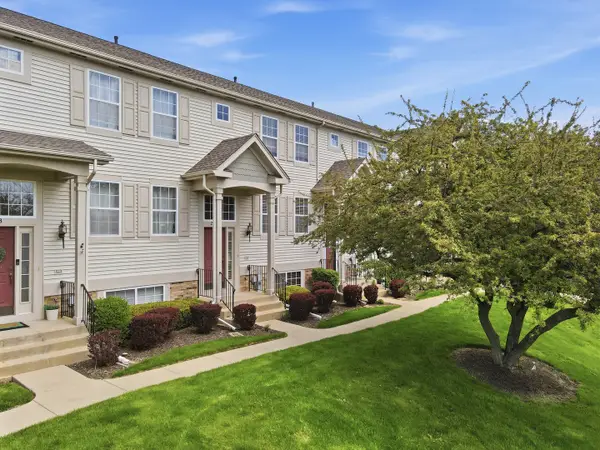 $245,000Pending2 beds 2 baths1,414 sq. ft.
2865 N Augusta Drive, Wadsworth, IL 60083
MLS# 12641353Listed by: SOLID REALTY SERVICES INC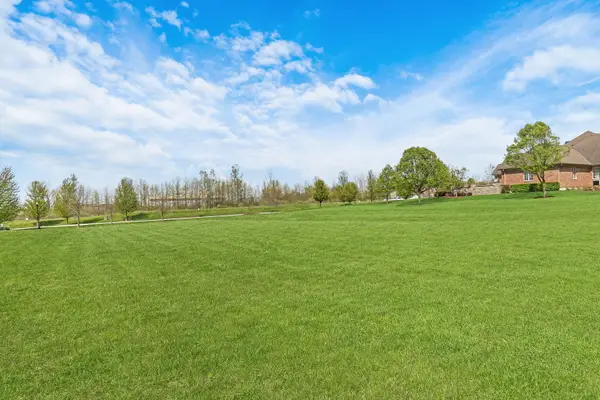 $165,000Active1.01 Acres
14705 W Concord Court, Wadsworth, IL 60083
MLS# 12643169Listed by: KELLER WILLIAMS NORTH SHORE WEST- Open Sun, 1 to 3pm
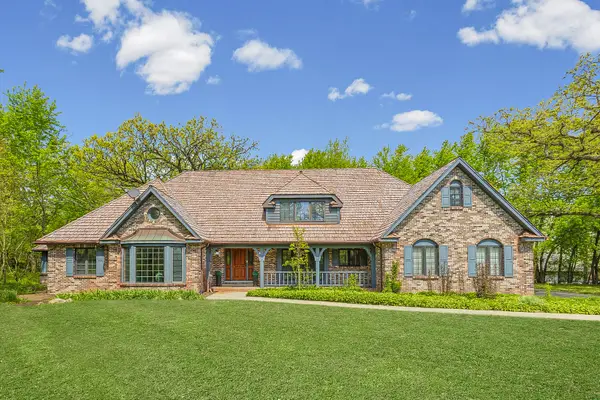 $825,000Active5 beds 5 baths4,103 sq. ft.
37100 N Thoroughbred Drive, Wadsworth, IL 60083
MLS# 12639799Listed by: @PROPERTIES CHRISTIE'S INTERNATIONAL REAL ESTATE 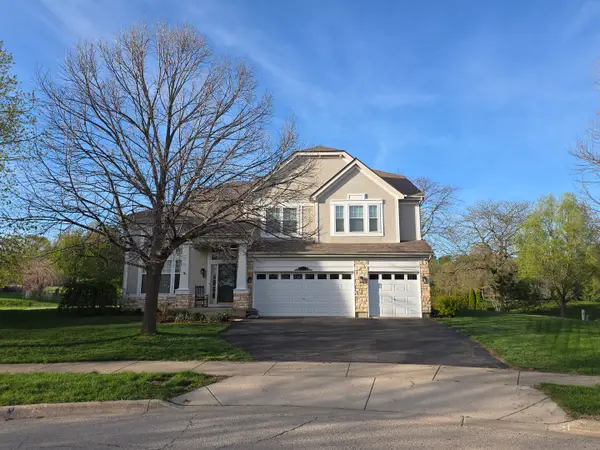 $539,900Active4 beds 3 baths3,538 sq. ft.
5046 Marshall Court, Wadsworth, IL 60083
MLS# 12606419Listed by: RE/MAX ADVISORS


Protect your home and budget from life's surprises with an Assurant Home Warranty, backed by a partner that supports you through every step of homeownership. Explore Plans.
©2026 Century 21 Real Estate LLC. All rights reserved. CENTURY 21®, the CENTURY 21 Logo and C21® are service marks owned by Century 21 Real Estate LLC. Century 21 Real Estate LLC fully supports the principles of the Fair Housing Act and the Equal Opportunity Act. Each office is independently owned and operated. Listing information is deemed reliable but not guaranteed accurate.