
39700 N Dilleys Road, Wadsworth, IL 60083
Local realty services provided by:CENTURY 21 New Heritage
39700 N Dilleys Road,Wadsworth, IL 60083
$650,000
- 5 Beds
- 3 Baths
- 2,952 sq. ft.
- Single family
- Pending
Listed by: ashley arzer
Office: redfin corporation
MLS#:12658128
Source:MLSNI
Price summary
- Price:$650,000
- Price per sq. ft.:$220.19
About this home
Set on 5 scenic acres in desirable Wadsworth, this one-of-a-kind estate offers the perfect blend of privacy, character, and modern comfort. Surrounded by mature trees and open green space, the property is ideal for horse lovers, hobby farmers, or anyone seeking a peaceful country setting with convenient access to shopping, dining, and major roadways. Featuring nearly 3,000 square feet of living space, this 5 bedroom 3 bath home showcases vaulted ceilings, expansive living and family rooms, hardwood flooring, and abundant natural light throughout.The updated kitchen features granite countertops, stainless steel appliances, and ample cabinetry. The main floor also features a bedroom and a full bathroom. The refreshed laundry room is on the main floor for convenience. Upstairs you'll find four additional bedrooms and a full hallway bathroom. The primary suite includes an en suite bathroom renovated in 2025. The full basement is unfinished and has a workshop, rec area, and plenty of storage. Outside, the beautifully wooded and partially fenced acreage offers endless possibilities with room for horses, recreation, gardens, or future outbuildings. Other outdoor amenities include a huge deck, an above-ground pool, a screened-in gazebo and a chicken coop off the barn. Additional updates include: primary bathroom 2025, one furnace and AC replaced in 2025 and the other set replaced in 2024, new well pump 2025, new washer 2025, new dryer 2023, refrigerator and dishwasher 2021. Roof and most windows were replaced in 2016. Located within the highly regarded Millburn School District and Warren Township High School boundaries, this rare property delivers the space, setting, and lifestyle buyers have been searching for. Come see it today!...
Contact an agent
Home facts
- Year built:1959
- Listing ID #:12658128
- Updated:July 17, 2026 at 08:46 AM
Rooms and interior
- Bedrooms:5
- Total bathrooms:3
- Full bathrooms:3
- Rooms Total:9
- Bathrooms Description:Separate Shower
- Kitchen Description:Dishwasher, Disposal, Microwave, Range, Refrigerator, Stainless Steel Appliance(s)
- Basement Description:Full, Unfinished
- Living area:2,952 sq. ft.
Heating and cooling
- Cooling:Central Air, Zoned
- Heating:Forced Air, Natural Gas, Sep Heating Systems - 2+, Zoned
- Central air:Yes
Structure and exterior
- Year built:1959
- Building area:2,952 sq. ft.
- Exterior Features:Fire Pit
- Levels:2 Story
Schools
- High school:Warren Township High School
- Middle school:Millburn C C School
- Elementary school:Millburn C C School
Finances and disclosures
- Price:$650,000
- Price per sq. ft.:$220.19
- Tax amount:$16,753 (2024)
Features and amenities
- Laundry features:Dryer, Washer
- Amenities:Ceiling Fan(s), Fan-Attic Exhaust, Sump Pump, Water-Softener Owned
Parking
- Total parking spaces:2
- Parking description:Asphalt, Attached Garage, Garage
- Garage:Yes
- Garage spaces:2
 Copyright 2026 Midwest Real Estate Data LLC. All rights reserved. The data relating to real estate for sale on this web site comes in part from the Broker Reciprocity Program of the Midwest Real Estate Data LLC. Listing information is deemed reliable but not guaranteed. MLSNI Member Broker: Lisa Rossow
New listings near 39700 N Dilleys Road
- New
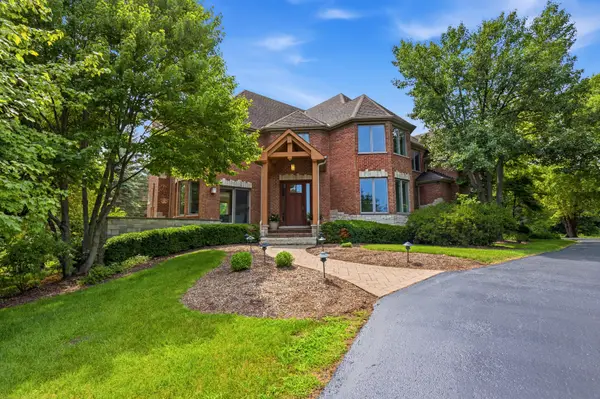 $949,900Active4 beds 4 baths6,094 sq. ft.
39542 Orchard Bluff Lane, Wadsworth, IL 60083
MLS# 12707990Listed by: ARNI REALTY INCORPORATED - New
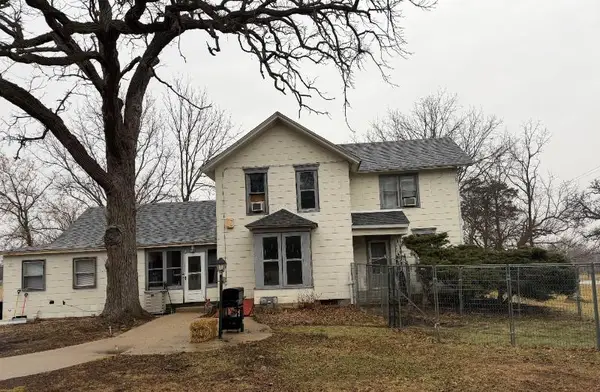 $799,000Active4 beds 2 baths2,214 sq. ft.
37390 N Dilley's Road, Wadsworth, IL 60083
MLS# 12547216Listed by: CALLAHAN BLANDINGS & SCHAPER 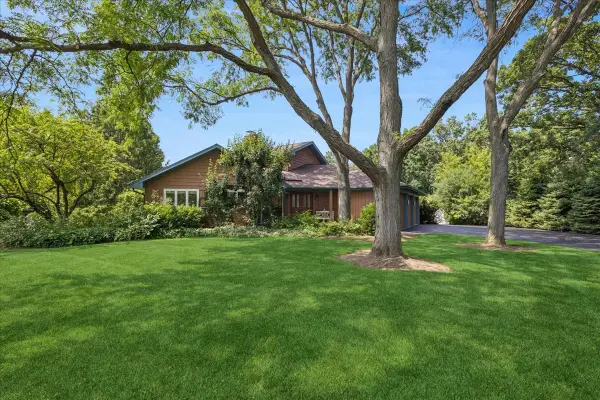 $499,000Pending4 beds 3 baths3,855 sq. ft.
14410 W Jody Lane, Wadsworth, IL 60083
MLS# 12630316Listed by: BAIRD & WARNER- Open Sat, 2 to 4pmNew
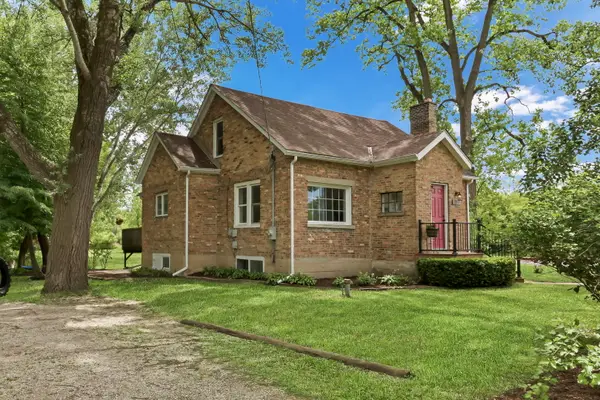 $599,000Active3 beds 2 baths1,624 sq. ft.
13719 W Wadsworth Road, Wadsworth, IL 60083
MLS# 12698103Listed by: KELLER WILLIAMS NORTH SHORE WEST - New
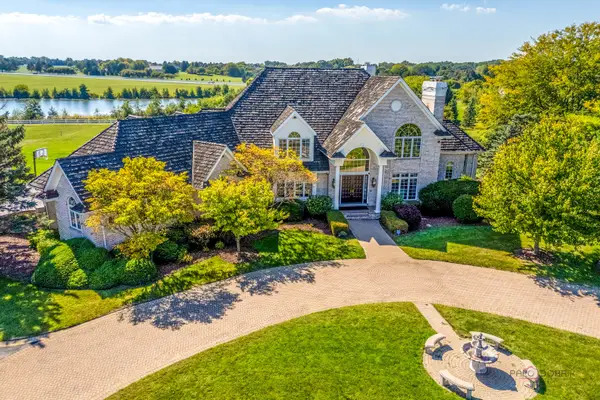 $1,699,900Active6 beds 10 baths10,845 sq. ft.
37108 N Kimberwick Lane, Wadsworth, IL 60083
MLS# 12694523Listed by: RE/MAX TOP PERFORMERS 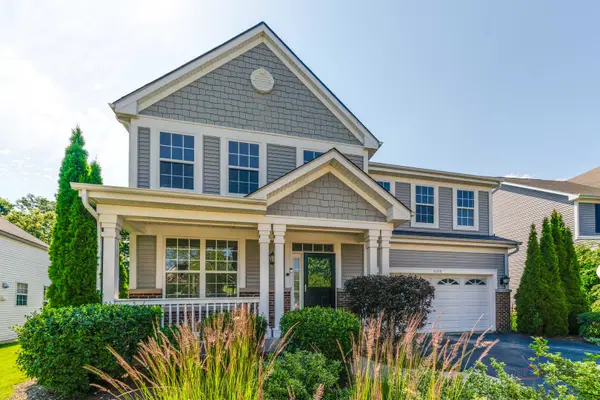 $399,900Pending4 beds 3 baths2,358 sq. ft.
3120 Concord Lane, Wadsworth, IL 60083
MLS# 12585700Listed by: RE/MAX TOP PERFORMERS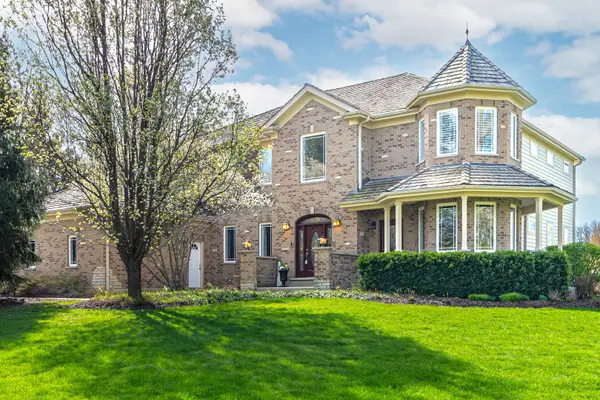 $789,000Pending4 beds 4 baths4,134 sq. ft.
38868 N Oakcrest Lane, Wadsworth, IL 60083
MLS# 12689657Listed by: RE/MAX TOP PERFORMERS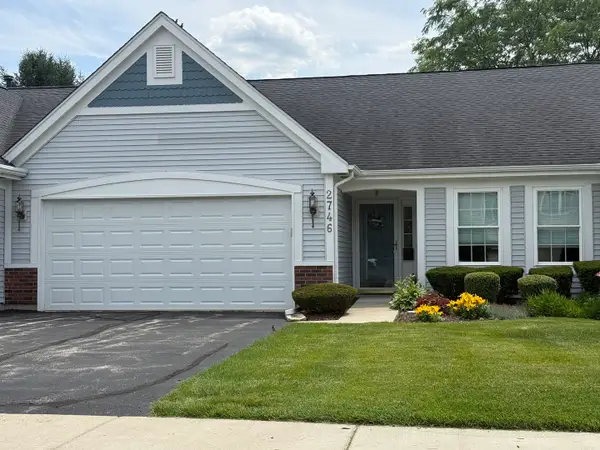 $331,000Active3 beds 2 baths2,679 sq. ft.
2746 N Augusta Drive, Wadsworth, IL 60083
MLS# 12683440Listed by: BAIRD & WARNER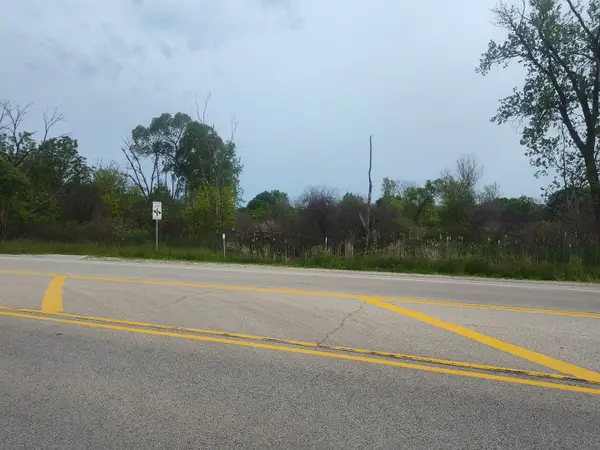 $49,900Active7.34 Acres
12923 W Wadsworth Road, Wadsworth, IL 60083
MLS# 12689151Listed by: FULTON GRACE REALTY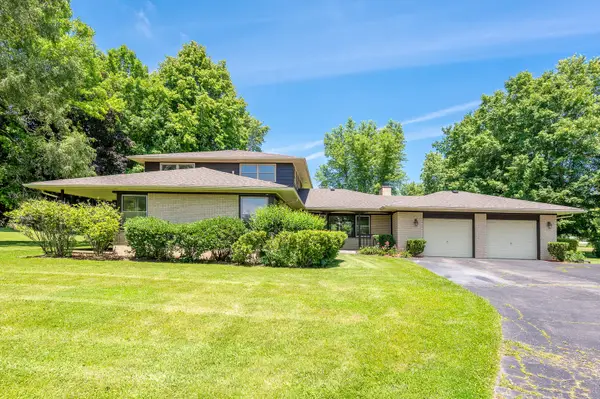 $489,900Pending5 beds 3 baths2,731 sq. ft.
14950 W York House Road, Wadsworth, IL 60083
MLS# 12688249Listed by: GRANDVIEW REALTY, LLC


Protect your home and budget from life's surprises with an Assurant Home Warranty, backed by a partner that supports you through every step of homeownership. Explore Plans.
©2026 Century 21 Real Estate LLC. All rights reserved. CENTURY 21®, the CENTURY 21 Logo and C21® are service marks owned by Century 21 Real Estate LLC. Century 21 Real Estate LLC fully supports the principles of the Fair Housing Act and the Equal Opportunity Act. Each office is independently owned and operated. Listing information is deemed reliable but not guaranteed accurate.