
3016 Monterey Lane, Wadsworth, IL 60083
Local realty services provided by:CENTURY 21 North East
3016 Monterey Lane,Wadsworth, IL 60083
$525,000
- 4 Beds
- 5 Baths
- 4,452 sq. ft.
- Single family
- Active
Upcoming open houses
- Sat, Aug 0812:00 pm - 02:00 pm
- Sun, Aug 0910:00 am - 11:45 am
Listed by: joel halperin, david drzal
Office: compass
MLS#:12723457
Source:MLSNI
Price summary
- Price:$525,000
- Price per sq. ft.:$117.92
About this home
Welcome to this beautifully maintained home in the highly sought-after Midlane Golf Community, where thoughtful design, quality finishes, and exceptional living space come together to create the perfect place to call home. Meticulously cared for and thoughtfully upgraded by its current owners, this move-in-ready residence offers the ideal blend of luxury, functionality, and modern convenience. The heart of the home is a stunning chef's kitchen featuring a 9-foot center island, custom Stonemark granite countertops, rich espresso Life Art cabinetry, double ovens, and a sun-filled Morning Room that creates the perfect gathering space for everyday living and entertaining. The versatile floor plan offers 4 spacious bedrooms and 5 full bathrooms, including a desirable first-floor primary suite complete with a luxurious en-suite bath and a custom Closets by Design walk-in closet system. Upstairs, you'll find two additional bedrooms, two full bathrooms, and an expansive loft that provides additional living space today while offering the flexibility to be easily converted into a fifth bedroom with the simple addition of a wall and doorway. The fully finished basement significantly expands the home's living space with a spacious recreation and media area perfect for entertaining, a flexible bonus room (currently used as a bedroom), an additional partially finished room currently used as a home gym, a full bathroom, walk-in closet, and abundant storage. Designed with today's connected lifestyle in mind, the home features 12 hardwired Ethernet connections, including ceiling drops for wireless access points, making it exceptionally well-equipped for remote work, streaming, gaming, and smart home technology. Additional smart features include an Aladdin Connect smart garage door opener, smart front door lock, smart video doorbell, and smart garage lighting. Step outside to enjoy the beautifully landscaped backyard featuring a 22' x 29' brick paver patio and 5-zone irrigation system, creating the perfect outdoor space for relaxing or entertaining. Residents of Midlane Golf Community enjoy access to a private neighborhood clubhouse featuring an outdoor swimming pool, fitness equipment, gathering room with television, full kitchen, and reservable event space for private parties and celebrations. Offering exceptional space, quality craftsmanship, flexible living areas, smart-home technology, and outstanding community amenities, this meticulously maintained home is ready for its next owners to move in and enjoy....
Contact an agent
Home facts
- Year built:2017
- Subdivision & Development:Midlane Club
- Listing ID #:12723457
- Updated:August 05, 2026 at 11:03 AM
Rooms and interior
- Bedrooms:4
- Total bathrooms:5
- Full bathrooms:5
- Rooms Total:10
- Bathrooms Description:Double Sinks, Separate Shower
- Kitchen Description:Dishwasher, Disposal, Double Oven, Microwave, Refrigerator
- Basement Description:Finished, Full
- Living area:4,452 sq. ft.
Heating and cooling
- Cooling:Central Air
- Heating:Forced Air, Natural Gas
- Central air:Yes
Structure and exterior
- Roof:Asphalt
- Year built:2017
- Building area:4,452 sq. ft.
- Lot area:0.2 Acres
- Architectural Style:Contemporary
- Foundation Description:Concrete Perimeter
- Levels:2 Story
Schools
- High school:Warren Township High School
- Middle school:Viking Middle School
- Elementary school:Viking Middle School
Utilities
- Water:Public
- Sewer:Public Sewer
Finances and disclosures
- Price:$525,000
- Price per sq. ft.:$117.92
- Tax amount:$14,611 (2024)
Features and amenities
- Laundry features:Dryer, Washer
- Smart home:Yes
Parking
- Total parking spaces:3
- Parking description:Asphalt, Attached Garage, Garage
- Garage:Yes
- Garage spaces:3
 Copyright 2026 Midwest Real Estate Data LLC. All rights reserved. The data relating to real estate for sale on this web site comes in part from the Broker Reciprocity Program of the Midwest Real Estate Data LLC. Listing information is deemed reliable but not guaranteed. MLSNI Member Broker: Nate Brown
New listings near 3016 Monterey Lane
- New
 $354,000Active5 beds 3 baths2,310 sq. ft.
13080 W 28th Street, Zion, IL 60099
MLS# 12721488Listed by: COMPASS - New
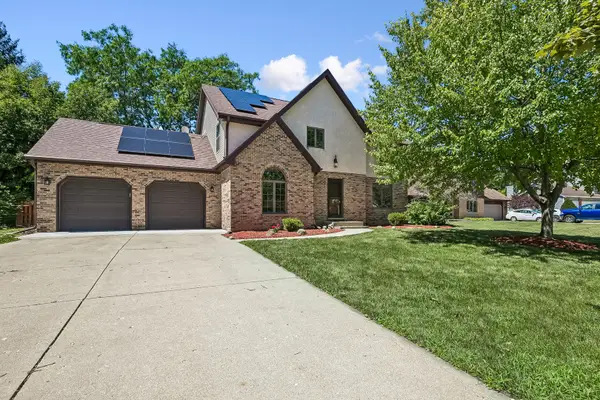 $430,000Active4 beds 3 baths2,898 sq. ft.
3060 Mini Drive, Wadsworth, IL 60083
MLS# 12719713Listed by: BAIRD & WARNER - New
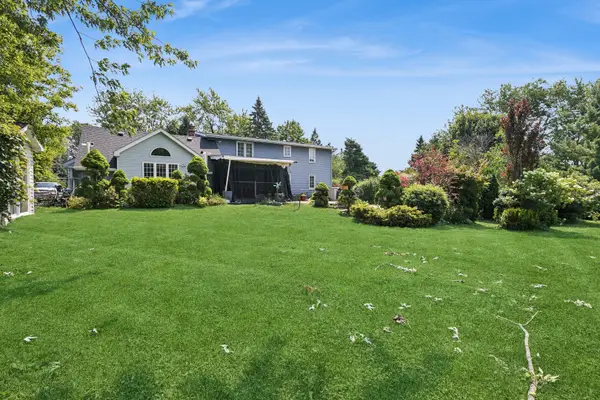 $409,000Active4 beds 2 baths2,700 sq. ft.
38690 N Boulevard View Avenue, Wadsworth, IL 60083
MLS# 12718247Listed by: BAIRD & WARNER - New
 $329,900Active3 beds 3 baths1,256 sq. ft.
13298 W 21st Street, Wadsworth, IL 60083
MLS# 12711964Listed by: SHIELA HEG, BROKER 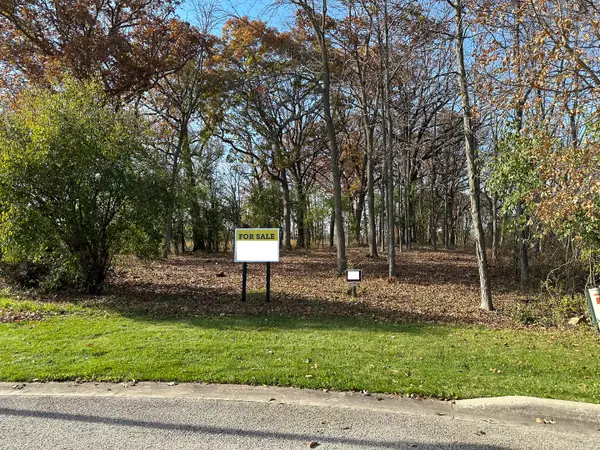 $350,000Active1.26 Acres
14942 W Concord Court, Wadsworth, IL 60083
MLS# 12713700Listed by: BAIRD & WARNER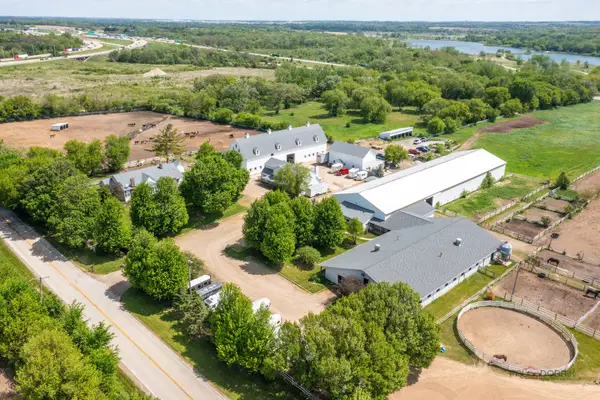 $2,450,000Active3 beds 2 baths1,966 sq. ft.
41955 N Mill Creek Road, Wadsworth, IL 60083
MLS# 12713906Listed by: @PROPERTIES CHRISTIE'S INTERNATIONAL REAL ESTATE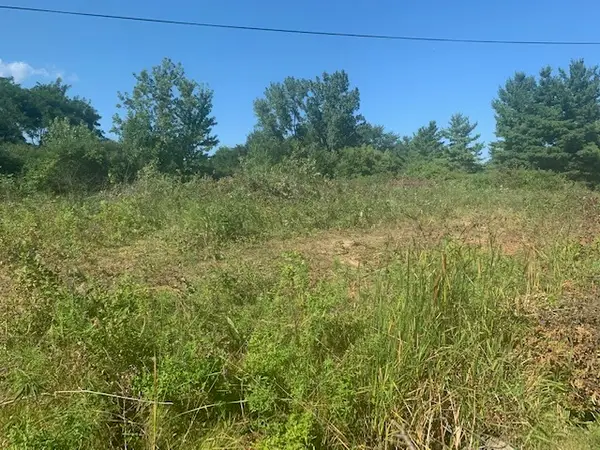 $65,000Active0.94 Acres
13202 W Hart Street, Wadsworth, IL 60083
MLS# 12713210Listed by: RE/MAX PLAZA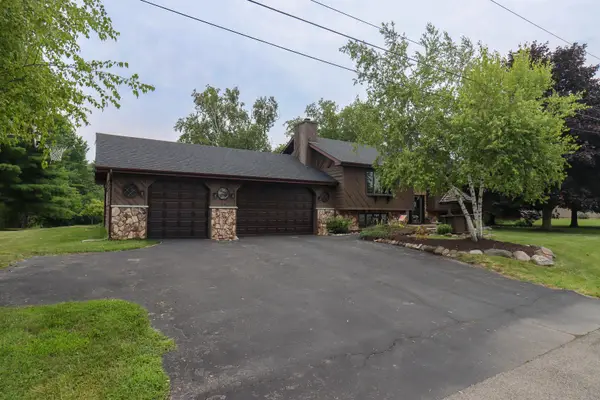 $425,000Active3 beds 3 baths1,491 sq. ft.
13164 W Hart Street, Wadsworth, IL 60083
MLS# 12713237Listed by: REAL BROKER, LLC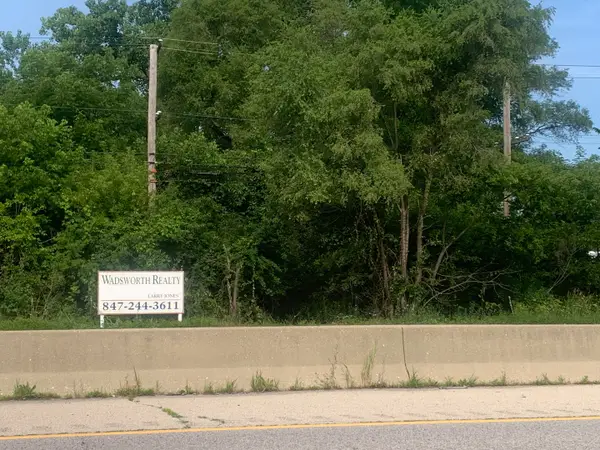 $300,000Active1.88 Acres
39230 N Us Highway 41 Highway N, Wadsworth, IL 60083
MLS# 12706890Listed by: WADSWORTH REALTY


Protect your home and budget from life's surprises with an Assurant Home Warranty, backed by a partner that supports you through every step of homeownership. Explore Plans.
©2026 Century 21 Real Estate LLC. All rights reserved. CENTURY 21®, the CENTURY 21 Logo and C21® are service marks owned by Century 21 Real Estate LLC. Century 21 Real Estate LLC fully supports the principles of the Fair Housing Act and the Equal Opportunity Act. Each office is independently owned and operated. Listing information is deemed reliable but not guaranteed accurate.