
3060 Mini Drive, Wadsworth, IL 60083
Local realty services provided by:CENTURY 21 Affiliated
3060 Mini Drive,Wadsworth, IL 60083
$430,000
- 4 Beds
- 3 Baths
- 2,898 sq. ft.
- Single family
- Active
Listed by: carolyn schartz
Office: baird & warner
MLS#:12719713
Source:MLSNI
Price summary
- Price:$430,000
- Price per sq. ft.:$148.38
About this home
Beautifully appointed Custom Home! Dreamy 2 Story Foyer Showcasing the Rounded Staircase to the Upper Level Welcomes you Home! Living Room Space certainly can be used as a First Floor Office! Family Room with a Cozy Fireplace and Built Ins Lead you to the Screen Room for your Summer's Family Room for you to enjoy the Large Fenced Backyard with New 9 Person Cedar Sided Hot Tub and Stamped Concrete Patio! Cook and Create in the Gourmet Chef's Kitchen with Island Cooktop and Updated Kitchen & Appliances with Quartz Countertops while you overlook the Preserve-Like Backyard...and a Spacious Separate Dining Room! Lovely Master Suite with New Tiled Walk-In Shower, Double Sinks, and Walk In Closet! 3 More Bedrooms all on the Upper Level. Basement Partially Finished with a Possible 5th Bedroom or Office Space and a Large Storage and Workshop Area! Large Shed in the Backyard perfect for Extra Storage, Yard Equipment, Gardeners Delight, or a Playhouse! Newer Roof! Lovely Desired Neighborhood and School District!...
Contact an agent
Home facts
- Year built:1987
- Subdivision & Development:Midlane Country Club Estates
- Listing ID #:12719713
- Updated:July 31, 2026 at 10:43 PM
Rooms and interior
- Bedrooms:4
- Total bathrooms:3
- Full bathrooms:2
- Half bathrooms:1
- Rooms Total:11
- Dining Description:Breakfast Room, Separate Dining Room
- Bathrooms Description:Double Sinks, Full Body Spray Shower
- Kitchen Description:Cooktop, Dishwasher, Double Oven, Gas Cooktop, High End Refrigerator, Microwave, Stainless Steel Appliance(s)
- Basement Description:Full, Partially Finished
- Living area:2,898 sq. ft.
Heating and cooling
- Cooling:Central Air
- Heating:Forced Air, Natural Gas
- Central air:Yes
Structure and exterior
- Roof:Asphalt
- Year built:1987
- Building area:2,898 sq. ft.
- Lot area:0.41 Acres
- Lot Features:Landscaped
- Architectural Style:Traditional
- Foundation Description:Concrete Perimeter
- Levels:2 Story
Schools
- High school:Warren Township High School
Utilities
- Water:Public
- Sewer:Public Sewer
Finances and disclosures
- Price:$430,000
- Price per sq. ft.:$148.38
Features and amenities
- Laundry features:Dryer, Washer
- Amenities:CO Detectors, Ceiling Fan(s), Sump Pump, TV-Cable
Parking
- Total parking spaces:2
- Parking description:Attached Garage, Concrete, Garage
- Garage:Yes
- Garage spaces:2
 Copyright 2026 Midwest Real Estate Data LLC. All rights reserved. The data relating to real estate for sale on this web site comes in part from the Broker Reciprocity Program of the Midwest Real Estate Data LLC. Listing information is deemed reliable but not guaranteed. MLSNI Member Broker: David Try
New listings near 3060 Mini Drive
- New
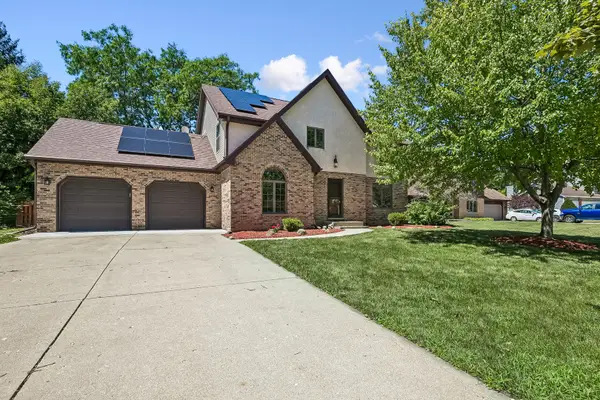 $430,000Active4 beds 3 baths2,898 sq. ft.
3060 Mini Drive, Wadsworth, IL 60083
MLS# 12719713Listed by: BAIRD & WARNER - Open Sun, 1 to 3pmNew
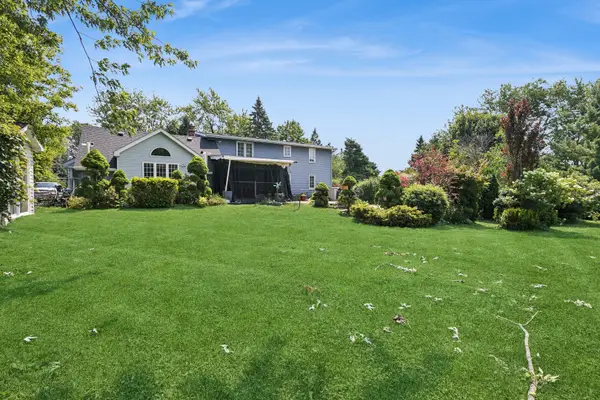 $409,000Active4 beds 2 baths4,347 sq. ft.
38690 N Boulevard View Avenue, Wadsworth, IL 60083
MLS# 12718247Listed by: BAIRD & WARNER - New
 $329,900Active3 beds 3 baths1,256 sq. ft.
13298 W 21st Street, Wadsworth, IL 60083
MLS# 12711964Listed by: SHIELA HEG, BROKER - New
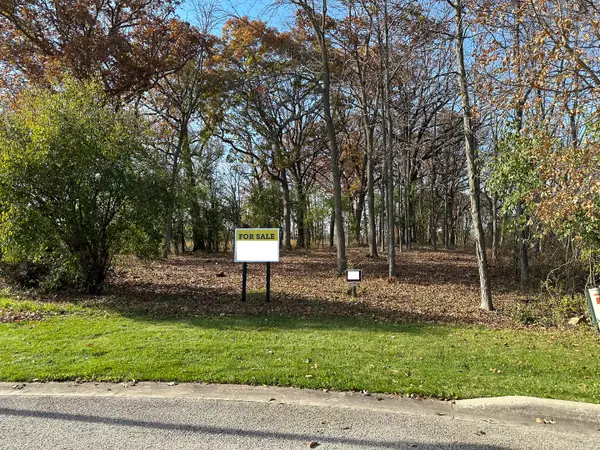 $350,000Active1.26 Acres
14942 W Concord Court, Wadsworth, IL 60083
MLS# 12713700Listed by: BAIRD & WARNER - New
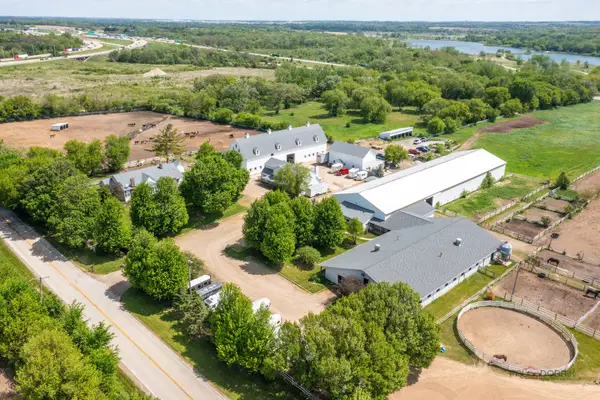 $2,450,000Active3 beds 2 baths1,966 sq. ft.
41955 N Mill Creek Road, Wadsworth, IL 60083
MLS# 12713906Listed by: @PROPERTIES CHRISTIE'S INTERNATIONAL REAL ESTATE - New
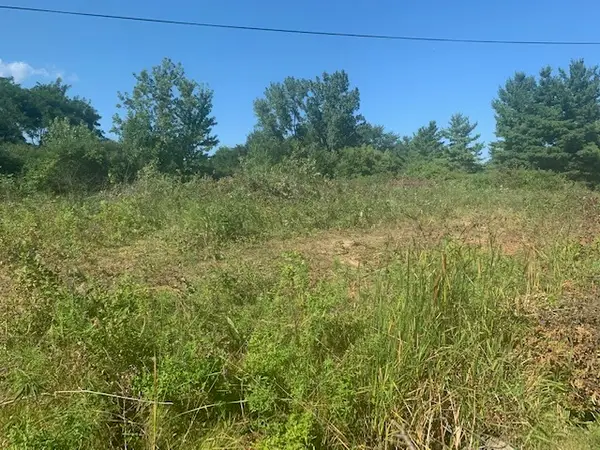 $65,000Active0.94 Acres
13202 W Hart Street, Wadsworth, IL 60083
MLS# 12713210Listed by: RE/MAX PLAZA - New
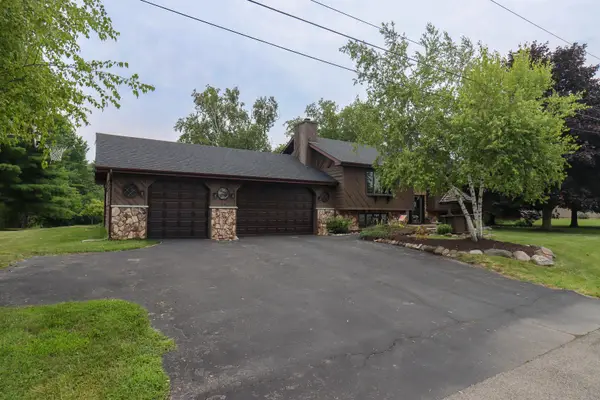 $425,000Active3 beds 3 baths1,491 sq. ft.
13164 W Hart Street, Wadsworth, IL 60083
MLS# 12713237Listed by: REAL BROKER, LLC 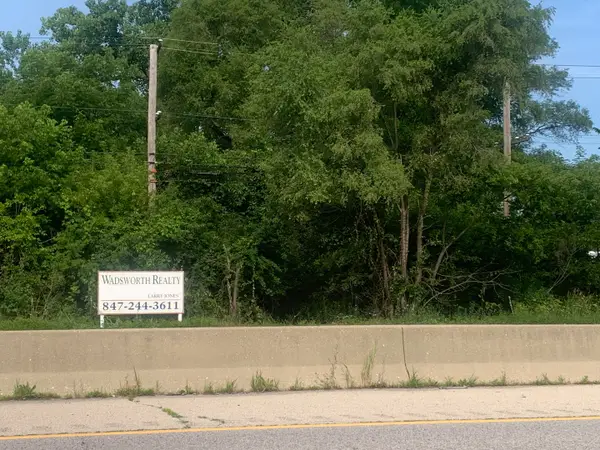 $300,000Active1.88 Acres
39230 N Us Highway 41 Highway N, Wadsworth, IL 60083
MLS# 12706890Listed by: WADSWORTH REALTY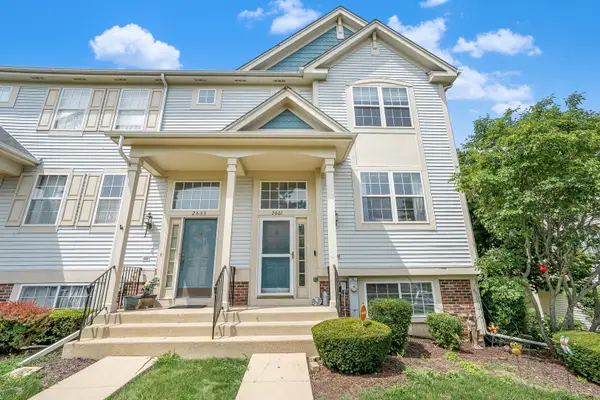 $250,000Pending2 beds 3 baths1,605 sq. ft.
2661 N Augusta Drive N, Wadsworth, IL 60083
MLS# 12707812Listed by: KELLER WILLIAMS ONECHICAGO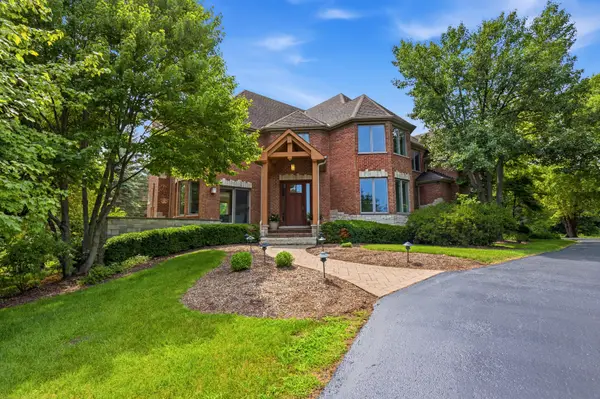 $949,900Active4 beds 4 baths6,094 sq. ft.
39542 Orchard Bluff Lane, Wadsworth, IL 60083
MLS# 12707990Listed by: ARNI REALTY INCORPORATED


Protect your home and budget from life's surprises with an Assurant Home Warranty, backed by a partner that supports you through every step of homeownership. Explore Plans.
©2026 Century 21 Real Estate LLC. All rights reserved. CENTURY 21®, the CENTURY 21 Logo and C21® are service marks owned by Century 21 Real Estate LLC. Century 21 Real Estate LLC fully supports the principles of the Fair Housing Act and the Equal Opportunity Act. Each office is independently owned and operated. Listing information is deemed reliable but not guaranteed accurate.