
38604 N Waveland Avenue, Wadsworth, IL 60083
Local realty services provided by:CENTURY 21 Affiliated
38604 N Waveland Avenue,Wadsworth, IL 60083
$415,000
- 4 Beds
- 3 Baths
- 1,582 sq. ft.
- Single family
- Active
Upcoming open houses
- Sat, Sep 2612:00 pm - 04:00 pm
Listed by: nayibe garces
Office: prello realty
MLS#:12763650
Source:MLSNI
Price summary
- Price:$415,000
- Price per sq. ft.:$262.33
About this home
Tucked away in the Village of Country Living! Beautiful Ranch Home on a Huge Double Lot! Original owners, has never been on the market since it was built in 1976. This home features 3 bedrooms and 2 bathrooms on the first level (1,582sf) and a full finished basement which includes a large rec room, theater room, bedroom, full bathroom and plenty of storage! (1,582sf) The basement was finished in 2008 and the main level has all new flooring, updated bathrooms, new fixtures and fresh paint throughout the interior and exterior of the home. The property consists of two lots with two separate PIN #'s. The second parcel is vacant and buildable. You can enjoy a large lot of over 3/4 of an acre, you can build your dream outbuilding or you can have the other lot as an investment. The possibilities are endless! This is a one-of-a-kind custom home that is rare to find in today's market! Many more improvements that you will want to see! You will not be disappointed, come check it out today!
Contact an agent
Home facts
- Year built:1976
- Subdivision & Development:Bartletts
- Listing ID #:12763650
- Updated:September 23, 2026 at 01:57 PM
Rooms and interior
- Bedrooms:4
- Total bathrooms:3
- Full bathrooms:3
- Rooms Total:8
- Dining Description:Separate Dining Room
- Kitchen Description:Dishwasher, Range, Refrigerator
- Basement Description:Finished, Full
- Living area:1,582 sq. ft.
Heating and cooling
- Cooling:Central Air
- Heating:Forced Air, Natural Gas
- Central air:Yes
Structure and exterior
- Roof:Asphalt
- Year built:1976
- Building area:1,582 sq. ft.
- Lot Features:Landscaped, Wooded
- Architectural Style:Ranch
- Foundation Description:Concrete Perimeter
- Levels:1 Story
Schools
- High school:Warren Township High School
- Middle school:Prairie Trail School
- Elementary school:Prairie Trail School
Finances and disclosures
- Price:$415,000
- Price per sq. ft.:$262.33
- Tax amount:$9,860 (2025)
Features and amenities
- Laundry features:Dryer, Washer
- Amenities:CO Detectors, Sump Pump
Parking
- Total parking spaces:6
- Parking description:Asphalt, Attached Garage, Garage
- Garage:Yes
- Garage spaces:2
 Copyright 2026 Midwest Real Estate Data LLC. All rights reserved. The data relating to real estate for sale on this web site comes in part from the Broker Reciprocity Program of the Midwest Real Estate Data LLC. Listing information is deemed reliable but not guaranteed. MLSNI Member Broker: David Try
New listings near 38604 N Waveland Avenue
- New
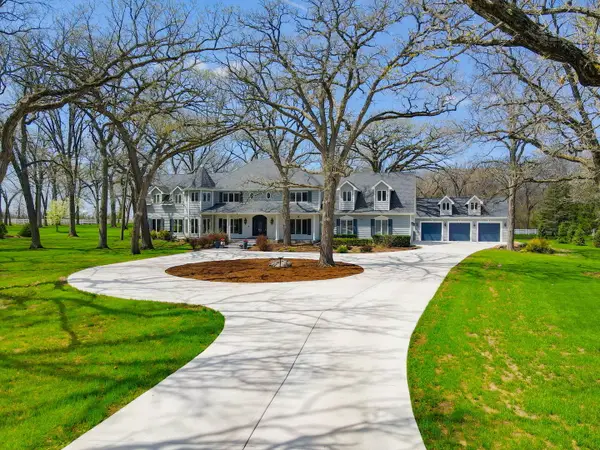 $1,345,000Active5 beds 6 baths6,465 sq. ft.
37132 N Black Velvet Lane, Wadsworth, IL 60083
MLS# 12766731Listed by: RE/MAX PLAZA - New
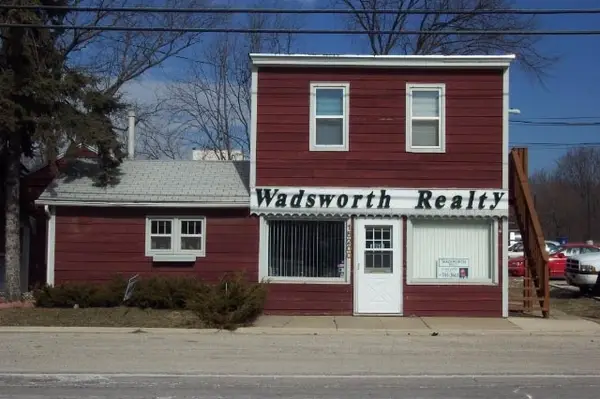 $350,000Active4 beds 3 baths
15200 W Wadsworth Road, Wadsworth, IL 60083
MLS# 12764657Listed by: WADSWORTH REALTY - New
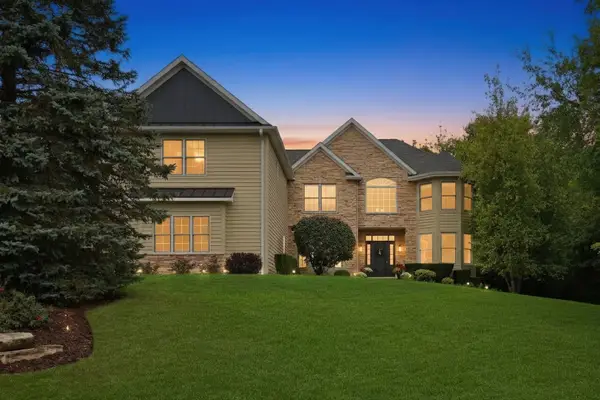 $899,900Active5 beds 6 baths4,358 sq. ft.
39675 Orchard Bluff Lane, Wadsworth, IL 60083
MLS# 12763936Listed by: KELLER WILLIAMS NORTH SHORE WEST - New
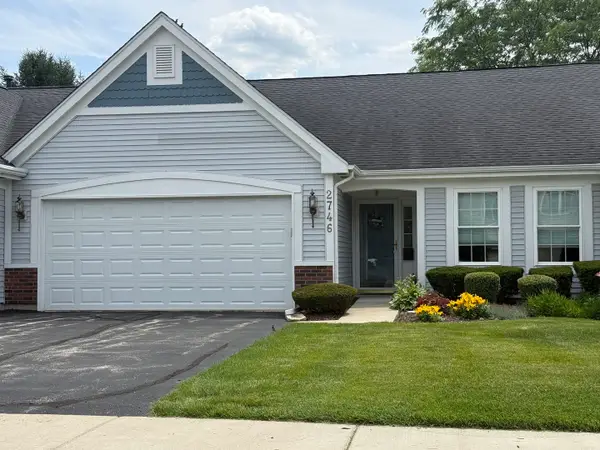 $331,000Active3 beds 2 baths2,679 sq. ft.
2746 N Augusta Drive, Wadsworth, IL 60083
MLS# 12762849Listed by: BAIRD & WARNER - New
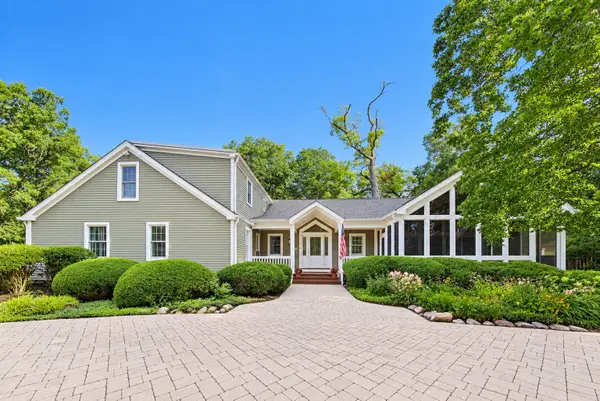 $825,000Active4 beds 4 baths3,565 sq. ft.
39545 N Mill Creek Road, Wadsworth, IL 60083
MLS# 12760751Listed by: HOMESMART CONNECT LLC - New
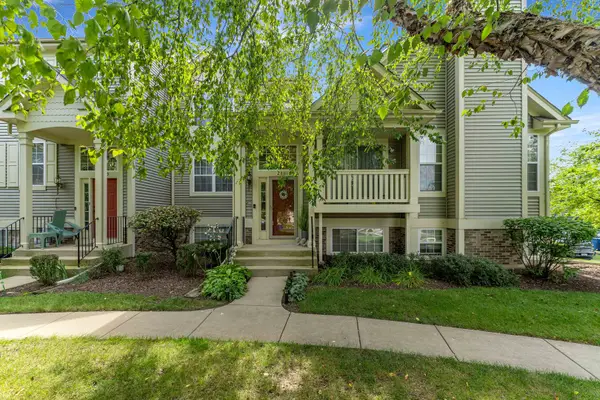 $240,900Active2 beds 2 baths1,200 sq. ft.
2881 N Augusta Drive, Wadsworth, IL 60083
MLS# 12758932Listed by: KELLER WILLIAMS PREFERRED RLTY - New
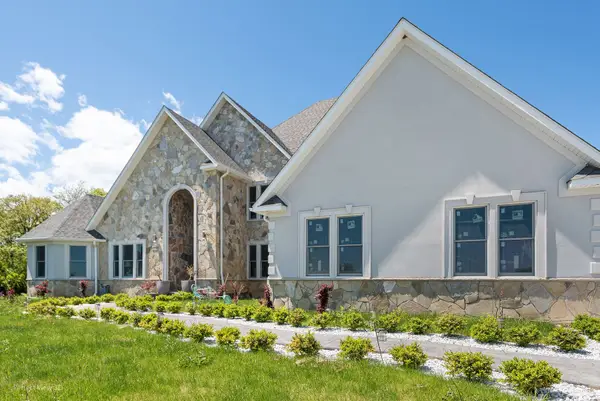 $1,099,000Active6 beds 6 baths9,970 sq. ft.
38148 N Helena Lane, Wadsworth, IL 60083
MLS# 12759132Listed by: RE/MAX CITY  $1,050,000Active4 beds 5 baths5,079 sq. ft.
37181 N Fox Hill Drive, Wadsworth, IL 60083
MLS# 12753706Listed by: RE/MAX TOP PERFORMERS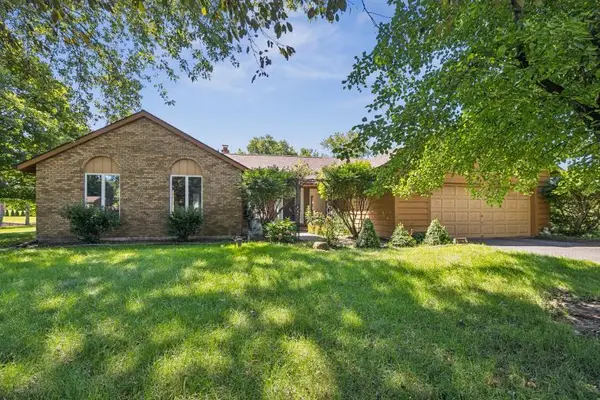 $300,000Pending3 beds 2 baths1,798 sq. ft.
14575 W Country Lane Drive, Wadsworth, IL 60083
MLS# 12721134Listed by: BERKSHIRE HATHAWAY HOMESERVICES CHICAGO


Protect your home and budget from life's surprises with an Assurant Home Warranty, backed by a partner that supports you through every step of homeownership. Explore Plans.
©2026 Century 21 Real Estate LLC. All rights reserved. CENTURY 21®, the CENTURY 21 Logo and C21® are service marks owned by Century 21 Real Estate LLC. Century 21 Real Estate LLC fully supports the principles of the Fair Housing Act and the Equal Opportunity Act. Each office is independently owned and operated. Listing information is deemed reliable but not guaranteed accurate.