39542 Orchard Bluff Lane, Wadsworth, IL 60083
Local realty services provided by:CENTURY 21 Circle
39542 Orchard Bluff Lane,Wadsworth, IL 60083
$894,900
- 4 Beds
- 4 Baths
- 6,094 sq. ft.
- Single family
- Active
Upcoming open houses
- Sun, Oct 2501:00 pm - 03:00 pm
Listed by: divinity johnson
Office: arni realty incorporated
MLS#:12707990
Source:MLSNI
Price summary
- Price:$894,900
- Price per sq. ft.:$146.85
- Monthly HOA dues:$33.33
About this home
The seller is ready for their next chapter. Bring your offer and let's talk possibilities. Welcome to a home that feels like a private retreat. Tucked away on nearly two acres in an exclusive cul-de-sac setting, this custom estate offers an exceptional blend of space, privacy, warmth and everyday luxury. From the moment you step inside, soaring cathedral ceilings, expansive windows and sun-filled living spaces create an impressive sense of openness. The thoughtfully designed floor plan offers multiple spaces to gather, entertain or simply unwind, complemented by three fireplaces that bring warmth and character throughout the home. At the heart of the residence, the spacious kitchen features granite countertops, a double oven, gas cooktop and stainless steel appliances, flowing seamlessly into the inviting family room and heated three-season room, an ideal setting for morning coffee, quiet evenings or entertaining with views of the surrounding property. The primary suite is a true sanctuary, complete with its own fireplace, generous walk-in closet and beautifully renovated spa-inspired bath. Indulge in an oversized walk-in shower, freestanding soaking tub and dual vanity designed to create a relaxing retreat at the end of the day. The finished walkout lower level expands the home's possibilities with heated floors, a wet bar, recreation and entertaining areas, full bath and private exterior entrance, perfect for guests, extended stays or creating an incredible secondary living space. A formal dining room, private den, bonus room and main-level full bath provide even more flexibility for the way you live. Enjoy expansive outdoor living with a large deck, terrace, fire pit and dedicated grilling area, with plenty of room to entertain, relax and take in the peaceful surroundings. An invisible fence adds convenience for pets. Additional highlights include a three-car heated garage with lift included, renovated baths, updated carpeting, fresh paint and newer appliances. The home also features a sophisticated water system with a conditioner, softener and reverse osmosis filtration. Located within the Millburn Elementary and Warren Township High School districts, this exceptional property offers a peaceful estate setting while keeping you close to Gurnee, the Wisconsin border, shopping, dining and convenient access to I-94. Private. Spacious. Beautifully appointed. This is more than a home, it's the kind of property designed for the life you've been dreaming about....
Contact an agent
Home facts
- Year built:2001
- Listing ID #:12707990
- Updated:October 25, 2026 at 10:55 AM
Rooms and interior
- Bedrooms:4
- Total bathrooms:4
- Full bathrooms:4
- Rooms Total:12
- Dining Description:Separate Dining Room
- Bathrooms Description:Double Sinks, Separate Shower, Soaking Tub
- Kitchen Description:Dishwasher, Double Oven, Gas Cooktop, Microwave, Refrigerator, Stainless Steel Appliance(s)
- Basement Description:Finished, Full
- Living area:6,094 sq. ft.
Heating and cooling
- Cooling:Central Air
- Heating:Forced Air, Gas, Radiant
- Central air:Yes
Structure and exterior
- Year built:2001
- Building area:6,094 sq. ft.
- Architectural Style:Colonial
- Levels:2 Story
Schools
- High school:Warren Township High School
Finances and disclosures
- Price:$894,900
- Price per sq. ft.:$146.85
- Tax amount:$23,006 (2025)
Parking
- Total parking spaces:3
- Parking description:Attached Garage, Garage
- Garage:Yes
- Garage spaces:3
 Copyright 2026 Midwest Real Estate Data LLC. All rights reserved. The data relating to real estate for sale on this web site comes in part from the Broker Reciprocity Program of the Midwest Real Estate Data LLC. Listing information is deemed reliable but not guaranteed.
New listings near 39542 Orchard Bluff Lane
- New
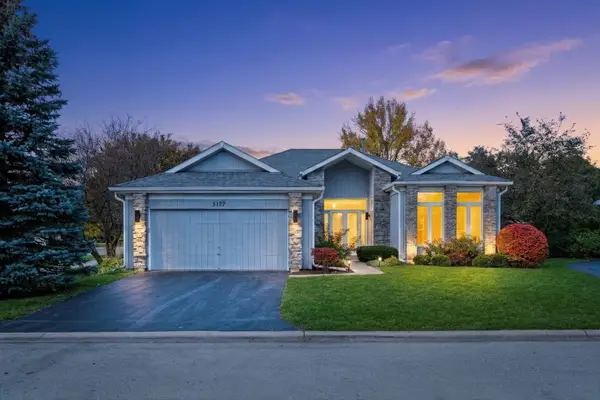 $399,900Active3 beds 3 baths2,063 sq. ft.
3177 N Southern Hills Drive, Wadsworth, IL 60083
MLS# 12769839Listed by: KELLER WILLIAMS NORTH SHORE WEST - New
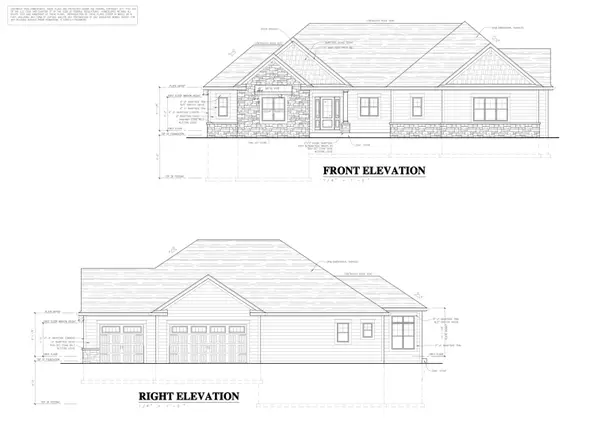 $989,000Active4 beds 4 baths3,293 sq. ft.
14705 W Concord Court, Wadsworth, IL 60083
MLS# 12792570Listed by: KELLER WILLIAMS NORTH SHORE WEST - New
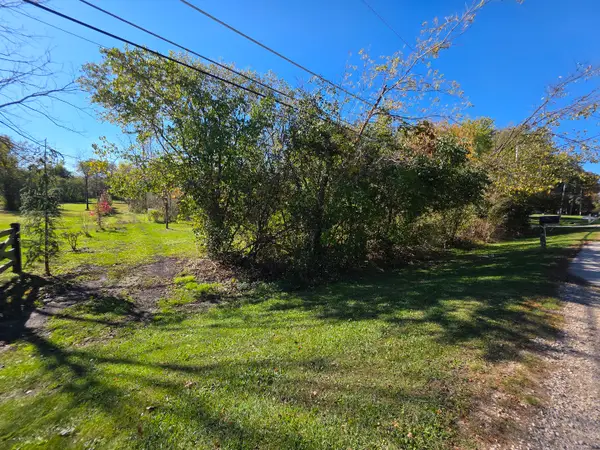 $75,000Active1.1 Acres
13307 W 21st Street, Wadsworth, IL 60083
MLS# 12789994Listed by: NETGAR INVESTMENTS INC - New
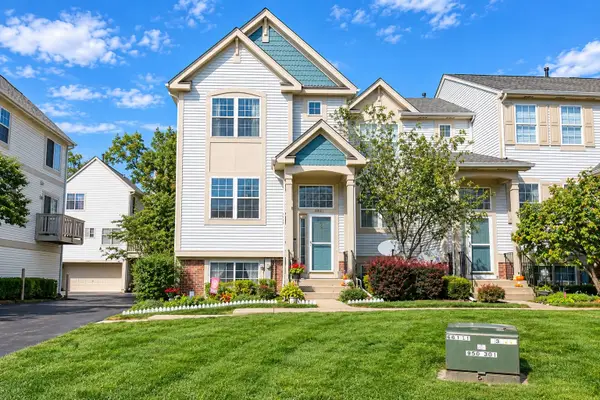 $260,000Active3 beds 3 baths1,412 sq. ft.
2671 N Augusta Drive, Wadsworth, IL 60083
MLS# 12775162Listed by: RE/MAX PLAZA 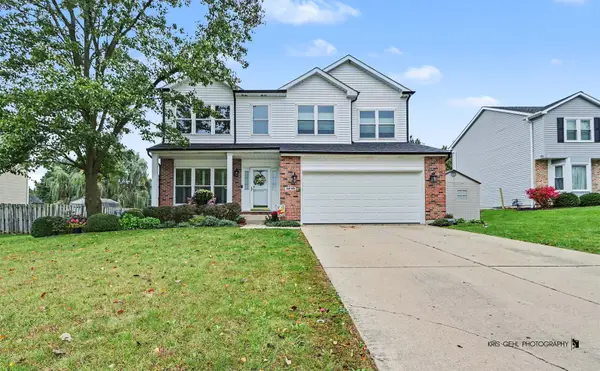 $435,000Pending4 beds 3 baths3,092 sq. ft.
3230 Midlane Drive, Wadsworth, IL 60083
MLS# 12785052Listed by: KELLER WILLIAMS NORTH SHORE WEST- New
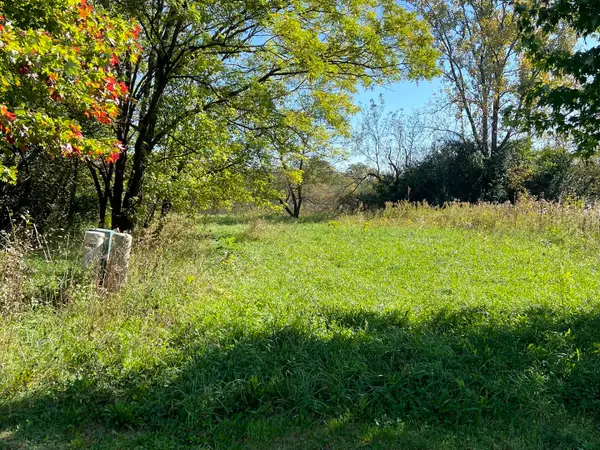 $295,000Active5.27 Acres
40315 N Belle Foret Drive, Wadsworth, IL 60083
MLS# 12785671Listed by: JAMESON SOTHEBY'S INTERNATIONAL REALTY 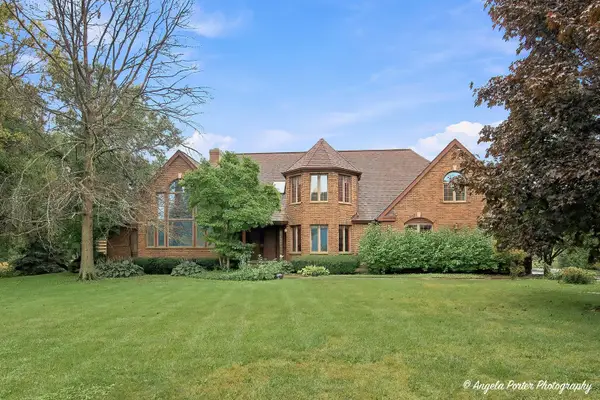 $475,000Pending4 beds 4 baths7,132 sq. ft.
14289 W Shelley Lane, Wadsworth, IL 60083
MLS# 12780046Listed by: RE/MAX PLAZA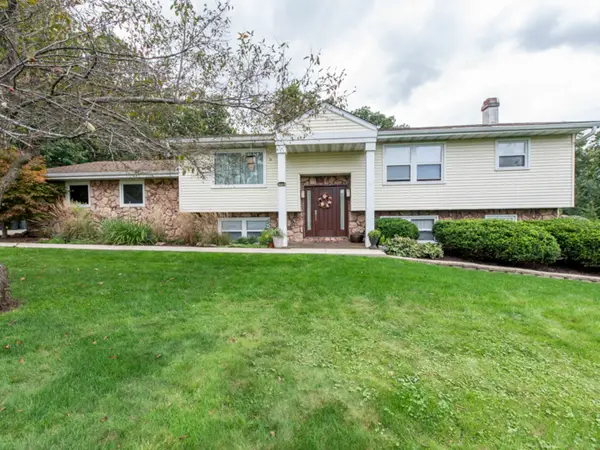
 $399,900Pending4 beds 3 baths1,368 sq. ft.
38970 N Northwoods Drive, Wadsworth, IL 60083
MLS# 12776006Listed by: CENTURY 21 CIRCLE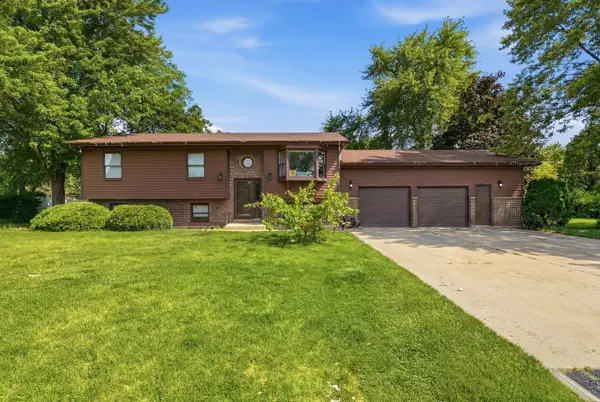 $354,000Active5 beds 3 baths2,310 sq. ft.
13080 W 28th Street, Zion, IL 60099
MLS# 12775326Listed by: COMPASS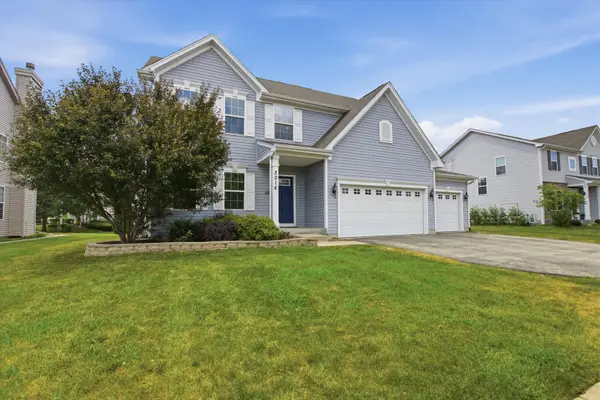 $525,000Active4 beds 5 baths4,452 sq. ft.
3016 Monterey Lane, Wadsworth, IL 60083
MLS# 12773401Listed by: COMPASS


Protect your home and budget from life's surprises with an Assurant Home Warranty, backed by a partner that supports you through every step of homeownership. Explore Plans.
©2026 Century 21 Real Estate LLC. All rights reserved. CENTURY 21®, the CENTURY 21 Logo and C21® are service marks owned by Century 21 Real Estate LLC. Century 21 Real Estate LLC fully supports the principles of the Fair Housing Act and the Equal Opportunity Act. Each office is independently owned and operated. Listing information is deemed reliable but not guaranteed accurate.