
109 James Street, Warren, IL 61087
Local realty services provided by:CENTURY 21 Affiliated
109 James Street,Warren, IL 61087
$129,900
- 4 Beds
- 2 Baths
- 1,440 sq. ft.
- Single family
- Active
Listed by: christopher watson
Office: dc rise real estate
MLS#:202606313
Source:IL_RAAR
Price summary
- Price:$129,900
- Price per sq. ft.:$90.21
About this home
Welcome to 109 James Street! This 4-bedroom, 1.5-bath home offers approximately 1,440 square feet of living space on a generous 0.36-acre lot, just a few blocks from Warren Schools. The main level features a comfortable layout with a living room, dining room, kitchen, half bath, and welcoming front porch. Upstairs, you'll find four bedrooms and a full bathroom, providing flexibility for family, guests, a home office, or hobbies. The home also features newer carpet in the carpeted areas and newer interior paint in the kitchen and other areas. The garage setup is a standout feature, with an attached 1-car garage plus a 2-car detached garage, providing valuable space for vehicles, storage, hobbies, or a workshop. A full unfinished basement provides additional storage and utility space. Outside, the well-sized lot offers a nice setting for gardening, entertaining, recreation, or simply enjoying some extra space. A rear deck provides another great spot to relax and enjoy the outdoors. With four bedrooms, 1.5 baths, a generous lot, multiple garage and storage options, and a convenient location near Warren Schools, 109 James Street offers a great combination of space, functionality, and value. Come see all this home has to offer!...
Contact an agent
Home facts
- Listing ID #:202606313
- Added:5 day(s) ago
- Updated:October 12, 2026 at 12:51 AM
Rooms and interior
- Bedrooms:4
- Total bathrooms:2
- Full bathrooms:1
- Half bathrooms:1
- Dining Description:On Main Level
- Kitchen Description:Dishwasher, Electric Range, Refrigerator, Stove/Cooktop, Water Softener
- Bedroom Description:Master Bedroom On Upper Level
- Basement Description:Full
- Living area:1,440 sq. ft.
Heating and cooling
- Cooling:Central Air
- Heating:Forced Air, Natural Gas
- Central air:Yes
Structure and exterior
- Roof:Shingle
- Building area:1,440 sq. ft.
- Lot area:0.36 Acres
- Construction Materials:Slate
- Exterior Features:Deck
- Levels:2 Story
Schools
- High school:Warren
- Middle school:Warren
- Elementary school:Warren
Utilities
- Water:City/Community
- Sewer:City/Community
Finances and disclosures
- Price:$129,900
- Price per sq. ft.:$90.21
Features and amenities
- Appliances:Dishwasher, Refrigerator, Stove/Cooktop, Water Softener
- Laundry features:Laundry Basement
- Amenities:Deck, Electric Water Heater
Parking
- Garage spaces:3
New listings near 109 James Street
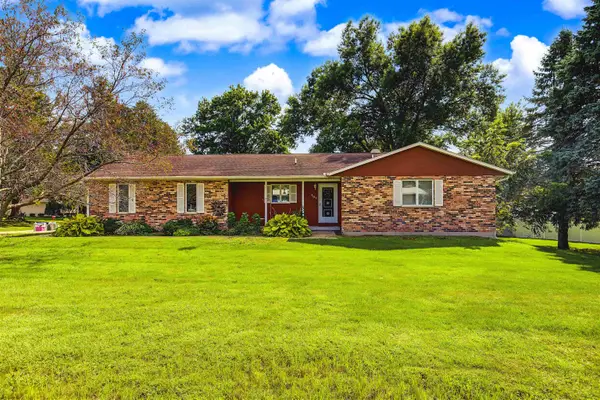 $165,000Pending2 beds 3 baths1,479 sq. ft.
407 North Avenue, WARREN, IL 61087
MLS# 202605822Listed by: JIM SULLIVAN REALTY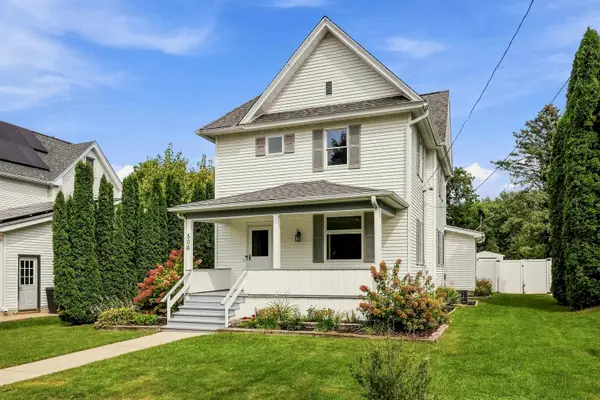 $160,000Pending3 beds 2 baths1,656 sq. ft.
506 Chestnut Street, WARREN, IL 61087
MLS# 202605587Listed by: DC RISE REAL ESTATE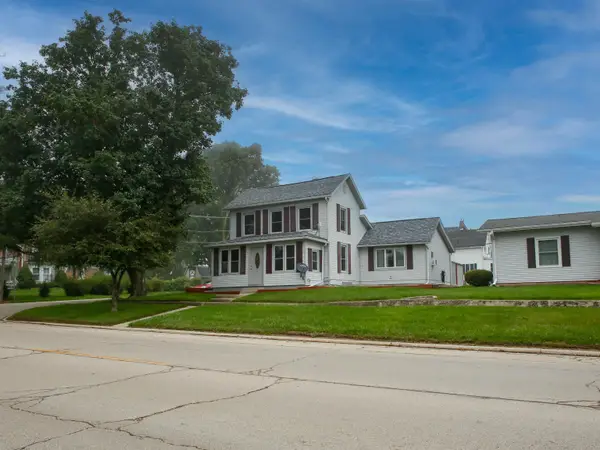 $105,000Pending2 beds 1 baths1,350 sq. ft.
216 W Main Street, WARREN, IL 61087
MLS# 202605093Listed by: KELLER WILLIAMS REALTY SIGNATURE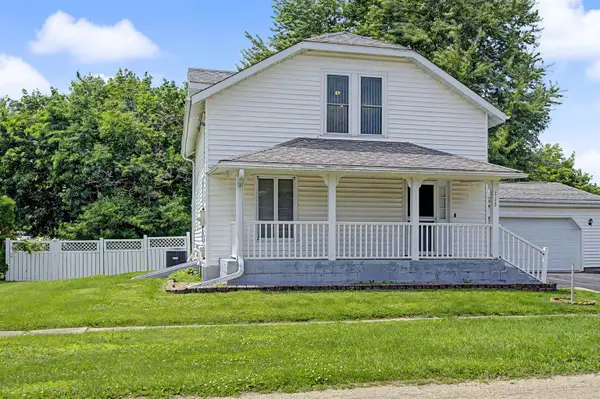 $135,000Pending3 beds 2 baths1,800 sq. ft.
113 N Beebe Street, WARREN, IL 61087
MLS# 202604052Listed by: CHOICE REALTY OF GALENA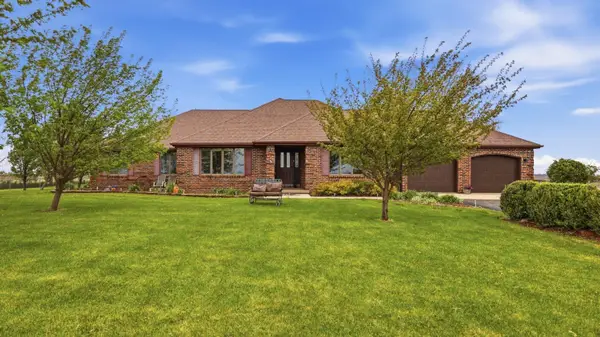 $370,000Active4 beds 3 baths3,388 sq. ft.
9096 E Stagecoach Trail, WARREN, IL 61087
MLS# 202602721Listed by: DC RISE REAL ESTATE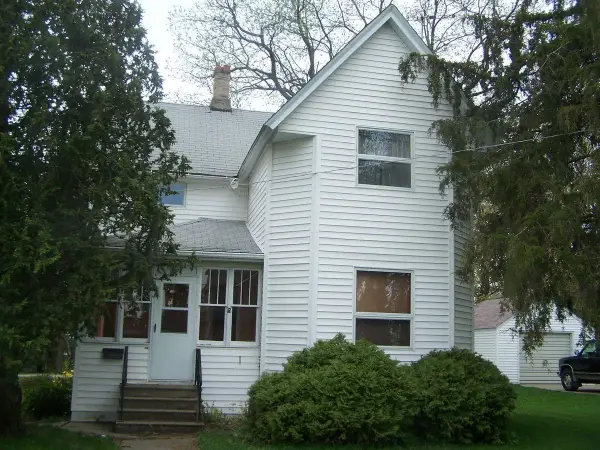 $98,000Pending3 beds 2 baths1,472 sq. ft.
705 W Main, WARREN, IL 61087
MLS# 202602448Listed by: JIM SULLIVAN REALTY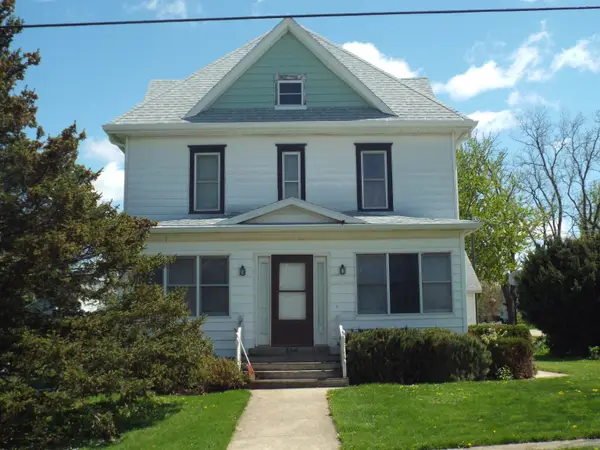 $159,900Pending5 beds 2 baths2,028 sq. ft.
416 Chestnut Street, WARREN, IL 61087
MLS# 202602038Listed by: JIM SULLIVAN REALTY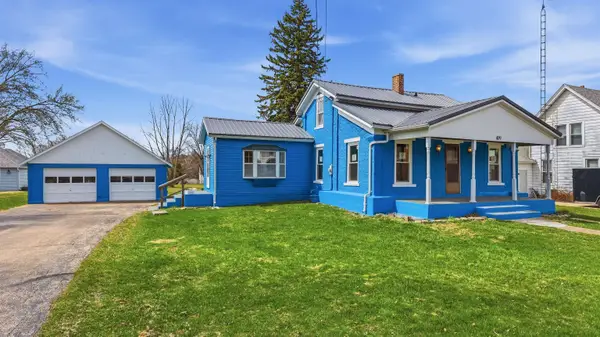 $109,000Pending3 beds 1 baths1,127 sq. ft.
409 S Water Street, WARREN, IL 61087
MLS# 202601970Listed by: DC RISE REAL ESTATE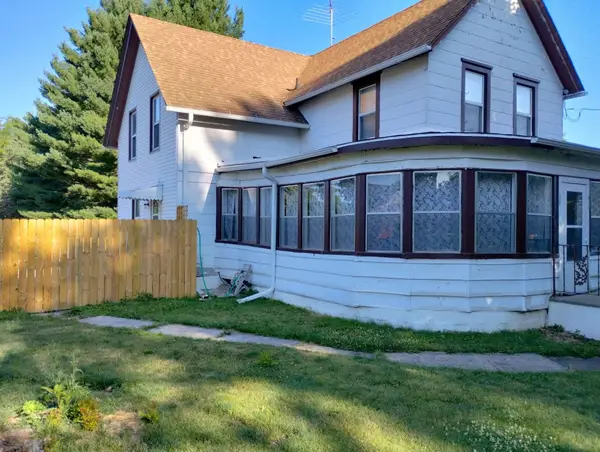 $85,000Pending3 beds 2 baths1,728 sq. ft.
615 Park Street, WARREN, IL 61087
MLS# 202601628Listed by: DC RISE REAL ESTATE


Protect your home and budget from life's surprises with an Assurant Home Warranty, backed by a partner that supports you through every step of homeownership. Explore Plans.
©2026 Century 21 Real Estate LLC. All rights reserved. CENTURY 21®, the CENTURY 21 Logo and C21® are service marks owned by Century 21 Real Estate LLC. Century 21 Real Estate LLC fully supports the principles of the Fair Housing Act and the Equal Opportunity Act. Each office is independently owned and operated. Listing information is deemed reliable but not guaranteed accurate.