
27W173 Galusha, Warrenville, IL 60555
Local realty services provided by:CENTURY 21 New Heritage
27W173 Galusha,Warrenville, IL 60555
$750,000
- 5 Beds
- 4 Baths
- - sq. ft.
- Single family
- Sold
Listed by: frances lundin
Office: coldwell banker realty
MLS#:12662943
Source:MLSNI
Sorry, we are unable to map this address
Price summary
- Price:$750,000
About this home
Exceptional home on just over an acre of land with majestic, mature trees. This home is located in such a unique neighborhood that's just steps from the Herrick Lake/Forest Preserve area and just minutes from the expressway. Talk about a home that combines everything one could wish for, privacy, space, comfort, flexibility to grow, along with a first-floor Master Suite, and if desired, multi-generation living floor plan. Home offers five generous size bedrooms and four full baths with several unique features such as bamboo flooring, heated Master suite tile flooring, laundry rooms/closets/hook-ups on all three levels, plus all the bedrooms feature walk-in closets, including additional storage rooms/areas in the lower level. With three zones of heating and cooling, the home allows for personalized comfort across multiple living areas for all seasons. Three separate family room areas-one on each level-create inviting spaces for relaxing, entertaining, working from home, movie/media space or simply gathering with family and friends. The lower level offers outstanding flexibility and can function beautifully as an extended living or in-law arrangement, complete with a kitchen, full bath, bedroom, and family room or media room area. A beautiful home that features an incredible front porch that extends the whole length of the home as well as a back screened-in sunroom off the main kitchen for those lovely summer evenings, so much to offer, as well as so much more potential, when you make it your own....
Contact an agent
Home facts
- Year built:2015
- Listing ID #:12662943
- Updated:September 13, 2026 at 07:29 AM
Rooms and interior
- Bedrooms:5
- Total bathrooms:4
- Full bathrooms:4
- Rooms Total:11
- Bathrooms Description:Full Body Spray Shower
- Kitchen Description:Dishwasher, Disposal, Gas Oven, Kitchen, Microwave, Range, Range Hood
- Basement Description:Egress Window, Finished, Full
Heating and cooling
- Cooling:Central Air, Zoned
- Heating:Forced Air, Natural Gas
- Central air:Yes
Structure and exterior
- Roof:Asphalt, Metal
- Year built:2015
- Lot Features:Mature Trees, Rear Of Lot, Wooded
- Architectural Style:Farmhouse
- Foundation Description:Concrete Perimeter
- Levels:2 Story
Schools
- High school:Wheaton Warrenville South H S
- Middle school:Hubble Middle School
- Elementary school:Bower Elementary School
Utilities
- Water:Lake Michigan, Public
- Sewer:Public Sewer
Finances and disclosures
- Price:$750,000
- Tax amount:$17,011 (2024)
Features and amenities
- Amenities:CO Detectors, Ceiling Fan(s), Sump Pump
Parking
- Total parking spaces:10
- Parking description:Asphalt, Circular Driveway, Detached Garage, Driveway, Garage
- Garage:Yes
- Garage spaces:2.5
 Copyright 2026 Midwest Real Estate Data LLC. All rights reserved. The data relating to real estate for sale on this web site comes in part from the Broker Reciprocity Program of the Midwest Real Estate Data LLC. Listing information is deemed reliable but not guaranteed. MLSNI Member Broker: Lisa Rossow
New listings near 27W173 Galusha
- New
 $99,999Active0.18 Acres
Lot 2 Elizabeth Street, Warrenville, IL 60555
MLS# 12758036Listed by: BAIRD & WARNER - New
 $345,000Active1 beds 2 baths1,408 sq. ft.
32601 Fowler Circle #32601, Warrenville, IL 60555
MLS# 12735111Listed by: KELLER WILLIAMS PREMIERE PROPERTIES - New
 $550,000Active4 beds 3 baths2,217 sq. ft.
3S370 Curtis Avenue, Warrenville, IL 60555
MLS# 12749594Listed by: KELLER WILLIAMS INSPIRE - New
 $415,000Active3 beds 2 baths1,400 sq. ft.
Address Withheld By Seller, Warrenville, IL 60555
MLS# 12751778Listed by: REDFIN CORPORATION - New
 $395,000Active4 beds 2 baths1,664 sq. ft.
30W241 Bedford Lane, Warrenville, IL 60555
MLS# 12753778Listed by: KELLER WILLIAMS PREMIERE PROPERTIES - Open Sat, 11:30am to 1pmNew
 $449,900Active3 beds 2 baths1,430 sq. ft.
3S306 Winfield Road, Warrenville, IL 60555
MLS# 12755361Listed by: JAMESON SOTHEBY'S INTL REALTY - Open Sun, 1 to 3pmNew
 $865,000Active4 beds 4 baths3,166 sq. ft.
27W118 Cove Lane, Warrenville, IL 60555
MLS# 12754831Listed by: KELLER WILLIAMS PREMIERE PROPERTIES  $669,000Pending2 beds 4 baths3,300 sq. ft.
27W187 Breme Drive, Warrenville, IL 60555
MLS# 12746143Listed by: @PROPERTIES CHRISTIE'S INTERNATIONAL REAL ESTATE- New
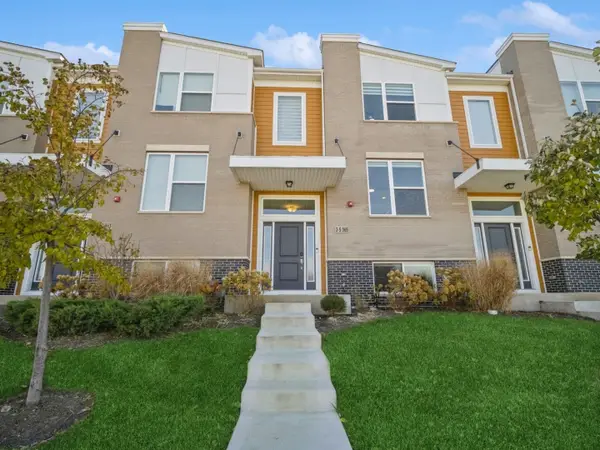 $465,400Active3 beds 3 baths1,813 sq. ft.
3s565 Camden Street, Warrenville, IL 60555
MLS# 12751869Listed by: KOMAR - New
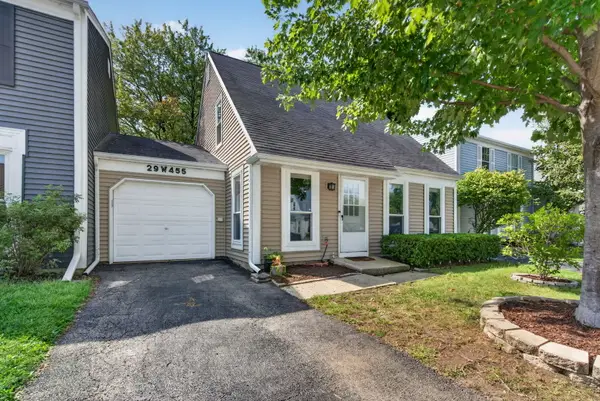 $299,900Active3 beds 2 baths1,248 sq. ft.
29W455 Hawthorne Lane, Warrenville, IL 60555
MLS# 12750517Listed by: CROSSTOWN REALTORS, INC.


Protect your home and budget from life's surprises with an Assurant Home Warranty, backed by a partner that supports you through every step of homeownership. Explore Plans.
©2026 Century 21 Real Estate LLC. All rights reserved. CENTURY 21®, the CENTURY 21 Logo and C21® are service marks owned by Century 21 Real Estate LLC. Century 21 Real Estate LLC fully supports the principles of the Fair Housing Act and the Equal Opportunity Act. Each office is independently owned and operated. Listing information is deemed reliable but not guaranteed accurate.