
30W241 Bedford Lane, Warrenville, IL 60555
Local realty services provided by:CENTURY 21 North East
30W241 Bedford Lane,Warrenville, IL 60555
$395,000
- 4 Beds
- 2 Baths
- 1,664 sq. ft.
- Single family
- Active
Listed by: michael thornton
Office: keller williams premiere properties
MLS#:12753778
Source:MLSNI
Price summary
- Price:$395,000
- Price per sq. ft.:$237.38
- Monthly HOA dues:$45
About this home
Beautifully maintained and move-in ready, this inviting home is located in the highly desired Summerlakes subdivision of Warrenville. The home features three bedrooms upstairs, 1.5 bathrooms, and a flexible 4th bedroom in the lower level that would also make a fantastic home office. The bright English-style lower level offers abundant natural light, while the spacious sunroom addition (2002) provides the perfect place to relax, entertain, or enjoy the backyard throughout the seasons. Additional highlights include an attached two-car garage, a storage shed, and impressive pride of ownership throughout. The modest HOA fee covers access to an incredible clubhouse with an outdoor pool, splash pad, hot tub, sauna, exercise area, and an array of additional amenities for residents to enjoy. Major updates include a new roof (2026), washer & dryer (2026), gutters (2026), gutter guards (2026), sump pump (2026), water softener (2024), furnace and humidifier (2023), A/C (2019), hot water heater (2018), dishwasher (2018) and refreshed upstairs bathroom (2016). Also, insulated siding and several rear windows in were updated in 2010 and front windows were primarily updated in 1999. A wonderfully cared-for home in a fantastic neighborhood, ready for its next owner!...
Contact an agent
Home facts
- Year built:1979
- Listing ID #:12753778
- Updated:September 14, 2026 at 11:13 AM
Rooms and interior
- Bedrooms:4
- Total bathrooms:2
- Full bathrooms:1
- Half bathrooms:1
- Rooms Total:9
- Dining Description:Breakfast Room, Separate Dining Room
- Kitchen Description:Dishwasher, Disposal, Range, Refrigerator, Stainless Steel Appliance(s)
- Living area:1,664 sq. ft.
Heating and cooling
- Cooling:Central Air
- Heating:Forced Air, Natural Gas
- Central air:Yes
Structure and exterior
- Roof:Asphalt
- Year built:1979
- Building area:1,664 sq. ft.
- Lot area:0.23 Acres
- Foundation Description:Concrete Perimeter
- Levels:Split Level
Schools
- High school:Wheaton Warrenville South H S
- Middle school:Hubble Middle School
- Elementary school:Johnson Elementary School
Utilities
- Water:Public
- Sewer:Public Sewer
Finances and disclosures
- Price:$395,000
- Price per sq. ft.:$237.38
- Tax amount:$5,926 (2025)
Features and amenities
- Laundry features:Dryer, Washer
- Amenities:CO Detectors, Ceiling Fan(s), Water-Softener Owned
Parking
- Total parking spaces:2
- Parking description:Attached Garage, Concrete, Garage
- Garage:Yes
- Garage spaces:2
 Copyright 2026 Midwest Real Estate Data LLC. All rights reserved. The data relating to real estate for sale on this web site comes in part from the Broker Reciprocity Program of the Midwest Real Estate Data LLC. Listing information is deemed reliable but not guaranteed. MLSNI Member Broker: Nate Brown
New listings near 30W241 Bedford Lane
- New
 $99,999Active0.18 Acres
Lot 2 Elizabeth Street, Warrenville, IL 60555
MLS# 12758036Listed by: BAIRD & WARNER - New
 $345,000Active1 beds 2 baths1,408 sq. ft.
32601 Fowler Circle #32601, Warrenville, IL 60555
MLS# 12735111Listed by: KELLER WILLIAMS PREMIERE PROPERTIES - New
 $550,000Active4 beds 3 baths2,217 sq. ft.
3S370 Curtis Avenue, Warrenville, IL 60555
MLS# 12749594Listed by: KELLER WILLIAMS INSPIRE - New
 $415,000Active3 beds 2 baths1,400 sq. ft.
Address Withheld By Seller, Warrenville, IL 60555
MLS# 12751778Listed by: REDFIN CORPORATION - Open Sat, 11:30am to 1pmNew
 $449,900Active3 beds 2 baths1,430 sq. ft.
3S306 Winfield Road, Warrenville, IL 60555
MLS# 12755361Listed by: JAMESON SOTHEBY'S INTL REALTY - New
 $865,000Active4 beds 4 baths3,166 sq. ft.
27W118 Cove Lane, Warrenville, IL 60555
MLS# 12754831Listed by: KELLER WILLIAMS PREMIERE PROPERTIES  $669,000Pending2 beds 4 baths3,300 sq. ft.
27W187 Breme Drive, Warrenville, IL 60555
MLS# 12746143Listed by: @PROPERTIES CHRISTIE'S INTERNATIONAL REAL ESTATE- New
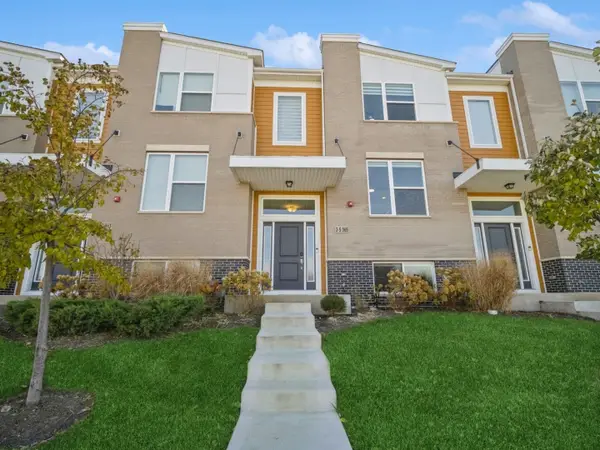 $465,400Active3 beds 3 baths1,813 sq. ft.
3s565 Camden Street, Warrenville, IL 60555
MLS# 12751869Listed by: KOMAR - New
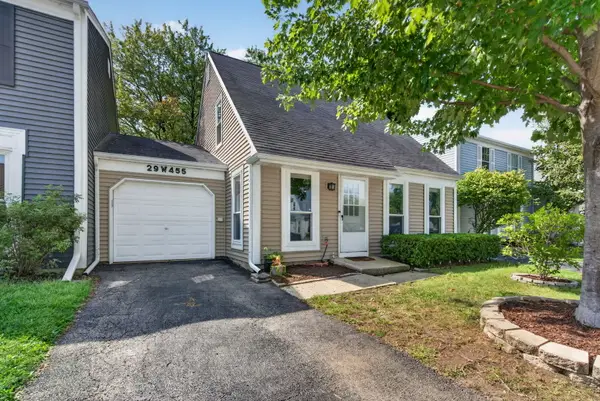 $299,900Active3 beds 2 baths1,248 sq. ft.
29W455 Hawthorne Lane, Warrenville, IL 60555
MLS# 12750517Listed by: CROSSTOWN REALTORS, INC.


Protect your home and budget from life's surprises with an Assurant Home Warranty, backed by a partner that supports you through every step of homeownership. Explore Plans.
©2026 Century 21 Real Estate LLC. All rights reserved. CENTURY 21®, the CENTURY 21 Logo and C21® are service marks owned by Century 21 Real Estate LLC. Century 21 Real Estate LLC fully supports the principles of the Fair Housing Act and the Equal Opportunity Act. Each office is independently owned and operated. Listing information is deemed reliable but not guaranteed accurate.