
28W031 Greenview Avenue, Warrenville, IL 60555
Local realty services provided by:CENTURY 21 New Beginnings
28W031 Greenview Avenue,Warrenville, IL 60555
$724,900
- 4 Beds
- 3 Baths
- 2,595 sq. ft.
- Single family
- Active
Upcoming open houses
- Sat, Sep 2611:30 am - 01:30 pm
Listed by: dean bisconti
Office: re/max professionals select
MLS#:12757844
Source:MLSNI
Price summary
- Price:$724,900
- Price per sq. ft.:$279.34
About this home
This Is The One You've Been Waiting For! Beautifully Updated And Exceptionally Well-Maintained, This Impressive 4-Bedroom, 2.5-Bath Home Offers Approximately 2,595 Square Feet, A Full Basement, 3-Car Attached Garage, And An Incredible Professionally Landscaped .62-Acre Fenced Lot-All In A Fantastic Warrenville Location! Over The Past Five Years, The Sellers Have Invested Extensively In This Home With Quality, Style, And Longevity In Mind. Major Improvements Include Top-Of-The-Line Hardie Fiber Cement Siding With Decorative Accents, A New Roof, All New Energy-Efficient Windows, A Beautiful Solid-Wood Front Door With Sidelights, Premium Garage Doors With Oversized Windows, A New Patio Door, And A Newer Driveway. Step Inside To Gorgeous Wide-Plank Hardwood Flooring, Modern Stair Railings And Newel Posts, And A Fresh, Sophisticated Feel Throughout. The Updated Kitchen Features Newer Cabinetry, Quartz Countertops, A Farmhouse-Style Sink, And A Reverse Osmosis System Providing Filtered Drinking Water And Ice. The Main Level Also Features A First-Floor Den Or Home Office, Offering The Perfect Dedicated Space For Working From Home, Studying, Or A Quiet Retreat. Upstairs, The Primary Suite Is Highlighted By A Completely Remodeled Primary Bath, Just Finished And Beautifully Designed With A Freestanding Soaking Tub And Separate Walk-In Shower. Additional Updated Bathrooms Continue The Fresh, Modern Finishes Throughout The Home. The Spacious Floor Plan Offers Generous Living And Dining Areas Along With A Welcoming Family Room With Fireplace. A Newer Two-Stage Furnace And Water Heater Add To The Impressive List Of Major Improvements Already Completed. The Full Basement Provides Tremendous Additional Space And Flexibility For Storage, Recreation, A Home Gym, Workshop, Or Future Possibilities. Outside, The Expansive Fenced Backyard Is A Standout-Offering A Rare Amount Of Space To Entertain, Play, Garden, Or Simply Relax And Enjoy Your Own Private Retreat. The Fence Is Only Approximately Six Years Old. Located In Highly Regarded District 200, This Exceptional Home Delivers The Perfect Combination Of Space, Style, Quality Updates, And An Outstanding Lot. So Many Of The Big-Ticket Improvements Have Already Been Done-Simply Move In And Enjoy!...
Contact an agent
Home facts
- Year built:1994
- Listing ID #:12757844
- Updated:September 23, 2026 at 01:57 PM
Rooms and interior
- Bedrooms:4
- Total bathrooms:3
- Full bathrooms:2
- Half bathrooms:1
- Rooms Total:9
- Dining Description:Separate Dining Room
- Bathrooms Description:Double Sinks, Separate Shower, Soaking Tub
- Kitchen Description:Dishwasher, Disposal, Microwave, Range, Refrigerator, Stainless Steel Appliance(s)
- Basement Description:Partial, Unfinished
- Living area:2,595 sq. ft.
Heating and cooling
- Cooling:Central Air
- Heating:Natural Gas
- Central air:Yes
Structure and exterior
- Roof:Asphalt
- Year built:1994
- Building area:2,595 sq. ft.
- Lot area:0.62 Acres
- Lot Features:Landscaped, Wooded
- Levels:2 Story
Schools
- High school:Wheaton Warrenville South H S
- Middle school:Hubble Middle School
- Elementary school:Bower Elementary School
Utilities
- Sewer:Public Sewer
Finances and disclosures
- Price:$724,900
- Price per sq. ft.:$279.34
- Tax amount:$9,703 (2024)
Features and amenities
- Laundry features:Dryer, Washer
Parking
- Total parking spaces:3
- Parking description:Asphalt, Attached Garage, Garage
- Garage:Yes
- Garage spaces:3
 Copyright 2026 Midwest Real Estate Data LLC. All rights reserved. The data relating to real estate for sale on this web site comes in part from the Broker Reciprocity Program of the Midwest Real Estate Data LLC. Listing information is deemed reliable but not guaranteed. MLSNI Member Broker: Vivian Galarza
New listings near 28W031 Greenview Avenue
- New
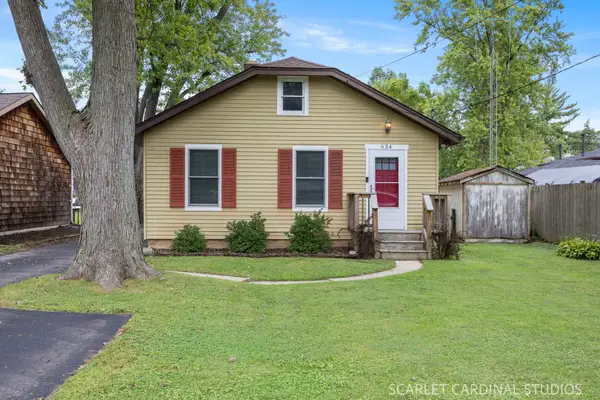 $299,999Active3 beds 1 baths983 sq. ft.
28W634 Malvin Albright Street, Warrenville, IL 60555
MLS# 12763980Listed by: COMPASS - New
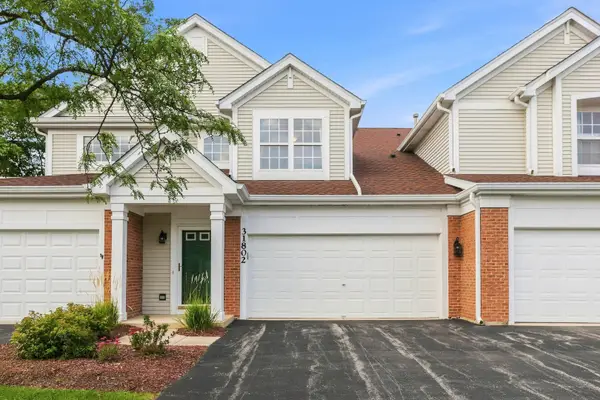 $365,000Active3 beds 2 baths1,605 sq. ft.
31802 Mccormick Lane #31802, Warrenville, IL 60555
MLS# 12764082Listed by: LEGACY PROPERTIES, A SARAH LEONARD COMPANY, LLC - New
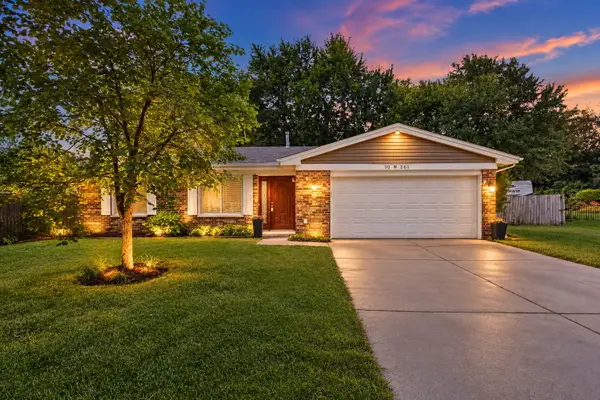 $420,000Active3 beds 2 baths1,547 sq. ft.
30W261 Leominster Court, Warrenville, IL 60555
MLS# 12749650Listed by: FATHOM REALTY IL LLC - New
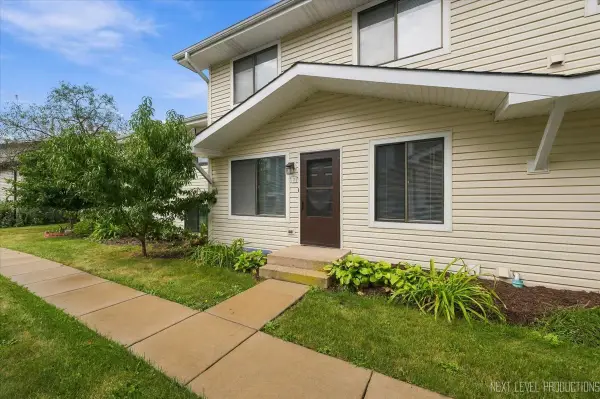 $269,900Active2 beds 2 baths966 sq. ft.
2s759 Winchester Circle #2, Warrenville, IL 60555
MLS# 12759894Listed by: SELECT A FEE RE SYSTEM - New
 $435,000Active2 beds 3 baths1,813 sq. ft.
3s547 Everton Drive, Warrenville, IL 60555
MLS# 12761186Listed by: URBAN AIRE REALTY - New
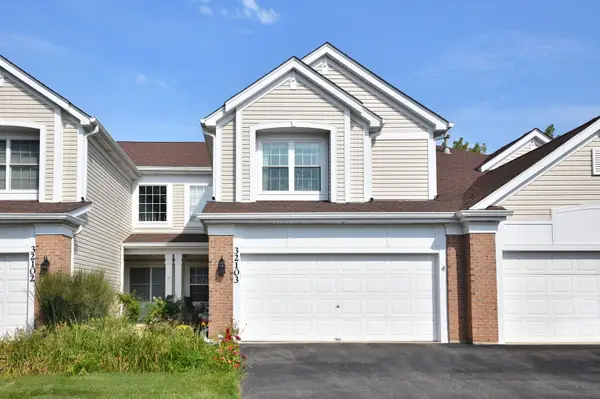 $389,900Active2 beds 3 baths2,110 sq. ft.
32103 Millard Circle, Warrenville, IL 60555
MLS# 12749985Listed by: @PROPERTIES CHRISTIES INTERNATIONAL REAL ESTATE - Open Wed, 10am to 5pmNew
 $509,990Active3 beds 3 baths1,827 sq. ft.
27702 Maecliff Drive, Warrenville, IL 60555
MLS# 12762251Listed by: DAYNAE GAUDIO - New
 $509,990Active3 beds 3 baths1,827 sq. ft.
27704 Maecliff Drive, Warrenville, IL 60555
MLS# 12762261Listed by: DAYNAE GAUDIO  $524,990Pending3 beds 3 baths1,827 sq. ft.
27710 Maecliff Drive, Warrenville, IL 60555
MLS# 12762269Listed by: DAYNAE GAUDIO


Protect your home and budget from life's surprises with an Assurant Home Warranty, backed by a partner that supports you through every step of homeownership. Explore Plans.
©2026 Century 21 Real Estate LLC. All rights reserved. CENTURY 21®, the CENTURY 21 Logo and C21® are service marks owned by Century 21 Real Estate LLC. Century 21 Real Estate LLC fully supports the principles of the Fair Housing Act and the Equal Opportunity Act. Each office is independently owned and operated. Listing information is deemed reliable but not guaranteed accurate.