
28W634 Malvin Albright Street, Warrenville, IL 60555
Local realty services provided by:CENTURY 21 Broughton Team
Listed by: holland hames
Office: compass
MLS#:12763980
Source:MLSNI
Price summary
- Price:$299,999
- Price per sq. ft.:$305.19
About this home
You don't want to miss out on this Warrenville gem! This beautiful home is zoned for district 200, has an updated kitchen, mostly updated Pella windows, extra long 1 car garage, 3 bedrooms and 1 full bathroom. You've got a great spot right off the 4th of July parade route and walking distance to so many great aspects of Warrenville included Evolet Eve, Recycled Cycling, city hall, fitness center, public library, forest preserves like Warrenville Grove and Blackwell are easily accessible from your new home. The kitchen was updated in 2016 with 42" solid wood cabinets, cork flooring, quartz countertops and large single granite composite sink. The stainless steel GE stove/range has five burners and the Bosch dishwasher was a great addition to modernize this kitchen. The full bathroom features a whirlpool jetted tub and window for natural light. Storage is no issue as you have shelving and additional rooms in the basement with the laundry, or in the easily accessible walk up attic. You can access the walk up stairs from the 2nd bedroom. The dining room is right between the kitchen and screened in porch which makes entertaining a breeze to keep everyone connected. The primary bedroom is the most spacious and has great organized closet storage. Outside you'll find an extra long 1 car garage with Chamberlain wifi compatible garage door opener. The driveway also features an extra space at the front of the house so you don't have to shuffle cars around when coming in or out of the garage. The yard is a great size with an outdoor shed included. The windows are mostly Pella wood interior with metal clad exterior and the roof had a full tear off in 2018. The hot water heater is from 2014, Furnace and AC were done in 2015. In 2002 the main sewer line was converted to PVC so all the major expenses are done! Warrenville also added the Warrenville Mercantile next to the historic center right off the river. Support local small businesses right in your backyard! Schedule your showing today!...
Contact an agent
Home facts
- Year built:1939
- Listing ID #:12763980
- Updated:September 23, 2026 at 01:40 PM
Rooms and interior
- Bedrooms:3
- Total bathrooms:1
- Full bathrooms:1
- Rooms Total:6
- Dining Description:Separate Dining Room
- Bathrooms Description:Whirlpool
- Kitchen Description:Dishwasher, Microwave, Range, Refrigerator
- Basement Description:Partial, Partially Finished, Unfinished
- Living area:983 sq. ft.
Heating and cooling
- Cooling:Central Air
- Heating:Natural Gas
- Central air:Yes
Structure and exterior
- Roof:Asphalt
- Year built:1939
- Building area:983 sq. ft.
- Foundation Description:Block
- Levels:1.5 Story
Schools
- High school:Wheaton Warrenville South H S
- Middle school:Hubble Middle School
- Elementary school:Bower Elementary School
Utilities
- Water:Public
- Sewer:Public Sewer
Finances and disclosures
- Price:$299,999
- Price per sq. ft.:$305.19
- Tax amount:$4,103 (2025)
Features and amenities
- Laundry features:Dryer, Washer
Parking
- Total parking spaces:1
- Parking description:Asphalt, Detached Garage, Garage
- Garage:Yes
- Garage spaces:1.5
 Copyright 2026 Midwest Real Estate Data LLC. All rights reserved. The data relating to real estate for sale on this web site comes in part from the Broker Reciprocity Program of the Midwest Real Estate Data LLC. Listing information is deemed reliable but not guaranteed. MLSNI Member Broker: Barbara K. Broughton
New listings near 28W634 Malvin Albright Street
- Open Sat, 11:30am to 1:30pmNew
 $724,900Active4 beds 3 baths2,595 sq. ft.
28W031 Greenview Avenue, Warrenville, IL 60555
MLS# 12757844Listed by: RE/MAX PROFESSIONALS SELECT - New
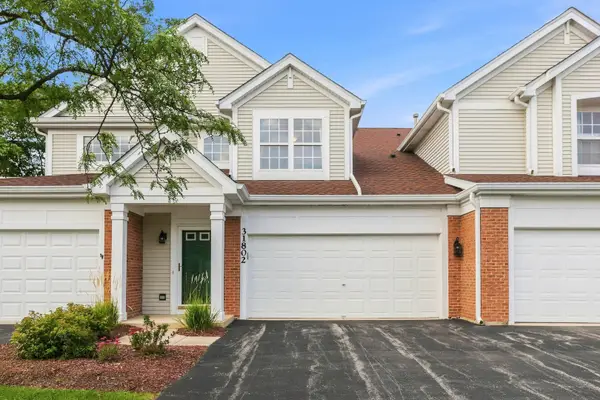 $365,000Active3 beds 2 baths1,605 sq. ft.
31802 Mccormick Lane #31802, Warrenville, IL 60555
MLS# 12764082Listed by: LEGACY PROPERTIES, A SARAH LEONARD COMPANY, LLC - New
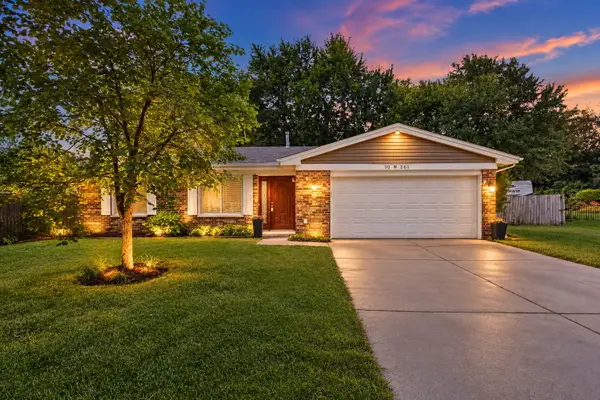 $420,000Active3 beds 2 baths1,547 sq. ft.
30W261 Leominster Court, Warrenville, IL 60555
MLS# 12749650Listed by: FATHOM REALTY IL LLC - New
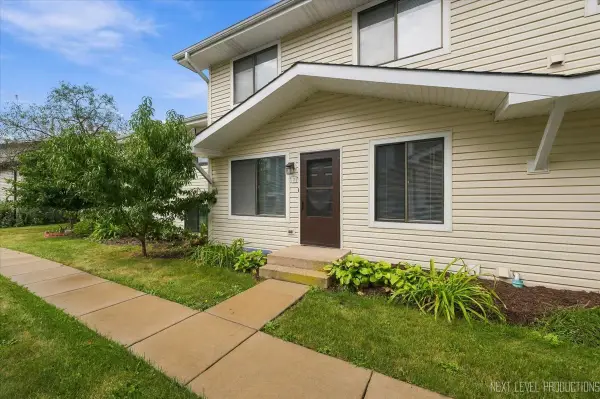 $269,900Active2 beds 2 baths966 sq. ft.
2s759 Winchester Circle #2, Warrenville, IL 60555
MLS# 12759894Listed by: SELECT A FEE RE SYSTEM - New
 $435,000Active2 beds 3 baths1,813 sq. ft.
3s547 Everton Drive, Warrenville, IL 60555
MLS# 12761186Listed by: URBAN AIRE REALTY - New
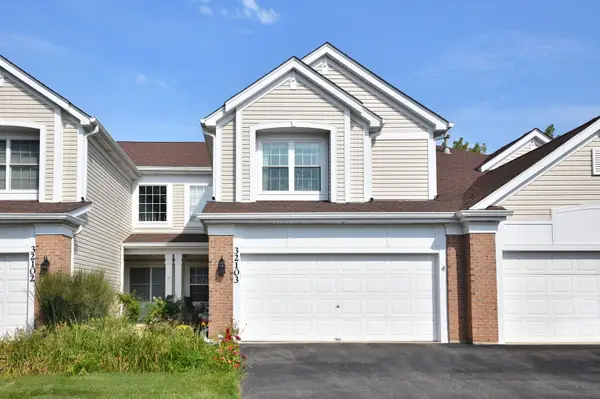 $389,900Active2 beds 3 baths2,110 sq. ft.
32103 Millard Circle, Warrenville, IL 60555
MLS# 12749985Listed by: @PROPERTIES CHRISTIES INTERNATIONAL REAL ESTATE - Open Wed, 10am to 5pmNew
 $509,990Active3 beds 3 baths1,827 sq. ft.
27702 Maecliff Drive, Warrenville, IL 60555
MLS# 12762251Listed by: DAYNAE GAUDIO - New
 $509,990Active3 beds 3 baths1,827 sq. ft.
27704 Maecliff Drive, Warrenville, IL 60555
MLS# 12762261Listed by: DAYNAE GAUDIO  $524,990Pending3 beds 3 baths1,827 sq. ft.
27710 Maecliff Drive, Warrenville, IL 60555
MLS# 12762269Listed by: DAYNAE GAUDIO


Protect your home and budget from life's surprises with an Assurant Home Warranty, backed by a partner that supports you through every step of homeownership. Explore Plans.
©2026 Century 21 Real Estate LLC. All rights reserved. CENTURY 21®, the CENTURY 21 Logo and C21® are service marks owned by Century 21 Real Estate LLC. Century 21 Real Estate LLC fully supports the principles of the Fair Housing Act and the Equal Opportunity Act. Each office is independently owned and operated. Listing information is deemed reliable but not guaranteed accurate.